
5331 S Pagosa, Centennial, CO 80015
Local realty services provided by:ERA Shields Real Estate
5331 S Pagosa,Centennial, CO 80015
$460,000
- 3 Beds
- 2 Baths
- 1,662 sq. ft.
- Single family
- Active
Listed by: janet holmes
Office: the denver 100 llc.
MLS#:3208738
Source:ML
Price summary
- Price:$460,000
- Price per sq. ft.:$276.77
- Monthly HOA dues:$5.42
About this home
Welcome home to a beautifully refreshed residence where thoughtful updates, stylish finishes, and inviting living spaces come together! Natural light pours throughout, creating a bright, welcoming atmosphere that complements the fresh, neutral color palette and contemporary touches.
The updated kitchen showcases a stunning Zellige Fossil ceramic tile backsplash, sleek matte black faucet, and coordinating cabinet hardware. A striking gold and black chandelier adds sophistication to the dining area, perfect for casual dinners or memorable gatherings.
The beautifully updated bathrooms blend modern style with timeless appeal. The primary bath features elegant porcelain tile, a gorgeous Seaside ceramic tile shower accent, champagne bronze fixtures, and a brushed gold mirror. Additional improvements include contemporary tile, matte black fixtures, and a stylish vanity. Fresh paint, updated carpeting, and modern interior hardware enhance the home's move-in-ready appeal.
Step outside to discover a generously sized backyard ready for making memories! Whether you're savoring your morning coffee, unwinding with an evening cocktail under the Colorado sky, hosting summer barbecues with friends and family, or simply enjoying your own peaceful retreat, this outdoor space offers the perfect setting for it all!
Situated in Centennial's established Smoky Hill neighborhood, the home offers convenient access to Crestline Park, Wagon Trail Park, the Trails Recreation Center, shopping, and dining. Nearby Cherry Creek State Park provides opportunities for hiking, biking, boating, and outdoor recreation. Located within the highly regarded Cherry Creek School District, this home combines neighborhood charm with everyday convenience.
Beautifully updated, filled with natural light, and complemented by a spacious backyard and wonderful location, this is a home you'll be excited to make your own!...
Contact an agent
Home facts
- Year built:1980
- Subdivision & Development:Smoky Hill
- Listing ID #:3208738
Rooms and interior
- Bedrooms:3
- Total bathrooms:2
- Full bathrooms:1
- Kitchen Description:Dishwasher, Disposal, Microwave, Oven, Range, Range Hood, Refrigerator
- Basement Description:Unfinished
- Living area:1,662 sq. ft.
Heating and cooling
- Cooling:Central Air
- Heating:Forced Air
Structure and exterior
- Roof:Shingle
- Year built:1980
- Building area:1,662 sq. ft.
- Lot Features:Level
- Construction Materials:Wood Siding
Schools
- High school:Grandview
- Middle school:Falcon Creek
- Elementary school:Trails West
Utilities
- Water:Public
- Sewer:Public Sewer
Finances and disclosures
- Price:$460,000
- Price per sq. ft.:$276.77
- Tax amount:$3,646
Features and amenities
- Amenities:Gas Water Heater
Parking
- Garage spaces:2
 Based on information submitted to the MLS GRID as of November 20, 2026 05:13 PM. All data is obtained from various sources and may not have been verified by broker or MLS GRID. Supplied Open House information is subject to change without notice. All information should be independently reviewed and verified for accuracy. Properties may or may not be listed by the office/agent presenting the information.
New listings near 5331 S Pagosa
- Coming Soon
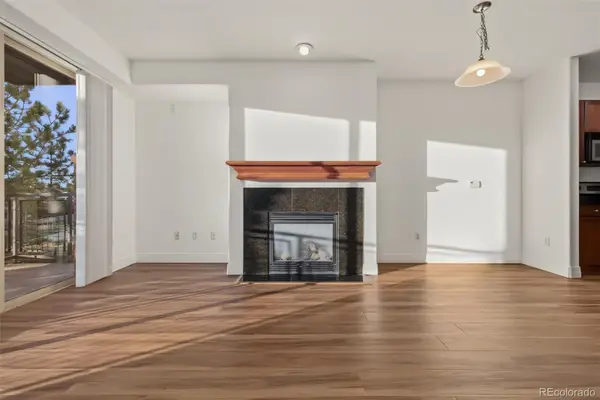 $269,000Coming Soon1 beds 1 baths796 sq. ft.
9059 E Panorama #B211, Englewood, CO 80112
MLS# 4298381Listed by: ENGEL & VOLKERS DENVER - Coming Soon
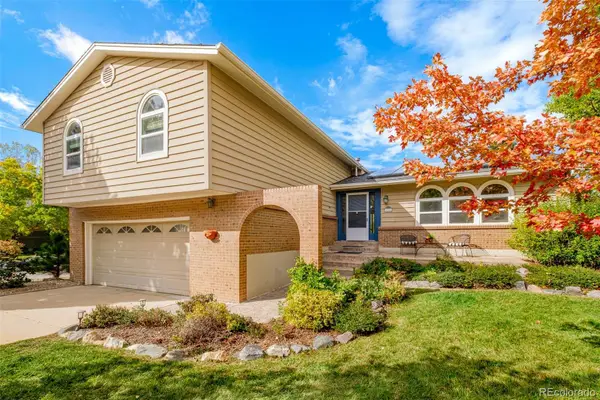 $740,000Coming Soon4 beds 3 baths2,525 sq. ft.
6158 S Locust, Centennial, CO 80111
MLS# 2611188Listed by: KENTWOOD REAL ESTATE DTC, LLC - New
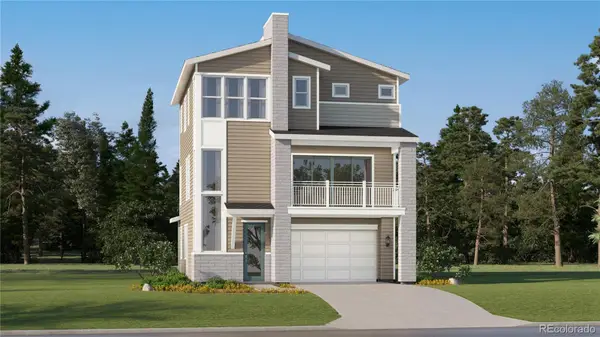 $640,800Active4 beds 4 baths2,270 sq. ft.
7793 S Mobile, Centennial, CO 80016
MLS# 3143598Listed by: RE/MAX PROFESSIONALS - New
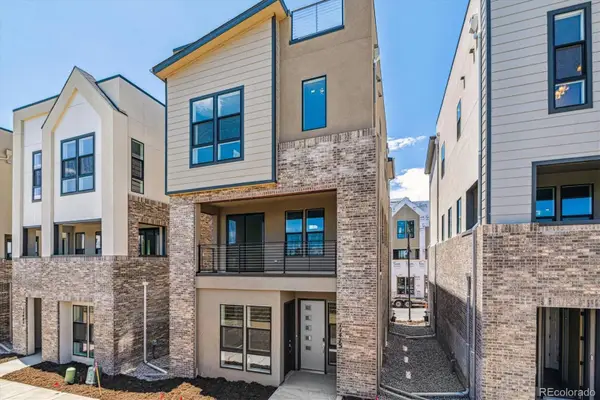 $724,950Active3 beds 4 baths2,029 sq. ft.
11475 E Briarwood, Centennial, CO 80112
MLS# 3507114Listed by: SH REALTY, INC. - New
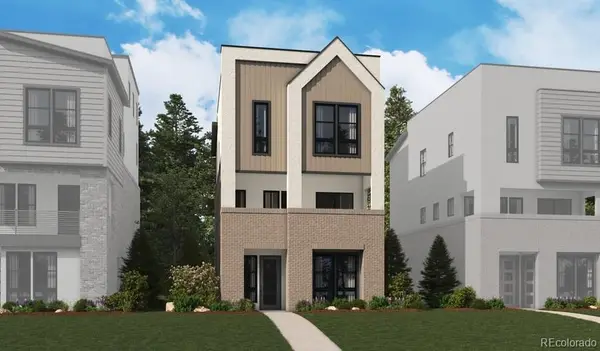 $699,950Active3 beds 4 baths2,020 sq. ft.
11353 E Briarwood, Centennial, CO 80112
MLS# 6648819Listed by: SH REALTY, INC. - New
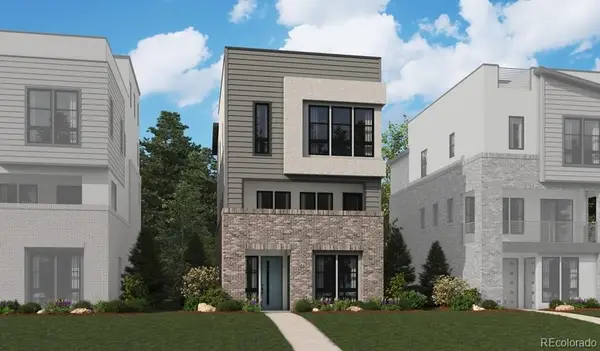 $724,950Active3 beds 4 baths2,020 sq. ft.
11365 E Briarwood, Centennial, CO 80112
MLS# 7704020Listed by: SH REALTY, INC. - New
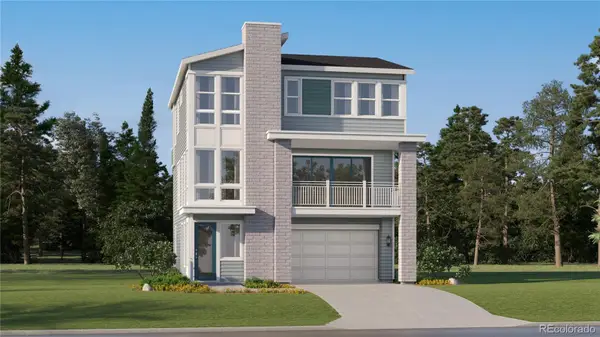 $644,900Active4 beds 4 baths2,434 sq. ft.
7773 S Mobile, Centennial, CO 80016
MLS# 9466828Listed by: RE/MAX PROFESSIONALS - Open Sat, 12:30 to 2:30pmNew
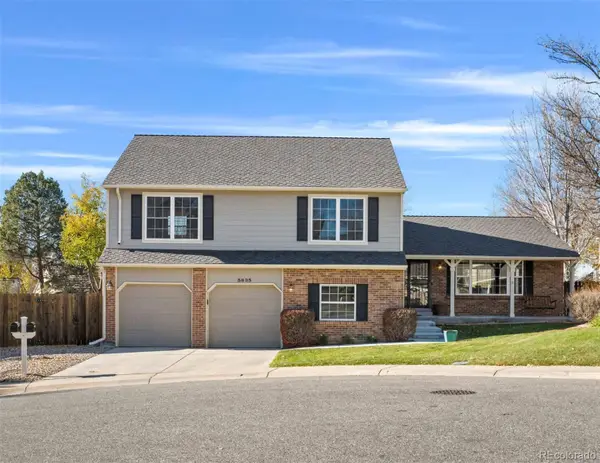 $815,000Active4 beds 3 baths2,880 sq. ft.
5835 E Weaver, Centennial, CO 80111
MLS# 3442190Listed by: KENTWOOD REAL ESTATE DTC, LLC - Open Sat, 11am to 1pmNew
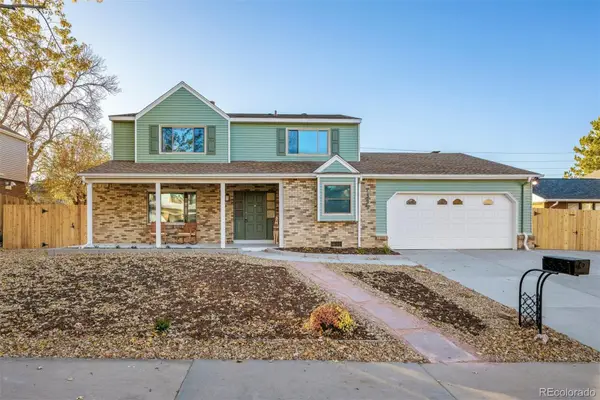 $845,000Active4 beds 4 baths2,288 sq. ft.
7395 S Washington, Centennial, CO 80122
MLS# 4644523Listed by: LIV SOTHEBY'S INTERNATIONAL REALTY - New
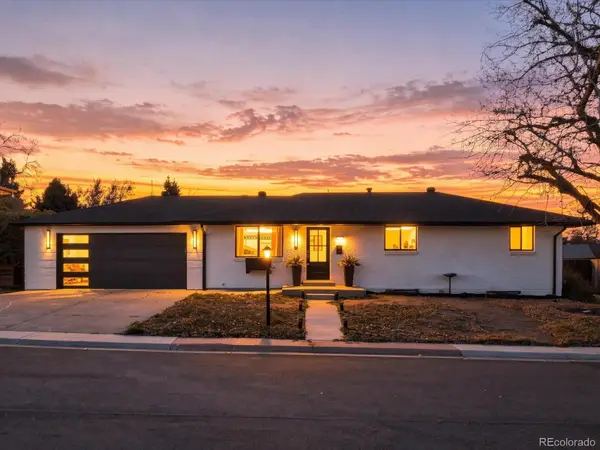 $650,000Active5 beds 2 baths2,100 sq. ft.
2327 E Mineral, Centennial, CO 80122
MLS# 5981187Listed by: COMPASS - DENVER


Protect your home and budget from life's surprises with an Assurant Home Warranty, backed by a partner that supports you through every step of homeownership. Explore Plans.
© 2023 - 2026 ERA Franchise Systems LLC. All rights reserved. ERA Franchise Systems LLC fully supports the principles of the Fair Housing Act and the Equal Opportunity Act. ERA, ERA Real Estate powered, and their respective logos are registered service marks of ERA Franchise Systems LLC. Each office is independently owned and operated.