
7814 E Phillips, Centennial, CO 80112
Local realty services provided by:RONIN Real Estate Professionals ERA Powered
Upcoming open houses
- Sat, Nov 2101:00 pm - 03:00 pm
Listed by: rike palese, the real estate experts
Office: re/max professionals
MLS#:6828782
Source:ML
Price summary
- Price:$600,000
- Price per sq. ft.:$339.56
- Monthly HOA dues:$215
About this home
Enjoy style and convenience in this beautifully updated townhome nestled in the highly desirable Willow Creek neighborhood. A dramatic great room welcomes you with soaring two-story ceilings and a skylight that fills the space with natural light, creating a bright and inviting atmosphere. The remodeled kitchen features newer cabinetry, slab granite countertops, stainless steel appliances and a center island with butcher block counters. Opening seamlessly to the dining area, the kitchen overlooks a charming outdoor patio with brick pavers and garden space, ideal for relaxing, entertaining or enjoying a quiet morning coffee. A main-floor study offers the flexibility of an additional bedroom or private home office with the adjacent 3/4 bath. Upstairs, the spacious primary suite features an en-suite bath and a full wall of closets, while a secondary bedroom enjoys convenient access to an adjacent bath. A versatile loft provides even more possibilities, whether used as a home office, fitness area or children's play space. Special features include LVP flooring on the main level, newer interior paint and newer contemporary stair railings plus newer windows. The unfinished basement offers abundant storage and exciting potential for future expansion. Enjoy the exceptional lifestyle Willow Creek has to offer, including a neighborhood clubhouse, fitness center, swimming pool and tennis courts. With nearby parks and schools, plus convenient access to the outstanding shopping, dining and entertainment options in the Park Meadows area. This home offers an ideal combination of neighborhood charm, flexible living and everyday convenience. A wonderful opportunity to enjoy the sought-after Willow Creek lifestyle at an affordable price on this move-in ready home!...
Contact an agent
Home facts
- Year built:1981
- Subdivision & Development:Willow Creek
- Listing ID #:6828782
Rooms and interior
- Bedrooms:3
- Total bathrooms:3
- Full bathrooms:1
- Flooring:Carpet, Laminate, Tile
- Kitchen Description:Butcher Counters, Dishwasher, Disposal, Kitchen Island, Microwave, Refrigerator
- Basement Description:Bath/Stubbed, Full
- Living area:1,767 sq. ft.
Heating and cooling
- Cooling:Central Air
- Heating:Forced Air, Natural Gas
Structure and exterior
- Roof:Composition
- Year built:1981
- Building area:1,767 sq. ft.
- Lot Features:Greenbelt, Landscaped, Master Planned, Near Public Transit, Sprinklers In Front
- Architectural Style:Contemporary
- Construction Materials:Brick, Frame
- Exterior Features:Front Porch, Patio
- Foundation Description:Concrete Perimeter
- Levels:2 Story
Schools
- High school:Cherry Creek
- Middle school:West
- Elementary school:Willow Creek
Utilities
- Water:Public
- Sewer:Public Sewer
Finances and disclosures
- Price:$600,000
- Price per sq. ft.:$339.56
- Tax amount:$3,791
Features and amenities
- Laundry features:Dryer, In Unit, Washer
- Amenities:Double Pane Windows, Gas Water Heater
Parking
- Garage spaces:2
 Based on information submitted to the MLS GRID as of November 20, 2026 09:12 PM. All data is obtained from various sources and may not have been verified by broker or MLS GRID. Supplied Open House information is subject to change without notice. All information should be independently reviewed and verified for accuracy. Properties may or may not be listed by the office/agent presenting the information.
New listings near 7814 E Phillips
- Coming Soon
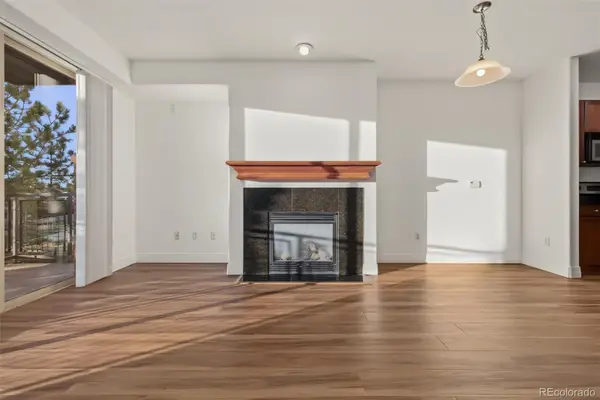 $269,000Coming Soon1 beds 1 baths796 sq. ft.
9059 E Panorama #B211, Englewood, CO 80112
MLS# 4298381Listed by: ENGEL & VOLKERS DENVER - Coming Soon
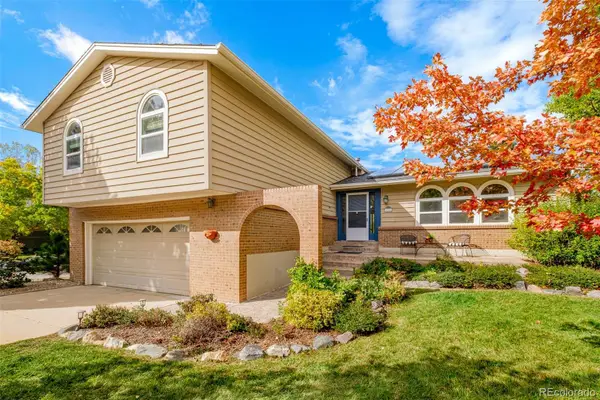 $740,000Coming Soon4 beds 3 baths2,525 sq. ft.
6158 S Locust, Centennial, CO 80111
MLS# 2611188Listed by: KENTWOOD REAL ESTATE DTC, LLC - New
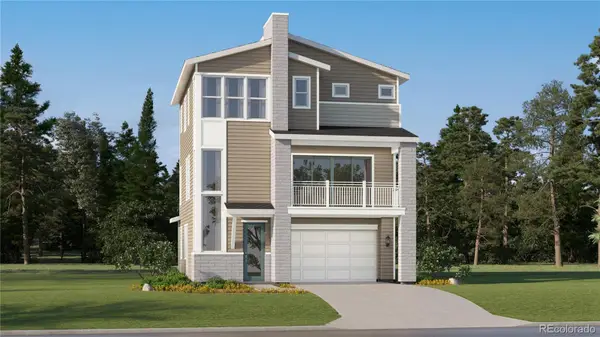 $640,800Active4 beds 4 baths2,270 sq. ft.
7793 S Mobile, Centennial, CO 80016
MLS# 3143598Listed by: RE/MAX PROFESSIONALS - New
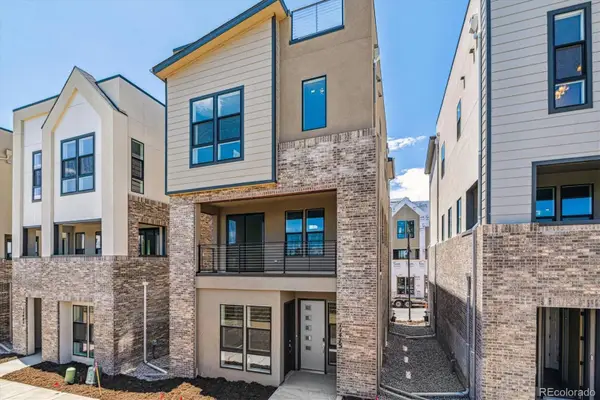 $724,950Active3 beds 4 baths2,029 sq. ft.
11475 E Briarwood, Centennial, CO 80112
MLS# 3507114Listed by: SH REALTY, INC. - New
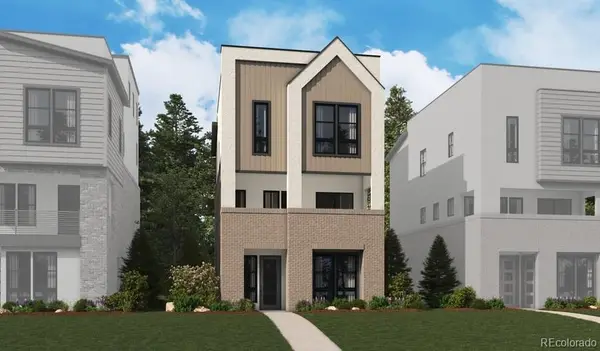 $699,950Active3 beds 4 baths2,020 sq. ft.
11353 E Briarwood, Centennial, CO 80112
MLS# 6648819Listed by: SH REALTY, INC. - New
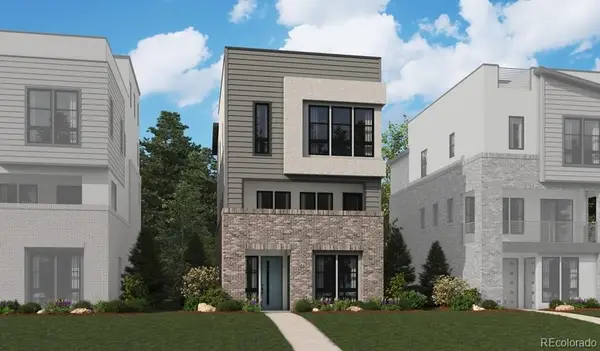 $724,950Active3 beds 4 baths2,020 sq. ft.
11365 E Briarwood, Centennial, CO 80112
MLS# 7704020Listed by: SH REALTY, INC. - New
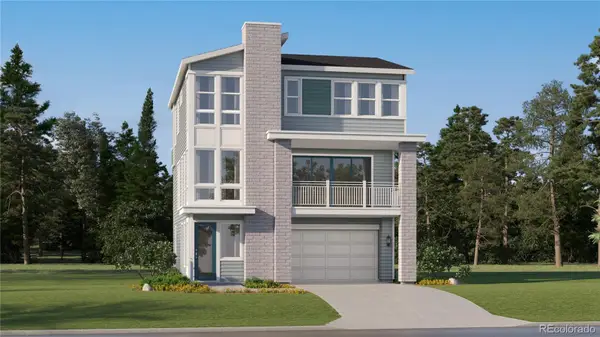 $644,900Active4 beds 4 baths2,434 sq. ft.
7773 S Mobile, Centennial, CO 80016
MLS# 9466828Listed by: RE/MAX PROFESSIONALS - Open Sat, 12:30 to 2:30pmNew
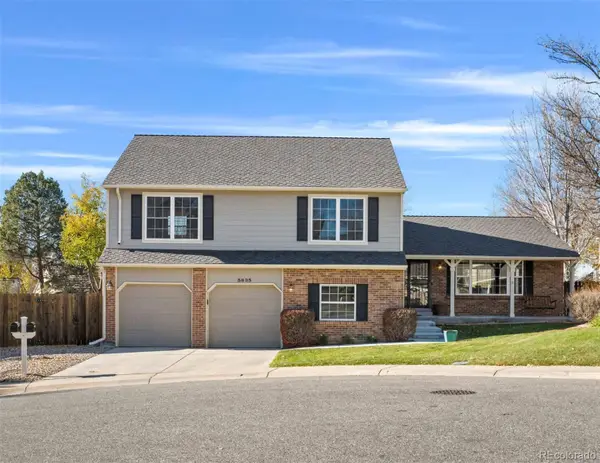 $815,000Active4 beds 3 baths2,880 sq. ft.
5835 E Weaver, Centennial, CO 80111
MLS# 3442190Listed by: KENTWOOD REAL ESTATE DTC, LLC - Open Sat, 11am to 1pmNew
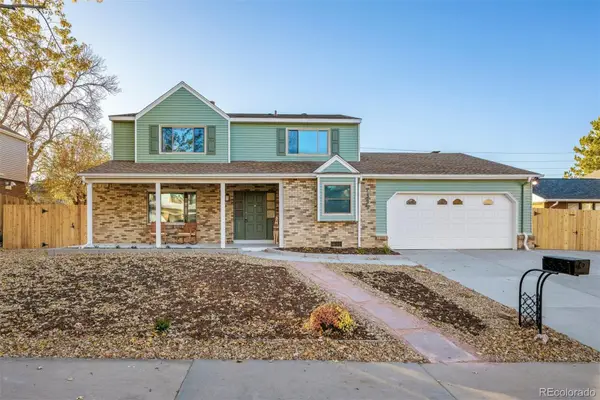 $845,000Active4 beds 4 baths2,288 sq. ft.
7395 S Washington, Centennial, CO 80122
MLS# 4644523Listed by: LIV SOTHEBY'S INTERNATIONAL REALTY - New
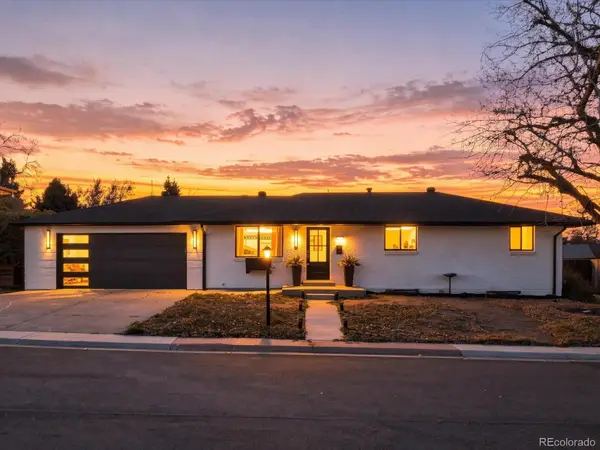 $650,000Active5 beds 2 baths2,100 sq. ft.
2327 E Mineral, Centennial, CO 80122
MLS# 5981187Listed by: COMPASS - DENVER


Protect your home and budget from life's surprises with an Assurant Home Warranty, backed by a partner that supports you through every step of homeownership. Explore Plans.
© 2023 - 2026 ERA Franchise Systems LLC. All rights reserved. ERA Franchise Systems LLC fully supports the principles of the Fair Housing Act and the Equal Opportunity Act. ERA, ERA Real Estate powered, and their respective logos are registered service marks of ERA Franchise Systems LLC. Each office is independently owned and operated.