
7635 S Cook Way, Centennial, CO 80122
Local realty services provided by:ERA Shields Real Estate
Listed by: maria gallucci
Office: compass - denver
MLS#:6180128
Source:ML
Price summary
- Price:$1,100,000
- Price per sq. ft.:$218.73
About this home
Welcome to the stunning and fully updated home at 7635 S Cook Way, located in the desirable Highlands 460 subdivision of Centennial, CO. This exquisite residence offers a perfect blend of modern elegance and comfortable living, featuring 5 bedrooms and 4 full bathrooms across an expansive 5,029 square feet.
Step inside to discover a beautifully remodeled interior, where every detail has been thoughtfully considered. The open and airy floor plan is highlighted by high-end finishes, sleek modern fixtures, and an abundance of natural light. The gourmet kitchen is a chef's dream, boasting top-of-the-line appliances, stylish cabinetry, and ample counter space for all your culinary adventures.
The living spaces are designed for both relaxation and entertainment, with a seamless flow from the indoors to the outdoor oasis. The generous backyard offers a private retreat, perfect for hosting gatherings or simply unwinding in a tranquil setting.
Retreat to the luxurious primary suite, a sanctuary of comfort with a spa-like bathroom and ample closet space. Additional bedrooms provide flexibility for family, guests, or a home office.
With a 2-car attached garage and convenient access to Centennial's best shopping, dining, and recreational amenities, this home offers an unbeatable lifestyle. Currently listed as "Coming Soon," don’t miss your opportunity to own this remarkable home—schedule your private tour today and experience its beauty firsthand!...
Contact an agent
Home facts
- Year built:1983
- Subdivision & Development:Highlands 460
- Listing ID #:6180128
Rooms and interior
- Bedrooms:5
- Total bathrooms:4
- Full bathrooms:4
- Kitchen Description:Dishwasher, Disposal, Microwave, Range, Refrigerator
- Basement:Yes
- Basement Description:Finished, Walk-Out Access
- Living area:5,029 sq. ft.
Heating and cooling
- Cooling:Central Air
- Heating:Forced Air, Natural Gas
- Central air:Yes
Structure and exterior
- Roof:Composition
- Year built:1983
- Building area:5,029 sq. ft.
- Lot area:0.2 Acres
- Lot Features:Level
- Construction Materials:Brick, Frame
- Exterior Features:Deck, Patio
- Levels:2 Story
Schools
- High school:Arapahoe
- Middle school:Powell
- Elementary school:Hopkins
Utilities
- Water:Public
- Sewer:Public Sewer
Finances and disclosures
- Price:$1,100,000
- Price per sq. ft.:$218.73
- Tax amount:$6,087 (2024)
Features and amenities
- Laundry features:In Unit
Parking
- Total parking spaces:2
- Garage:Yes
- Garage spaces:2
 Based on information submitted to the MLS GRID as of August 19, 2026 02:19 PM. All data is obtained from various sources and may not have been verified by broker or MLS GRID. Supplied Open House information is subject to change without notice. All information should be independently reviewed and verified for accuracy. Properties may or may not be listed by the office/agent presenting the information.
New listings near 7635 S Cook Way
- Coming Soon
 $550,000Coming Soon2 beds 3 baths
6515 S Jackson Court, Littleton, CO 80121
MLS# 9203210Listed by: MALCOLM REAL ESTATE - Coming Soon
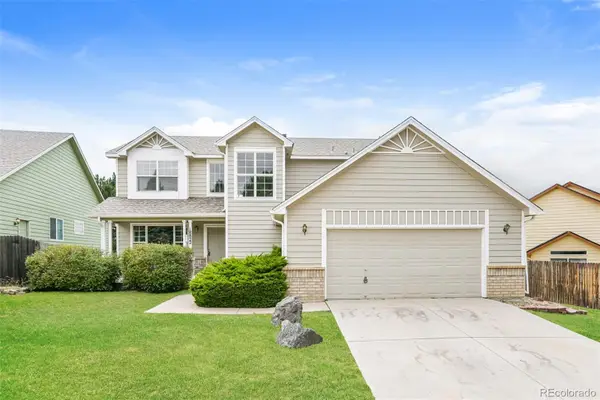 $595,000Coming Soon4 beds 3 baths
18822 E Prentice Place, Centennial, CO 80015
MLS# 6471236Listed by: ATLAS REAL ESTATE GROUP - Coming SoonOpen Sat, 11am to 2pm
 $1,195,000Coming Soon6 beds 4 baths
6484 S Newport Court, Centennial, CO 80111
MLS# 8348743Listed by: RE/MAX PROFESSIONALS - Coming Soon
 $499,999Coming Soon4 beds 2 baths
614 E Geddes Avenue, Centennial, CO 80122
MLS# 4874819Listed by: YOUR HOME SOLD GUARANTEED REALTY - PREMIER PARTNERS - New
 $625,000Active4 beds 2 baths1,845 sq. ft.
7175 S Penrose Court, Centennial, CO 80122
MLS# 7404761Listed by: COMPASS - DENVER - New
 $529,900Active3 beds 4 baths1,760 sq. ft.
15858 E Broncos Place, Englewood, CO 80112
MLS# 8113545Listed by: NAV REAL ESTATE - New
 $669,000Active4 beds 4 baths2,772 sq. ft.
2191 E Phillips Lane, Centennial, CO 80122
MLS# 7566865Listed by: CHICK REALTY COMPANY - New
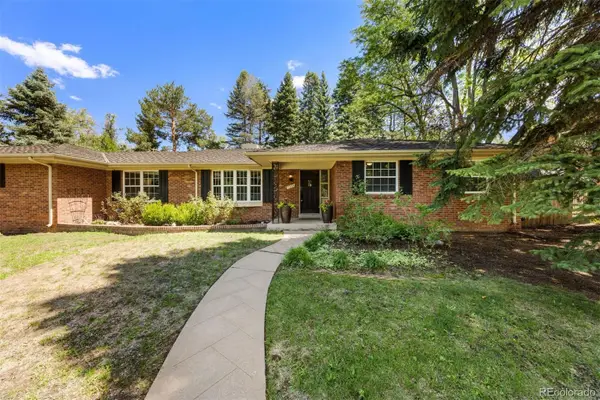 $1,275,000Active4 beds 3 baths2,923 sq. ft.
1854 E Lake Drive, Littleton, CO 80121
MLS# 3812645Listed by: LIV SOTHEBY'S INTERNATIONAL REALTY - New
 $539,000Active4 beds 3 baths2,229 sq. ft.
6850 S Downing Circle W, Centennial, CO 80122
MLS# 6890516Listed by: CARE REAL ESTATE - Open Sat, 12am to 3pmNew
 $925,000Active4 beds 4 baths3,472 sq. ft.
4795 E Pinewood Circle, Centennial, CO 80121
MLS# 5759760Listed by: COLDWELL BANKER REALTY 24


Protect your home and budget from life's surprises with an Assurant Home Warranty, backed by a partner that supports you through every step of homeownership. Explore Plans.
© 2023 - 2026 ERA Franchise Systems LLC. All rights reserved. ERA Franchise Systems LLC fully supports the principles of the Fair Housing Act and the Equal Opportunity Act. ERA, ERA Real Estate powered, and their respective logos are registered service marks of ERA Franchise Systems LLC. Each office is independently owned and operated.