
7265 Alpenwood Way, Colorado Springs, CO 80918
Local realty services provided by:ERA Teamwork Realty
7265 Alpenwood Way,Colorado Springs, CO 80918
$349,900
- 3 Beds
- 3 Baths
- 1,752 sq. ft.
- Single family
- Coming Soon
Upcoming open houses
- Sat, Aug 2912:00 pm - 03:00 pm
Listed by: denae howell
Office: house hunters, llc.
MLS#:7087922
Source:ML
Price summary
- Price:$349,900
- Price per sq. ft.:$199.71
About this home
They said the starter home was dead. We respectfully disagree. 3 Beds – 3 Baths – 2 Living Spaces – 2 Car Garage (attached) – PLUS a nonconforming 4th room. Located in award-winning Academy District 20, this refreshed home brings together the space, updates & location buyers have been waiting for — without the usual compromise.
**NEW ROOF + NEW GARAGE DOOR + NEW EXTERIOR PAINT. NEW INTERIOR PAINT + CARPET + FIXTURES. NEW SLIDING GLASS DOOR + WHOLE-HOUSE PEX REPIPE.**
Inside, the bright main level offers fresh finishes, natural light & easy flow between the living and dining spaces. A wood-burning fireplace adds warmth, while the kitchen keeps things clean & functional with white cabinetry, butcher-block counters & direct backyard access.
Upstairs, all 3 bedrooms are together, including a spacious primary w/private full bath. Downstairs adds serious flexibility with a large second living space, built-in shelving, another full bath & separate nonconforming 4th room/flex space—perfect for an office, gym, guest room, playroom or hobbies.
Out back, LANDSCAPERS—BRING YOUR VISION! The fully fenced yard is a blank canvas ready for its next chapter. Picture raised garden beds, a firepit glowing under Colorado skies, room for kids or pets to run, an outdoor dining setup, expanded patio, lush landscaping—or something completely your own. This is the kind of space where a little imagination could create a backyard you’ll actually want to live in.
Close to neighborhood parks, Cottonwood Creek recreation, shopping, dining & everyday north-side conveniences, all while enjoying the freedom of NO HOA!
First home, next chapter or smart investment—this one can flex with the plan. With a reliable rental history, multiple living spaces, a bonus nonconforming room & major updates already completed, it offers options now and room to grow later.
**A HOME LIKE THIS AT THIS PRICE WON’T LAST LONG.**...
Contact an agent
Home facts
- Year built:1986
- Subdivision & Development:Woodland Hills village
- Listing ID #:7087922
Rooms and interior
- Bedrooms:3
- Total bathrooms:3
- Full bathrooms:1
- Flooring:Carpet, Linoleum, Vinyl
- Kitchen Description:Butcher Counters, Dishwasher, Disposal, Eat-in Kitchen, Microwave, Oven, Range, Refrigerator
- Basement:Yes
- Basement Description:Full
- Living area:1,752 sq. ft.
Heating and cooling
- Heating:Forced Air
Structure and exterior
- Roof:Composition
- Year built:1986
- Building area:1,752 sq. ft.
- Lot area:0.11 Acres
- Construction Materials:Frame
- Exterior Features:Garden, Private Yard
- Levels:2 Story
Schools
- High school:Liberty
- Middle school:Timberview
- Elementary school:Pioneer
Utilities
- Sewer:Public Sewer
Finances and disclosures
- Price:$349,900
- Price per sq. ft.:$199.71
- Tax amount:$1,756 (2025)
Features and amenities
- Amenities:Carbon Monoxide Detector(s), Gas Water Heater, Smoke Detector(s)
Parking
- Total parking spaces:2
- Parking description:Concrete Driveway
- Garage:Yes
- Garage spaces:2
 Based on information submitted to the MLS GRID as of August 26, 2026 04:53 AM. All data is obtained from various sources and may not have been verified by broker or MLS GRID. Supplied Open House information is subject to change without notice. All information should be independently reviewed and verified for accuracy. Properties may or may not be listed by the office/agent presenting the information.
New listings near 7265 Alpenwood Way
- Coming Soon
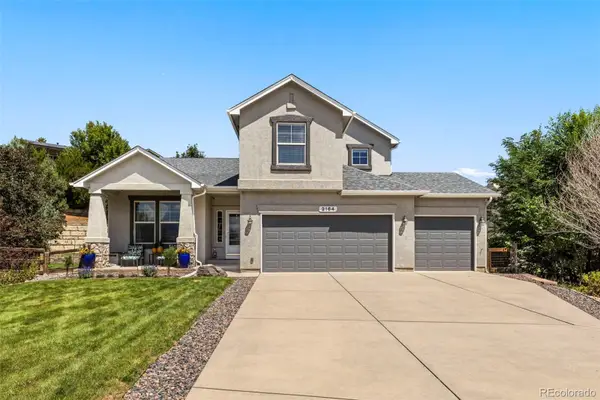 $714,900Coming Soon6 beds 4 baths3,697 sq. ft.
2164 Coldstone Way, Colorado Springs, CO 80921
MLS# 3342548Listed by: RHONDA COVEY, INDEPENDENT BROKER - Coming Soon
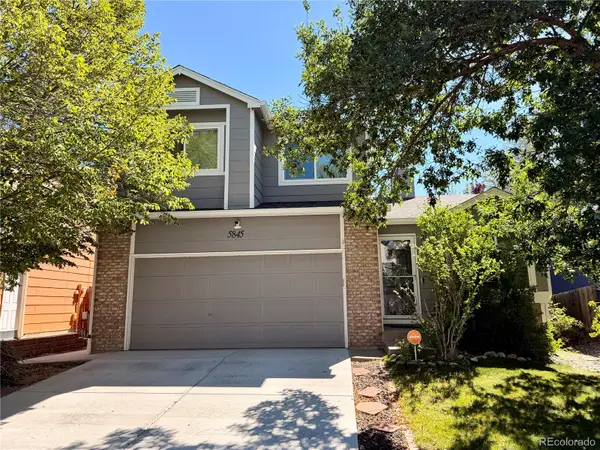 $460,000Coming Soon4 beds 3 baths2,252 sq. ft.
5845 Granby Hill Drive, Colorado Springs, CO 80923
MLS# 5055780Listed by: 6035 REAL ESTATE GROUP, LLC - Coming Soon
 $429,000Coming Soon2 beds 2 baths1,569 sq. ft.
5140 Redleaf Lane, Colorado Springs, CO 80919
MLS# 8180282Listed by: SECOND STORY HOMES REAL ESTATE - Coming Soon
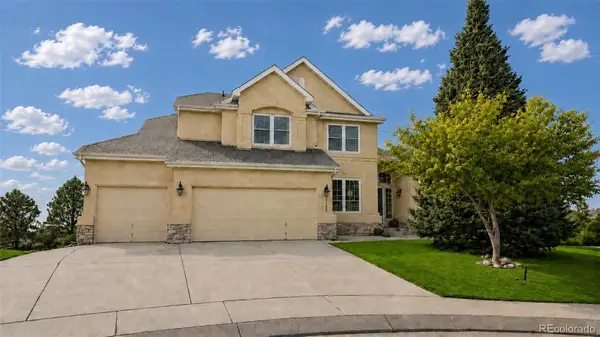 $799,900Coming Soon5 beds 4 baths5,006 sq. ft.
2830 Bethune Court, Colorado Springs, CO 80920
MLS# 5996092Listed by: COMPASS - DENVER - Coming Soon
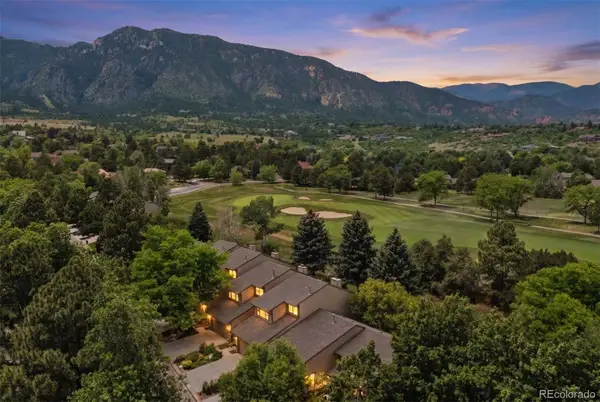 $569,000Coming Soon2 beds 3 baths2,340 sq. ft.
28 Woodbridge Drive, Colorado Springs, CO 80906
MLS# 3336174Listed by: LIV SOTHEBY'S INTERNATIONAL REALTY - Coming SoonOpen Thu, 3 to 6pm
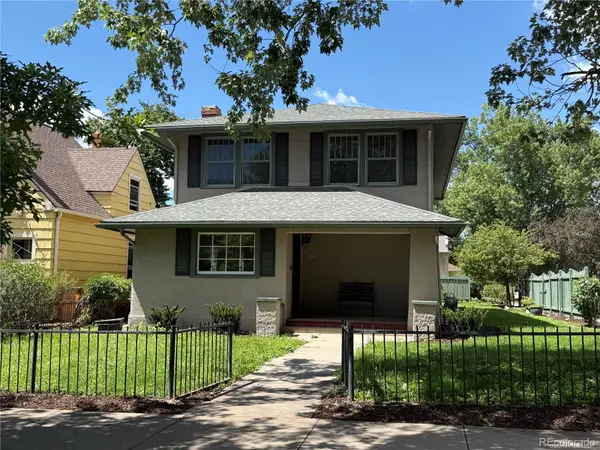 $775,000Coming Soon4 beds 3 baths3,393 sq. ft.
1432 N Tejon Street, Colorado Springs, CO 80907
MLS# 6912792Listed by: LIV SOTHEBY'S INTERNATIONAL REALTY - Coming Soon
 $300,000Coming Soon4 beds 2 baths1,739 sq. ft.
2458 Payne Circle, Colorado Springs, CO 80916
MLS# 9628527Listed by: BETTER HOMES & GARDENS REAL ESTATE - KENNEY & CO. - Coming Soon
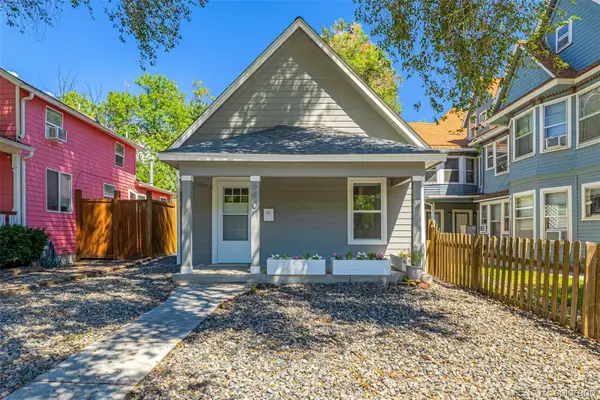 $415,000Coming Soon2 beds 1 baths1,172 sq. ft.
640 E Willamette Avenue, Colorado Springs, CO 80903
MLS# 3664642Listed by: LPT REALTY - Open Fri, 11am to 2pm
 $405,000Active3 beds 3 baths1,566 sq. ft.
6157 Inman View, Colorado Springs, CO 80924
MLS# 1403464Listed by: EXP REALTY LLC


Protect your home and budget from life's surprises with an Assurant Home Warranty, backed by a partner that supports you through every step of homeownership. Explore Plans.
© 2023 - 2026 ERA Franchise Systems LLC. All rights reserved. ERA Franchise Systems LLC fully supports the principles of the Fair Housing Act and the Equal Opportunity Act. ERA, ERA Real Estate powered, and their respective logos are registered service marks of ERA Franchise Systems LLC. Each office is independently owned and operated.