
10678 Truckee Street, Commerce City, CO 80022
Local realty services provided by:RONIN Real Estate Professionals ERA Powered
Listed by: amy ryan, heather teague
Office: amy ryan group
MLS#:2046352
Source:ML
Price summary
- Price:$619,900
- Price per sq. ft.:$150.39
- Monthly HOA dues:$45.67
About this home
Meticulously maintained, NEW two story Tri Pointe home, built in 2023, in one of Reunion's most desirable locations. Step outside to an oversized front porch overlooking peaceful green space, with parks, lakes, trails, playgrounds, and acres of open fields just around the corner. Soaring Ceilings, luxury vinyl plank flooring flows throughout the main living areas, leading to a bright, open-concept floor plan. The stunning kitchen features quartz countertops, tile backsplash, stainless steel appliances, a large pantry, and an oversized island with seating perfect for gathering with family and friends. The spacious living room is filled with natural light and centered around a cozy fireplace, while the dining area offers the ideal space for meals or special occasions. A sought-after main-floor bedroom and full bath provide the perfect private retreat for guests or multigenerational living. The versatile front flex room easily serves as a home office, formal dining room, sitting room, or playroom. Upstairs, the relaxing primary suite features a large walk-in closet and spa-inspired bath with dual sinks and a beautifully tiled walk-in shower. Two additional bedrooms, a full hall bath, and an oversized laundry room complete the upper level. The unfinished basement with soaring ceilings offers possibilities for future expansion, whether you envision a home gym, media room, or additional living space. Outside, unwind on the covered back patio overlooking a landscaped backyard with mature perennials and sprinkler and drip irrigation. The two-car garage provides excellent storage. Enjoy Reunion's incredible amenities, including trails, lakes, parks, fitness center, 2 pools, pickleball and tennis courts, a community coffee house, and year-round events such as fireworks, movie nights, and sports leagues. Conveniently located with easy access to DIA, E-470, I-76, and Highway 85, plus low HOA dues, this home offers the perfect combination of comfort, convenience, and community....
Contact an agent
Home facts
- Year built:2023
- Subdivision & Development:Reunion
- Listing ID #:2046352
Rooms and interior
- Bedrooms:4
- Total bathrooms:3
- Full bathrooms:3
- Flooring:Carpet, Vinyl
- Kitchen Description:Dishwasher, Disposal, Kitchen Island, Microwave, Oven, Pantry, Refrigerator
- Basement:Yes
- Basement Description:Full, Interior Entry, Unfinished
- Living area:4,122 sq. ft.
Heating and cooling
- Cooling:Central Air
- Heating:Forced Air
- Central air:Yes
Structure and exterior
- Roof:Composition
- Year built:2023
- Building area:4,122 sq. ft.
- Lot area:0.12 Acres
- Lot Features:Greenbelt, Landscaped, Sprinklers In Front, Sprinklers In Rear
- Architectural Style:Contemporary
- Construction Materials:Frame, Wood Siding
- Exterior Features:Front Porch, Garden, Patio, Private Yard, Rain Gutters
- Levels:2 Story
Schools
- High school:Prairie View
- Middle school:Otho Stuart
- Elementary school:Reunion
Utilities
- Water:Public
- Sewer:Public Sewer
Finances and disclosures
- Price:$619,900
- Price per sq. ft.:$150.39
- Tax amount:$8,569 (2025)
Features and amenities
- Laundry features:Dryer, In Unit, Washer
- Amenities:Gas Water Heater, Security System
Parking
- Total parking spaces:2
- Garage:Yes
- Garage spaces:2
 Based on information submitted to the MLS GRID as of August 22, 2026 02:26 PM. All data is obtained from various sources and may not have been verified by broker or MLS GRID. Supplied Open House information is subject to change without notice. All information should be independently reviewed and verified for accuracy. Properties may or may not be listed by the office/agent presenting the information.
New listings near 10678 Truckee Street
- Coming Soon
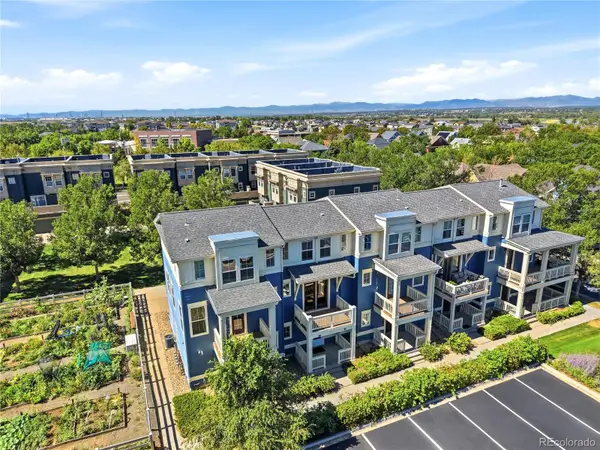 $289,000Coming Soon2 beds 2 baths1,060 sq. ft.
9368 E 107th Place, Henderson, CO 80640
MLS# 3466075Listed by: KELLER WILLIAMS DTC - Coming Soon
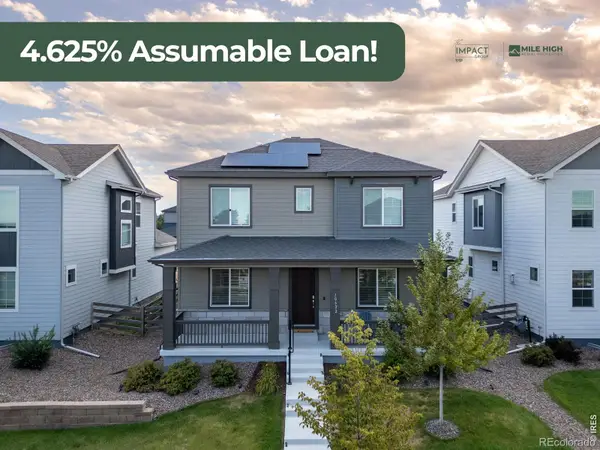 $615,000Coming Soon4 beds 4 baths2,951 sq. ft.
10622 Truckee Street, Commerce City, CO 80022
MLS# IR1066860Listed by: EXP REALTY LLC - Coming Soon
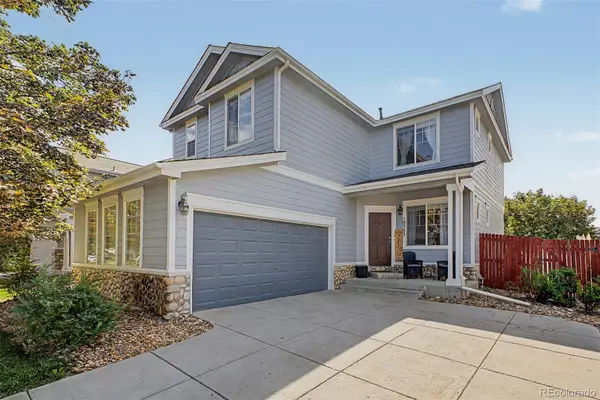 $525,000Coming Soon4 beds 4 baths2,415 sq. ft.
10563 Victor Street, Commerce City, CO 80022
MLS# 6677258Listed by: EXP REALTY, LLC - Open Sat, 11am to 2pmNew
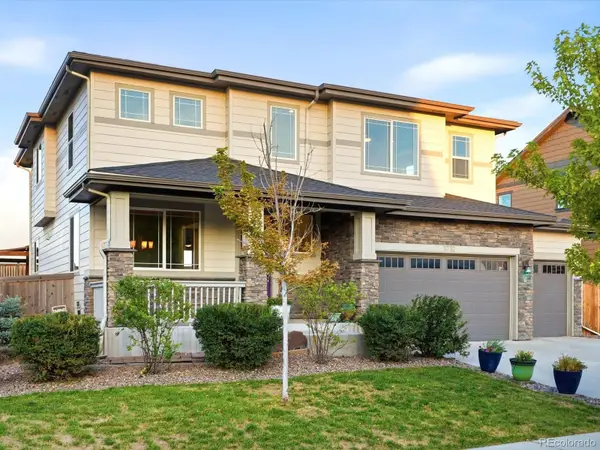 $634,000Active4 beds 3 baths4,273 sq. ft.
11732 Ouray Court, Commerce City, CO 80022
MLS# 3608334Listed by: EXP REALTY, LLC - New
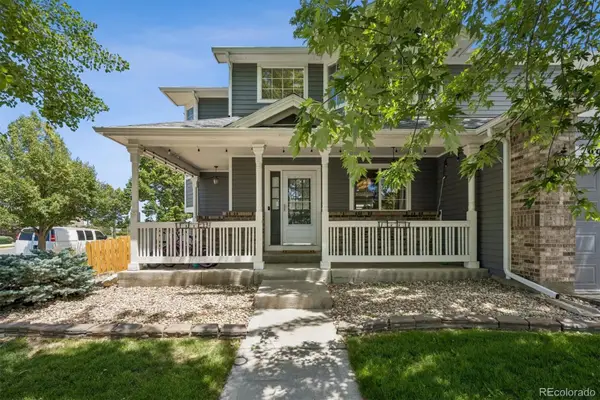 $530,000Active4 beds 3 baths2,576 sq. ft.
9990 Jasper Street, Commerce City, CO 80022
MLS# 4342074Listed by: KELLER WILLIAMS REALTY URBAN ELITE - New
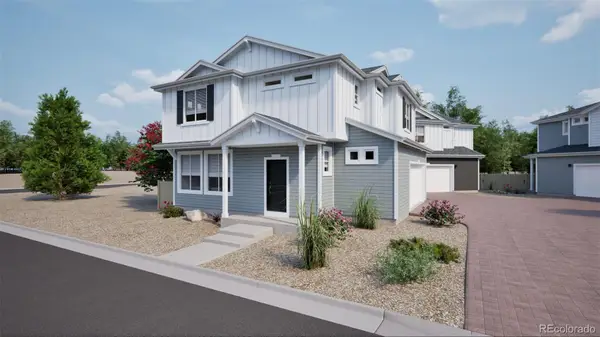 $452,900Active3 beds 3 baths1,464 sq. ft.
10031 Revere Court, Commerce City, CO 80022
MLS# 6827337Listed by: OAKWOOD HOMES REAL ESTATE LLC - New
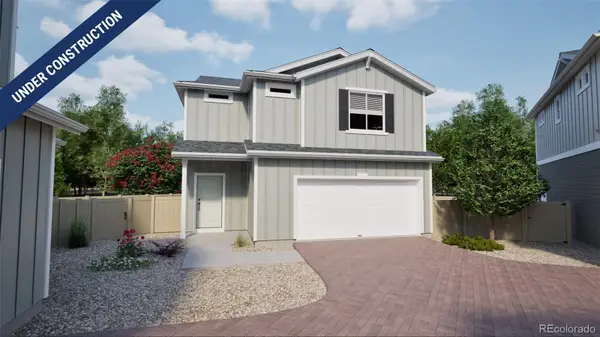 $424,990Active3 beds 3 baths1,436 sq. ft.
10001 Revere Court, Commerce City, CO 80022
MLS# 1937955Listed by: OAKWOOD HOMES REAL ESTATE LLC - New
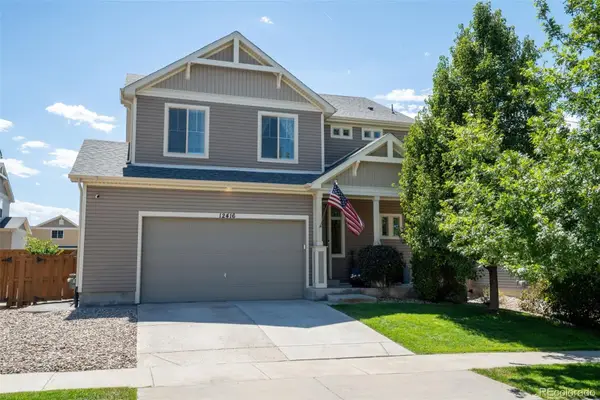 $536,900Active3 beds 3 baths2,862 sq. ft.
12416 E 105th Way, Commerce City, CO 80022
MLS# 9845916Listed by: RE/MAX MOMENTUM - Open Sun, 2am to 4pmNew
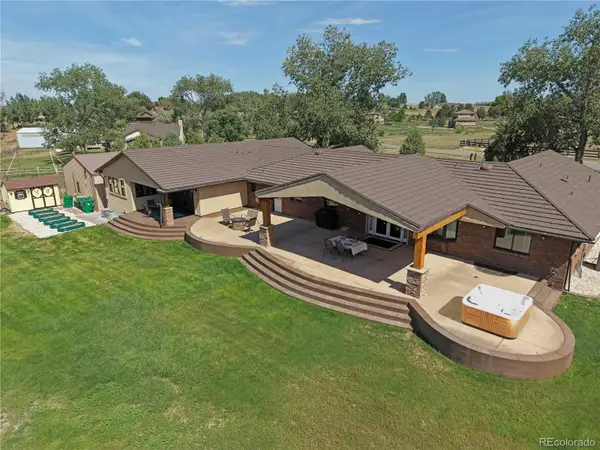 $1,695,000Active6 beds 6 baths6,017 sq. ft.
11475 Lewistown Street, Commerce City, CO 80022
MLS# 6363117Listed by: COLDWELL BANKER REALTY 14 - New
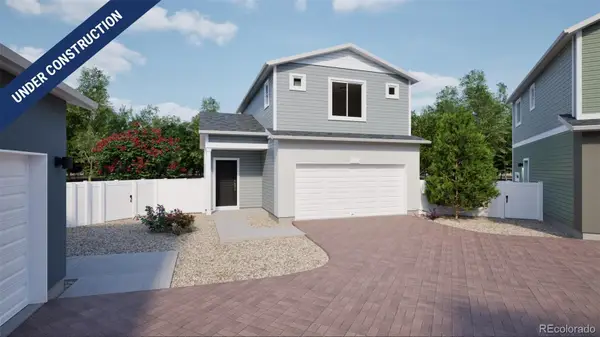 $420,195Active2 beds 3 baths1,118 sq. ft.
10043 Revere Court, Commerce City, CO 80022
MLS# 2859118Listed by: OAKWOOD HOMES REAL ESTATE LLC


Protect your home and budget from life's surprises with an Assurant Home Warranty, backed by a partner that supports you through every step of homeownership. Explore Plans.
© 2023 - 2026 ERA Franchise Systems LLC. All rights reserved. ERA Franchise Systems LLC fully supports the principles of the Fair Housing Act and the Equal Opportunity Act. ERA, ERA Real Estate powered, and their respective logos are registered service marks of ERA Franchise Systems LLC. Each office is independently owned and operated.