
14844 E 117th Avenue, Commerce City, CO 80603
Local realty services provided by:ERA Teamwork Realty
14844 E 117th Avenue,Commerce City, CO 80603
$469,900
- 3 Beds
- 3 Baths
- - sq. ft.
- Single family
- Coming Soon
Listed by: rachel kennedy
Office: the kennedy home group
MLS#:5242448
Source:ML
Price summary
- Price:$469,900
- Monthly HOA dues:$30
About this home
Welcome home to this charming single family home in Buffalo Run. Featuring a formal living space, 1/2 bath and cozy family room with gas fireplace on the main floor. The home has been upgraded with luxury vinyl plank flooring, new stair railing and bathroom refreshes in all 3 bathrooms, new light fixtures and upgraded appliances. The upper level houses all 3 bedrooms, 2 secondary bedrooms sharing the remodeled hall bath. The primary bedroom has ample space for your king size bed, walk in closet and upgraded primary bathroom.
The two car garage has ample storage space and freshly coated floor. The backyard offers great space for entertaining, letting the dogs run or enjoying the Colorado sun!
Contact an agent
Home facts
- Year built:2003
- Listing ID #:5242448
Rooms and interior
- Bedrooms:3
- Total bathrooms:3
- Full bathrooms:2
- Half bathrooms:1
- Flooring:Carpet, Linoleum, Tile
- Kitchen Description:Dishwasher, Disposal, Eat-in Kitchen, Microwave, Oven, Pantry, Range, Refrigerator
Heating and cooling
- Cooling:Central Air
- Heating:Forced Air, Natural Gas
- Central air:Yes
Structure and exterior
- Roof:Concrete
- Year built:2003
- Lot Features:Landscaped, Sprinklers In Front, Sprinklers In Rear
- Architectural Style:Traditional
- Construction Materials:Frame
- Exterior Features:Patio, Private Yard
- Levels:2 Story
Schools
- High school:Prairie View
- Middle school:Prairie View
- Elementary school:Turnberry
Utilities
- Water:Public
- Sewer:Public Sewer
Finances and disclosures
- Price:$469,900
- Tax amount:$4,810 (2024)
Features and amenities
- Laundry features:Dryer, Laundry Closet, Washer
- Amenities:Carbon Monoxide Detector(s), Double Pane Windows, Smoke Detector(s)
Parking
- Total parking spaces:2
- Parking description:Concrete Driveway
- Garage:Yes
- Garage spaces:2
 Based on information submitted to the MLS GRID as of July 7, 2026 01:05 AM. All data is obtained from various sources and may not have been verified by broker or MLS GRID. Supplied Open House information is subject to change without notice. All information should be independently reviewed and verified for accuracy. Properties may or may not be listed by the office/agent presenting the information.
New listings near 14844 E 117th Avenue
- Coming Soon
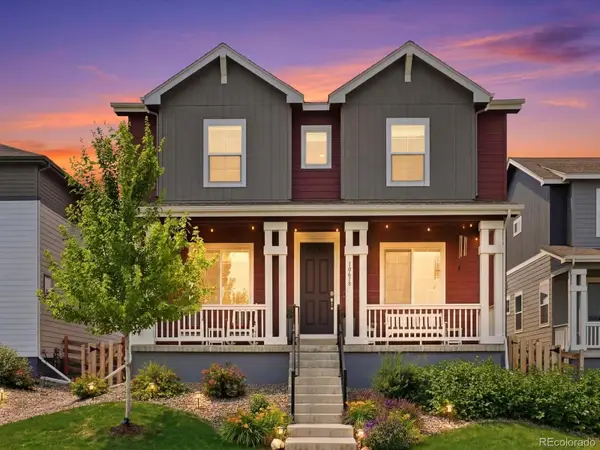 $619,900Coming Soon4 beds 3 baths
10678 Truckee Street, Commerce City, CO 80022
MLS# 2046352Listed by: AMY RYAN GROUP - New
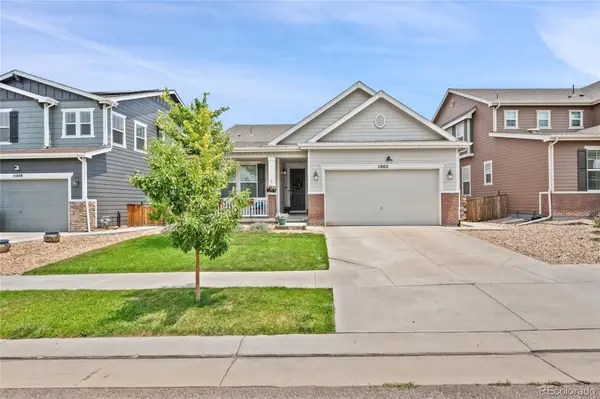 $590,900Active4 beds 3 baths3,076 sq. ft.
11002 Unity Lane, Commerce City, CO 80022
MLS# 3631018Listed by: ORTIZ & ASSOCIATE INC. - New
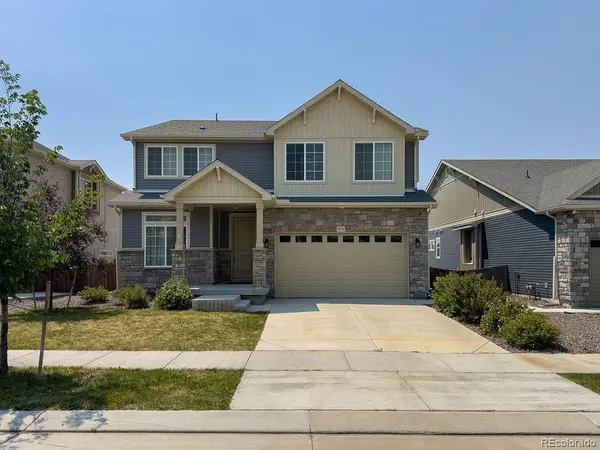 $729,900Active5 beds 4 baths4,062 sq. ft.
16478 E 111th Place, Commerce City, CO 80022
MLS# 5787621Listed by: KELLER WILLIAMS TRILOGY - Coming Soon
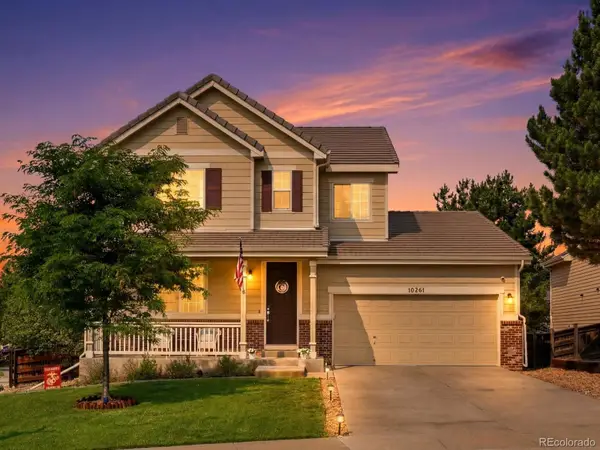 $545,000Coming Soon3 beds 3 baths
10261 E Telluride Court, Commerce City, CO 80022
MLS# 1994387Listed by: AMY RYAN GROUP - New
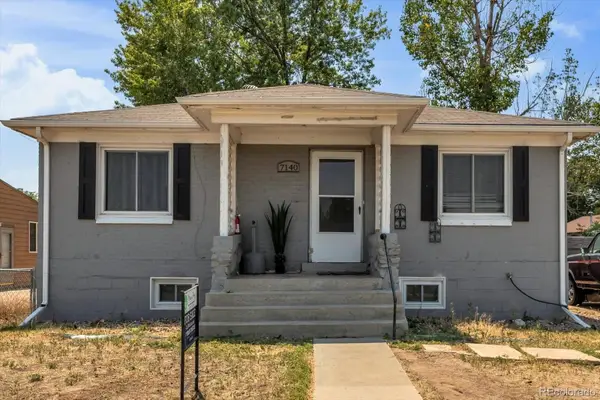 $399,000Active4 beds 2 baths1,774 sq. ft.
7140 E 60th Way, Commerce City, CO 80022
MLS# 1729791Listed by: YOUR CASTLE REAL ESTATE INC - New
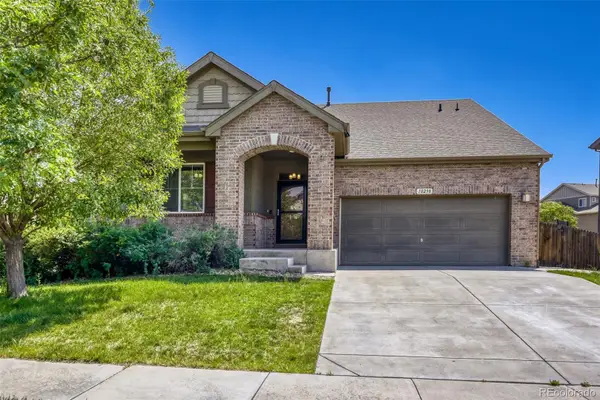 $539,900Active3 beds 3 baths2,765 sq. ft.
10298 Nucla Street, Commerce City, CO 80022
MLS# 7321811Listed by: INTEGRITY REALTY & MANAGEMENT - Coming Soon
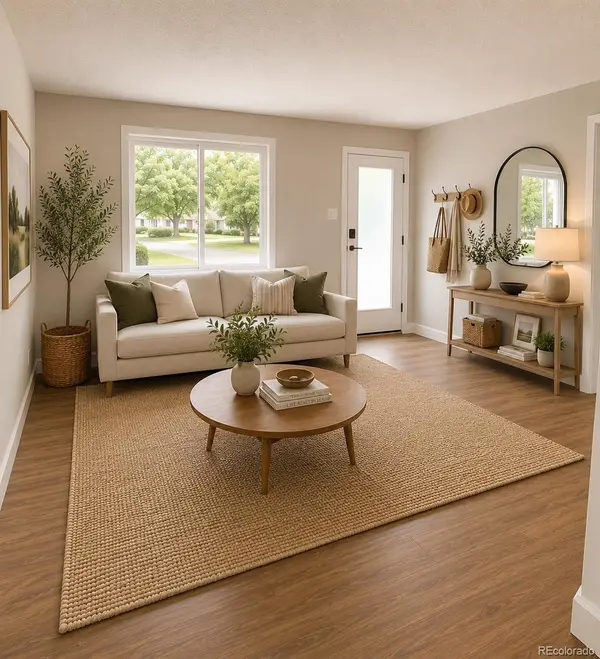 $425,000Coming Soon3 beds 3 baths
6102 Grape Drive, Commerce City, CO 80022
MLS# 4192988Listed by: COMPASS - DENVER - New
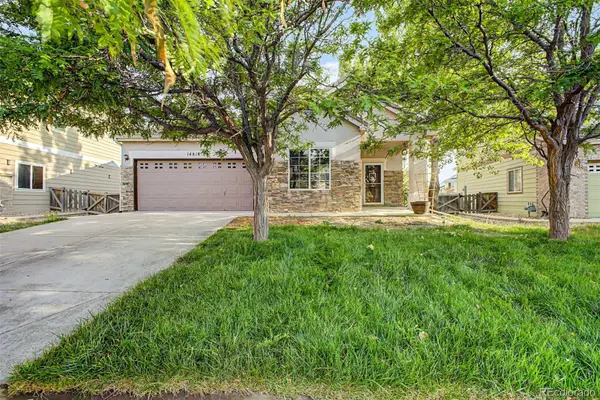 $425,000Active3 beds 2 baths1,325 sq. ft.
14818 E 118th Place, Brighton, CO 80603
MLS# 7509011Listed by: KELLER WILLIAMS ADVANTAGE REALTY LLC - New
 $360,000Active2 beds 1 baths748 sq. ft.
6571 Porter Way, Commerce City, CO 80022
MLS# 2355376Listed by: HOMESMART REALTY


Protect your home and budget from life's surprises with an Assurant Home Warranty, backed by a partner that supports you through every step of homeownership. Explore Plans.
© 2023 - 2026 ERA Franchise Systems LLC. All rights reserved. ERA Franchise Systems LLC fully supports the principles of the Fair Housing Act and the Equal Opportunity Act. ERA, ERA Real Estate powered, and their respective logos are registered service marks of ERA Franchise Systems LLC. Each office is independently owned and operated.