
8595 E 49th, Denver, CO 80238
Local realty services provided by:RONIN Real Estate Professionals ERA Powered
8595 E 49th,Denver, CO 80238
$915,000
- 6 Beds
- 4 Baths
- 3,770 sq. ft.
- Single family
- Active
Upcoming open houses
- Sat, Nov 1411:00 am - 01:00 pm
- Sun, Nov 1512:00 pm - 02:00 pm
Listed by: jaime long
Office: serhant colorado llc.
MLS#:6618773
Source:ML
Price summary
- Price:$915,000
- Price per sq. ft.:$242.71
- Monthly HOA dues:$58
About this home
Welcome to this corner-lot contemporary Craftsman in Central Park's beautiful Conservatory Green neighborhood with six bedrooms, four bathrooms and a finished basement. A large front porch with tapered columns & stone-clad bases extends into a covered portico over the driveway, creating a welcoming entry. Inside, soaring double-height ceilings, hardwood flooring, wide-louver shutters & large windows fill the main level with light. The living room features a gas fireplace & opens directly to the side patio. The kitchen offers granite countertops, a large center island, glossy subway tile backsplash, a gas cooktop with a stainless steel hood, and ample white cabinetry for storage. A main-floor bedroom with direct access to a full bath works well as a guest suite or home office. Upstairs, the primary suite includes a large walk-in closet & a spa-style bath with dual vanities, soaking tub & glass-enclosed walk-in shower. Three additional bedrooms, a hall bath with dual sinks & a second-floor laundry room complete the level. The custom finished basement (2018) adds a recreation area/family room, floating media cabinet, a built-in desk for homework or remote work, a guest bedroom with full bath & a secret playhouse under the stairs. Outside, the fully fenced backyard offers an expansive patio & low maintenance xeriscaped landscaping with turf. Owned solar, a new roof (2024) & updated paint add everyday value. And talk about location! Walk to Concerts on the Green, Torchy's Tacos, Northfield Shopping Center, top schools, two pools, trails, parks, playgrounds and the Denver Arts Festival. Wayfair, Trader Joe's and Lifetime Fitness are coming soon! Just a short drive to Anschutz Medical Campus, Downtown Denver, Cherry Creek and Denver International Airport. With six bedrooms, flexible living spaces, and a walkable Conservatory Green location, this home offers real room to grow in the heart of Central Park....
Contact an agent
Home facts
- Year built:2014
- Subdivision & Development:Central Park
- Listing ID #:6618773
Rooms and interior
- Bedrooms:6
- Total bathrooms:4
- Full bathrooms:4
- Flooring:Carpet, Tile, Wood
- Bathrooms Description:Five Piece Bath
- Kitchen Description:Cooktop, Dishwasher, Disposal, Eat-in Kitchen, Kitchen Island, Microwave, Oven, Pantry, Range Hood, Refrigerator
- Basement Description:Finished, Full, Sump Pump
- Living area:3,770 sq. ft.
Heating and cooling
- Cooling:Central Air
- Heating:Forced Air, Solar
Structure and exterior
- Roof:Composition
- Year built:2014
- Building area:3,770 sq. ft.
- Lot Features:Corner, Landscaped, Level, Master Planned, Near Public Transit
- Architectural Style:Traditional
- Construction Materials:Frame
- Exterior Features:Covered, Front Porch, Gas Valve, Patio, Playground, Private Yard, Rain Gutters
- Levels:2 Story
Schools
- High school:Northfield
- Middle school:McAuliffe International
- Elementary school:Willow
Utilities
- Water:Public
- Sewer:Public Sewer
Finances and disclosures
- Price:$915,000
- Price per sq. ft.:$242.71
- Tax amount:$10,743
Features and amenities
- Laundry features:Dryer, Washer
- Amenities:Double Pane Windows, Sump Pump, Window Coverings
Parking
- Parking description:Oversized
- Garage spaces:2
- Carport spaces:2
 Based on information submitted to the MLS GRID as of November 12, 2026 12:05 PM. All data is obtained from various sources and may not have been verified by broker or MLS GRID. Supplied Open House information is subject to change without notice. All information should be independently reviewed and verified for accuracy. Properties may or may not be listed by the office/agent presenting the information.
New listings near 8595 E 49th
- Coming Soon
 $625,000Coming Soon2 beds 2 baths1,537 sq. ft.
2900 Wyandot #305, Denver, CO 80211
MLS# 3335125Listed by: COLDWELL BANKER REALTY 24 - Coming Soon
 $1,250,000Coming Soon4 beds 4 baths2,620 sq. ft.
2629 Fairfax, Denver, CO 80207
MLS# 7981857Listed by: GOODHOUSE REAL ESTATE LLC - Coming Soon
 $574,800Coming Soon4 beds 2 baths1,798 sq. ft.
2056 S Vrain, Denver, CO 80219
MLS# 9057886Listed by: EXP REALTY, LLC - Coming Soon
 $950,000Coming Soon3 beds 3 baths1,961 sq. ft.
516 University, Denver, CO 80206
MLS# 4713762Listed by: YOUR CASTLE REAL ESTATE INC - Coming Soon
 $3,195,000Coming Soon5 beds 5 baths5,003 sq. ft.
711 S Columbine, Denver, CO 80209
MLS# 7627598Listed by: KENTWOOD REAL ESTATE DTC, LLC - Coming Soon
 $575,000Coming Soon2 beds 2 baths1,347 sq. ft.
3100 E Cherry Creek South #704, Denver, CO 80209
MLS# 7404040Listed by: NAV REAL ESTATE - Coming Soon
 $418,000Coming Soon1 beds 1 baths643 sq. ft.
340 Inca, Denver, CO 80223
MLS# 6212769Listed by: THRIVE REAL ESTATE GROUP - Coming Soon
 $1,985,000Coming Soon2 beds -- baths2,756 sq. ft.
1235 S Downing, Denver, CO 80210
MLS# 6775093Listed by: BROKERS GUILD HOMES - Coming Soon
 $330,000Coming Soon2 beds 2 baths882 sq. ft.
1243 Willow, Denver, CO 80220
MLS# 3878336Listed by: DISTINCTIVE PROPERTIES - Coming Soon
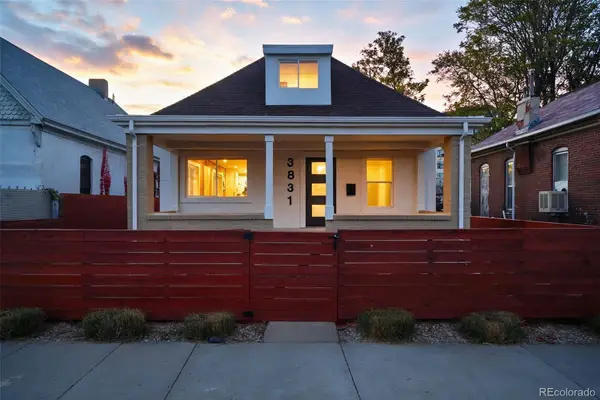 $799,000Coming Soon3 beds 3 baths1,722 sq. ft.
3831 N Gilpin, Denver, CO 80205
MLS# 7900058Listed by: COMPASS - DENVER


Protect your home and budget from life's surprises with an Assurant Home Warranty, backed by a partner that supports you through every step of homeownership. Explore Plans.
© 2023 - 2026 ERA Franchise Systems LLC. All rights reserved. ERA Franchise Systems LLC fully supports the principles of the Fair Housing Act and the Equal Opportunity Act. ERA, ERA Real Estate powered, and their respective logos are registered service marks of ERA Franchise Systems LLC. Each office is independently owned and operated.