
3831 N Gilpin, Denver, CO 80205
Local realty services provided by:ERA Teamwork Realty
Listed by: liz poladsky, patrick mcwink
Office: compass - denver
MLS#:7900058
Source:ML
Price summary
- Price:$799,000
- Price per sq. ft.:$464
About this home
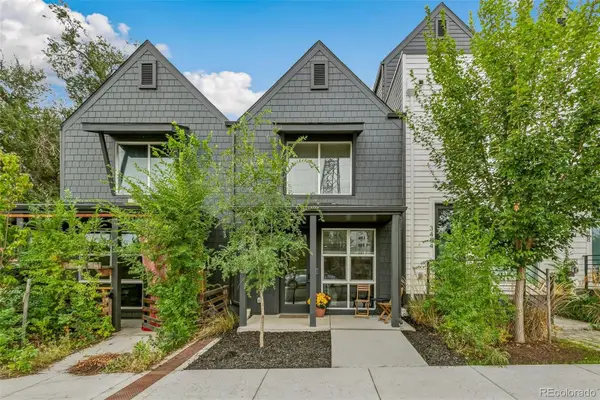
Historic charm, modern comfort, and an incredible Denver lifestyle come together at 3831 Gilpin Street! Built in 1889, this beautifully updated Cole neighborhood home is filled with character, from exposed brick walls and real hardwood floors to soaring ceilings and oversized windows that flood the living spaces with natural light.
The open-concept kitchen and living area is designed for connection, featuring quartz countertops, stainless steel appliances, a chef-style range, and a spacious breakfast bar perfect for casual meals or entertaining. The main-floor primary suite offers a peaceful retreat with tall ceilings, exposed brick, a walk-in closet, and a spa-inspired bathroom featuring a soaking tub, oversized shower, and separate water closet. A flexible main-floor bonus room is ideal for an office, workout space, or creative studio, while two additional bedrooms upstairs provide room to spread out.
Step outside to a charming backyard oasis surrounded by mature aspens and cypress trees. Enjoy morning coffee, summer gardening, or evenings around the plumbed fire pit. A convenient grilling area, detached two-car garage, additional off-street parking, and side-yard storage add everyday functionality. A Frame TV and new 2026 washer and dryer are included!
Tucked into a surprisingly quiet residential pocket, you're moments from some of Denver's best neighborhood destinations. Grab coffee at Nowhere Café across the street, enjoy dinner at Brasserie Brixton, cocktails at Yacht Club, or live music at Mission Ballroom. Explore nearby York Street Yards, RiNo, and the 39th Avenue Greenway for walking, running, and biking. Zoned for ADU, offering exciting potential for added space and income - building plans available upon request.
The perfect balance of historic character, thoughtful living spaces, and vibrant city living, with a peaceful retreat to come home to....
Contact an agent
Home facts
- Year built:1889
- Subdivision & Development:Cole
- Listing ID #:7900058
Rooms and interior
- Bedrooms:3
- Total bathrooms:3
- Full bathrooms:1
- Flooring:Carpet, Tile, Wood
- Bathrooms Description:Five Piece Bath
- Kitchen Description:Dishwasher, Disposal, Microwave, Oven, Pantry, Range, Refrigerator
- Basement Description:Unfinished
- Living area:1,722 sq. ft.
Heating and cooling
- Cooling:Central Air
- Heating:Forced Air
Structure and exterior
- Roof:Composition
- Year built:1889
- Building area:1,722 sq. ft.
- Lot Features:Level
- Architectural Style:Bungalow
- Construction Materials:Brick, Frame
- Exterior Features:Covered, Fire Pit, Front Porch, Gas Valve, Lighting, Patio, Private Yard
- Levels:2 Story
Schools
- High school:Manual
- Middle school:DSST: Cole
- Elementary school:Cole Arts And Science Academy
Utilities
- Water:Public
- Sewer:Public Sewer
Finances and disclosures
- Price:$799,000
- Price per sq. ft.:$464
- Tax amount:$5,309
Features and amenities
- Laundry features:Dryer, Washer
- Amenities:Window Treatments
Parking
- Garage spaces:2
 Based on information submitted to the MLS GRID as of November 12, 2026 01:53 AM. All data is obtained from various sources and may not have been verified by broker or MLS GRID. Supplied Open House information is subject to change without notice. All information should be independently reviewed and verified for accuracy. Properties may or may not be listed by the office/agent presenting the information. ML Member Broker: Carson Om
New listings near 3831 N Gilpin
- Coming Soon
 $3,195,000Coming Soon5 beds 5 baths5,003 sq. ft.
711 S Columbine, Denver, CO 80209
MLS# 7627598Listed by: KENTWOOD REAL ESTATE DTC, LLC - Coming Soon
 $600,000Coming Soon4 beds 3 baths2,843 sq. ft.
5901 W Green Meadows, Denver, CO 80227
MLS# 1737871Listed by: COMPASS - DENVER - Coming Soon
 $740,000Coming Soon3 beds 3 baths2,476 sq. ft.
5216 Tennyson, Denver, CO 80212
MLS# 3271157Listed by: EXP REALTY, LLC - Coming Soon
 $215,000Coming Soon1 beds 1 baths711 sq. ft.
1050 N Corona #105, Denver, CO 80218
MLS# 5629998Listed by: HATCH REALTY, LLC - Coming Soon
 $575,000Coming Soon2 beds 2 baths1,347 sq. ft.
3100 E Cherry Creek South #704, Denver, CO 80209
MLS# 7404040Listed by: NAV REAL ESTATE - Coming SoonOpen Sat, 1 to 3pm
 $349,900Coming Soon1 beds 1 baths590 sq. ft.
3480 W 12th, Denver, CO 80204
MLS# 5514052Listed by: COMPASS - DENVER - Coming Soon
 $418,000Coming Soon1 beds 1 baths643 sq. ft.
340 Inca, Denver, CO 80223
MLS# 6212769Listed by: THRIVE REAL ESTATE GROUP - Coming Soon
 $1,985,000Coming Soon2 beds -- baths2,756 sq. ft.
1235 S Downing, Denver, CO 80210
MLS# 6775093Listed by: BROKERS GUILD HOMES - Coming Soon
 $330,000Coming Soon2 beds 2 baths882 sq. ft.
1243 Willow, Denver, CO 80220
MLS# 3878336Listed by: DISTINCTIVE PROPERTIES


Protect your home and budget from life's surprises with an Assurant Home Warranty, backed by a partner that supports you through every step of homeownership. Explore Plans.
© 2023 - 2026 ERA Franchise Systems LLC. All rights reserved. ERA Franchise Systems LLC fully supports the principles of the Fair Housing Act and the Equal Opportunity Act. ERA, ERA Real Estate powered, and their respective logos are registered service marks of ERA Franchise Systems LLC. Each office is independently owned and operated.