
340 Inca, Denver, CO 80223
Local realty services provided by:ERA New Age
Listed by: jon schaefer
Office: thrive real estate group
MLS#:6212769
Source:ML
Price summary
- Price:$418,000
- Price per sq. ft.:$650.08
About this home
Bricked and beautiful in Baker — the story of your next home, with no shortage of spaces to enjoy. Step through the front gate into the yard: a large bonsai, plant box, and a patio made for gardening, relaxing, or a beautiful Colorado sunset. Through the front door, natural light bathes the hardwood floors of the living room, kitchen, and dining area. Your kitchen is the heart — quartz countertops, farm-style sink, newer cabinets with plenty of storage, recessed lighting, and newer appliances. The bedroom and living room are equipped with a TV and small wall storage unit, so move-in day takes less effort. The bathroom was re-tiled in 2025 with an updated vanity and fixtures. And the laundry? A 2023 full-size stacked washer-dryer in matte green, with room to spare — space for a pantry wall, a reading nook, or simply never fighting for a folding room again. Laundry day, upgraded. Out the back door: a sizable patio, large yard, garden beds, and an oversized 2-car garage, heated and cooled — perfect for storage, a work-from-home setup, gym, or movie room. Extra basement storage means there's room for your toys! Comfort upgrades include central air and heat, a smart thermostat, whole-home HEPA purification, and 6-foot privacy fencing. All just walking distance from the Santa Fe Arts District and South Broadway — neighborhood-favorite bars, restaurants, coffee shops, and parks — with easy access to I-25, 6th Ave, and Downtown Denver. We look forward to seeing you soon!...
Contact an agent
Home facts
- Year built:1895
- Subdivision & Development:Summers 2nd
- Listing ID #:6212769
Rooms and interior
- Bedrooms:1
- Total bathrooms:1
- Full bathrooms:1
- Flooring:Carpet, Tile, Wood
- Kitchen Description:Dishwasher, Disposal, Microwave, Range, Refrigerator, Self Cleaning Oven
- Basement Description:Cellar, Crawl Space, Exterior Entry, Partial
- Living area:643 sq. ft.
Heating and cooling
- Cooling:Central Air
- Heating:Forced Air, Heat Pump
Structure and exterior
- Roof:Composition, Membrane
- Year built:1895
- Building area:643 sq. ft.
- Lot Features:Landscaped, Level, Near Public Transit
- Construction Materials:Brick, Cedar, Frame
- Exterior Features:Barbecue, Covered, Front Porch, Garden, Gas Grill, Lighting, Patio, Private Yard, Rain Gutters
- Levels:1 Story
Schools
- High school:Compassion Road Academy
- Middle school:Kepner
- Elementary school:DCIS at Fairmont
Utilities
- Water:Public
- Sewer:Public Sewer
Finances and disclosures
- Price:$418,000
- Price per sq. ft.:$650.08
- Tax amount:$2,264
Features and amenities
- Laundry features:Dryer, Washer
- Amenities:Double Pane Windows, Electric Water Heater, Humidifier, Skylight(s), Window Coverings
Parking
- Parking description:Oversized
- Garage spaces:2
 Based on information submitted to the MLS GRID as of November 12, 2026 01:53 AM. All data is obtained from various sources and may not have been verified by broker or MLS GRID. Supplied Open House information is subject to change without notice. All information should be independently reviewed and verified for accuracy. Properties may or may not be listed by the office/agent presenting the information.
New listings near 340 Inca
- Coming Soon
 $3,195,000Coming Soon5 beds 5 baths5,003 sq. ft.
711 S Columbine, Denver, CO 80209
MLS# 7627598Listed by: KENTWOOD REAL ESTATE DTC, LLC - Coming Soon
 $600,000Coming Soon4 beds 3 baths2,843 sq. ft.
5901 W Green Meadows, Denver, CO 80227
MLS# 1737871Listed by: COMPASS - DENVER - Coming Soon
 $740,000Coming Soon3 beds 3 baths2,476 sq. ft.
5216 Tennyson, Denver, CO 80212
MLS# 3271157Listed by: EXP REALTY, LLC - Coming Soon
 $215,000Coming Soon1 beds 1 baths711 sq. ft.
1050 N Corona #105, Denver, CO 80218
MLS# 5629998Listed by: HATCH REALTY, LLC - Coming Soon
 $575,000Coming Soon2 beds 2 baths1,347 sq. ft.
3100 E Cherry Creek South #704, Denver, CO 80209
MLS# 7404040Listed by: NAV REAL ESTATE - Coming SoonOpen Sat, 1 to 3pm
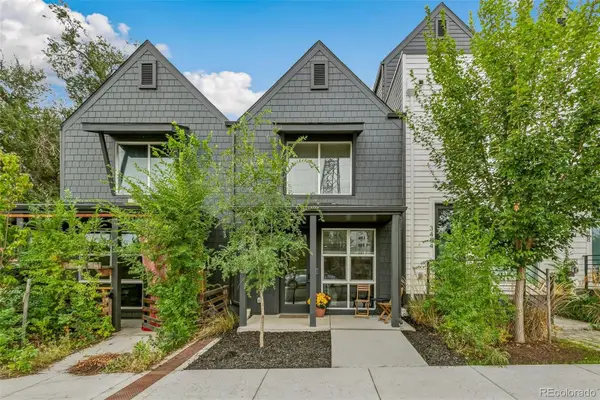 $349,900Coming Soon1 beds 1 baths590 sq. ft.
3480 W 12th, Denver, CO 80204
MLS# 5514052Listed by: COMPASS - DENVER - Coming Soon
 $1,985,000Coming Soon2 beds -- baths2,756 sq. ft.
1235 S Downing, Denver, CO 80210
MLS# 6775093Listed by: BROKERS GUILD HOMES - Coming Soon
 $330,000Coming Soon2 beds 2 baths882 sq. ft.
1243 Willow, Denver, CO 80220
MLS# 3878336Listed by: DISTINCTIVE PROPERTIES - Coming Soon
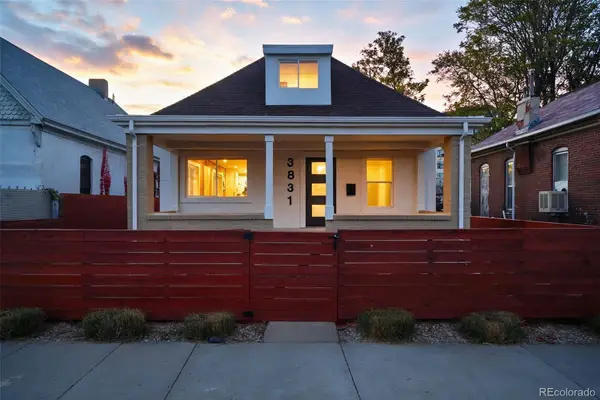 $799,000Coming Soon3 beds 3 baths1,722 sq. ft.
3831 N Gilpin, Denver, CO 80205
MLS# 7900058Listed by: COMPASS - DENVER


Protect your home and budget from life's surprises with an Assurant Home Warranty, backed by a partner that supports you through every step of homeownership. Explore Plans.
© 2023 - 2026 ERA Franchise Systems LLC. All rights reserved. ERA Franchise Systems LLC fully supports the principles of the Fair Housing Act and the Equal Opportunity Act. ERA, ERA Real Estate powered, and their respective logos are registered service marks of ERA Franchise Systems LLC. Each office is independently owned and operated.