
1243 Willow, Denver, CO 80220
Local realty services provided by:LUX Real Estate Company ERA Powered
1243 Willow,Denver, CO 80220
$330,000
- 2 Beds
- 2 Baths
- 882 sq. ft.
- Single family
- Coming Soon
Listed by: damon knop
Office: distinctive properties
MLS#:3878336
Source:ML
Price summary
- Price:$330,000
- Price per sq. ft.:$373.94
About this home
Totes Adorbs!! What a cute and yet efficient remodeled home in the East Montclair neighborhood. Full 6250 sq ft lot with tons of potential for growth, ADU friendly zoning, Full huge private fenced yard with a great shade tree, separate dog run, and Zero-scaped front yard with huge driveway and one car garage. New paint, patio and newer roof are highlighted on the outside. New appliances, kitchen, baths, electric, water heater, furnace, AC and flooring inside complete this stylish remodel. Get in this neighborhood as it's still coming up. Easy access to Lowry, Central Park, downtown and Anchutz Medical Center. This property may qualify for a preferred lender’s Community Reinvestment Act (CRA) program, offering a lender credit of up to 1.75% of the loan amount, not to exceed $7,000, toward eligible closing costs, pre-paids, or an interest-rate buydown. Eligibility and program terms apply. Contact the listing agent for additional details. Buyer to verify square footage
Contact an agent
Home facts
- Year built:1926
- Subdivision & Development:East Colfax
- Listing ID #:3878336
Rooms and interior
- Bedrooms:2
- Total bathrooms:2
- Full bathrooms:1
- Half bathrooms:1
- Flooring:Carpet, Laminate, Tile
- Kitchen Description:Dishwasher, Disposal, Microwave, Oven, Range, Refrigerator, Self Cleaning Oven
- Basement Description:Cellar, Partial
- Living area:882 sq. ft.
Heating and cooling
- Cooling:Central Air
- Heating:Forced Air, Natural Gas
Structure and exterior
- Roof:Composition
- Year built:1926
- Building area:882 sq. ft.
- Lot Features:Level, Near Public Transit
- Architectural Style:Traditional
- Construction Materials:Wood Siding
- Exterior Features:Dog Run, Fire Pit, Garden, Patio, Private Yard
- Foundation Description:Block
- Levels:1 Story
Schools
- High school:George Washington
- Middle school:Hill
- Elementary school:Montclair
Utilities
- Water:Public
- Sewer:Public Sewer
Finances and disclosures
- Price:$330,000
- Price per sq. ft.:$373.94
- Tax amount:$2,109
Features and amenities
- Laundry features:Dryer, In Unit, Washer
- Amenities:Double Pane Windows, Gas Water Heater, Window Coverings
Parking
- Parking description:Driveway-Gravel
- Garage spaces:1
 Based on information submitted to the MLS GRID as of November 11, 2026 09:53 PM. All data is obtained from various sources and may not have been verified by broker or MLS GRID. Supplied Open House information is subject to change without notice. All information should be independently reviewed and verified for accuracy. Properties may or may not be listed by the office/agent presenting the information.
New listings near 1243 Willow
- Coming Soon
 $600,000Coming Soon4 beds 3 baths2,843 sq. ft.
5901 W Green Meadows, Denver, CO 80227
MLS# 1737871Listed by: COMPASS - DENVER - Coming Soon
 $740,000Coming Soon3 beds 3 baths2,476 sq. ft.
5216 Tennyson, Denver, CO 80212
MLS# 3271157Listed by: EXP REALTY, LLC - Coming Soon
 $215,000Coming Soon1 beds 1 baths711 sq. ft.
1050 N Corona #105, Denver, CO 80218
MLS# 5629998Listed by: HATCH REALTY, LLC - Coming Soon
 $575,000Coming Soon2 beds 2 baths1,347 sq. ft.
3100 E Cherry Creek South #704, Denver, CO 80209
MLS# 7404040Listed by: NAV REAL ESTATE - Coming SoonOpen Sat, 1 to 3pm
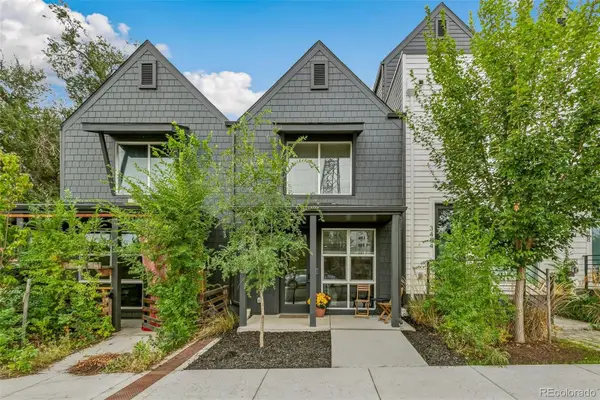 $349,900Coming Soon1 beds 1 baths590 sq. ft.
3480 W 12th, Denver, CO 80204
MLS# 5514052Listed by: COMPASS - DENVER - Coming Soon
 $418,000Coming Soon1 beds 1 baths643 sq. ft.
340 Inca, Denver, CO 80223
MLS# 6212769Listed by: THRIVE REAL ESTATE GROUP - Coming Soon
 $1,985,000Coming Soon2 beds -- baths2,756 sq. ft.
1235 S Downing, Denver, CO 80210
MLS# 6775093Listed by: BROKERS GUILD HOMES - Coming Soon
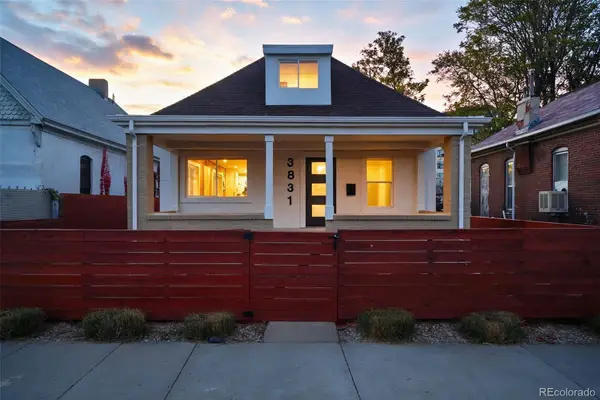 $799,000Coming Soon3 beds 3 baths1,722 sq. ft.
3831 N Gilpin, Denver, CO 80205
MLS# 7900058Listed by: COMPASS - DENVER - Coming Soon
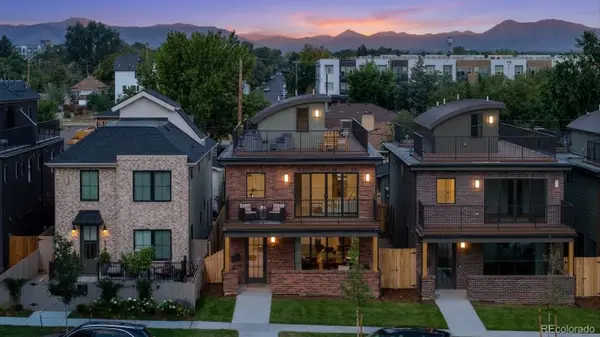 $1,399,000Coming Soon5 beds 5 baths3,813 sq. ft.
1617 Yates, Denver, CO 80204
MLS# 9453867Listed by: MODUS REAL ESTATE


Protect your home and budget from life's surprises with an Assurant Home Warranty, backed by a partner that supports you through every step of homeownership. Explore Plans.
© 2023 - 2026 ERA Franchise Systems LLC. All rights reserved. ERA Franchise Systems LLC fully supports the principles of the Fair Housing Act and the Equal Opportunity Act. ERA, ERA Real Estate powered, and their respective logos are registered service marks of ERA Franchise Systems LLC. Each office is independently owned and operated.