
1120 S Clinton Street #72, Denver, CO 80247
Local realty services provided by:ERA New Age
1120 S Clinton Street #72,Denver, CO 80247
$289,000
- 3 Beds
- 2 Baths
- 1,240 sq. ft.
- Condominium
- Active
Listed by: carrie hill
Office: rocky mountain real estate inc
MLS#:8645354
Source:ML
Price summary
- Price:$289,000
- Price per sq. ft.:$233.06
- Monthly HOA dues:$554
About this home
Welcome home to this sundrenched 3 bedroom Cinnimon Courtyard property pairing beautiful interior updates with an expanded patio built for entertaining and relaxing. Step inside your bright living room anchored by a wood burning fireplace. Open up the twin sliding glass doors for incredible flow to your eat-in kitchen which has been updated with brand new cabinets, counters and appliances. A convenient guest half bath and private laundry hookups complete the main level. Upstairs you will find a spacious primary suite with an oversized closet, a second and third bedroom giving you options for a home office, guest room or gym plus a full hall bath with new double vanity and private tub. Enjoy the extra storage from the previous sauna space. Outside, the expanded paver entertaining area is yours alone, while the HOA keeps the rest handled. The association covers maintenance of grounds, road and structure, snow removal and trash, so there is no exterior upkeep of these well maintained grounds in a desirable, established location. One detached garage with storage is included. All of this in your centrally located and desirable Cherry Creek School District 5: Village East Elementary, Prairie Middle and Overland High. Mechanicals include an HOA maintained shared roof, gas forced air furnance, a 40 gallon water heater new in 2024, and 3 powerful window air conditioning units....
Contact an agent
Home facts
- Year built:1975
- Subdivision & Development:Cinnimon Courtyard Homes Condo
- Listing ID #:8645354
Rooms and interior
- Bedrooms:3
- Total bathrooms:2
- Full bathrooms:1
- Half bathrooms:1
- Flooring:Carpet, Vinyl
- Kitchen Description:Dishwasher, Disposal, Oven, Range, Range Hood, Refrigerator
- Living area:1,240 sq. ft.
Heating and cooling
- Cooling:Air Conditioning-Room
- Heating:Forced Air, Natural Gas
Structure and exterior
- Roof:Composition
- Year built:1975
- Building area:1,240 sq. ft.
- Construction Materials:Wood Siding
- Exterior Features:Patio
- Levels:2 Story
Schools
- High school:Overland
- Middle school:Prairie
- Elementary school:Village East
Utilities
- Water:Public
- Sewer:Public Sewer
Finances and disclosures
- Price:$289,000
- Price per sq. ft.:$233.06
- Tax amount:$2,434 (2025)
Features and amenities
- Laundry features:In Unit
- Amenities:Carbon Monoxide Detector(s), Smoke Detector(s)
Parking
- Total parking spaces:1
- Garage:Yes
- Garage spaces:1
 Based on information submitted to the MLS GRID as of August 15, 2026 12:46 AM. All data is obtained from various sources and may not have been verified by broker or MLS GRID. Supplied Open House information is subject to change without notice. All information should be independently reviewed and verified for accuracy. Properties may or may not be listed by the office/agent presenting the information.
New listings near 1120 S Clinton Street #72
- New
 $289,000Active2 beds 2 baths944 sq. ft.
1225 S Oneida Street #254, Denver, CO 80224
MLS# 1611730Listed by: START REAL ESTATE - New
 $1,750,000Active5 beds 4 baths3,463 sq. ft.
1031 Fillmore Street, Denver, CO 80206
MLS# 1857171Listed by: KENTWOOD REAL ESTATE DTC, LLC - New
 $639,900Active3 beds 2 baths2,214 sq. ft.
1331 E 17th Avenue, Denver, CO 80218
MLS# 2886113Listed by: WISDOM REAL ESTATE - New
 $1,474,998Active6 beds 6 baths3,527 sq. ft.
826 N Cherry Street #1, Denver, CO 80220
MLS# 3122777Listed by: RESOLUTE, INC. - New
 $544,309Active4 beds 4 baths1,907 sq. ft.
2868 S Machebeuf Court, Denver, CO 80236
MLS# 3717787Listed by: WEST AND MAIN HOMES INC - New
 $369,500Active1 beds 1 baths952 sq. ft.
800 N Pearl Street #1109, Denver, CO 80203
MLS# 4153327Listed by: CENTURY 21 TRENKA REAL ESTATE - New
 $5,000,000Active5 beds 6 baths7,522 sq. ft.
2520 S Fillmore Street, Denver, CO 80210
MLS# 5805377Listed by: MJS DEVELOPMENT - New
 $399,900Active3 beds 1 baths1,974 sq. ft.
5534 Xanadu Street, Denver, CO 80239
MLS# 6515159Listed by: PERCH REAL ESTATE - New
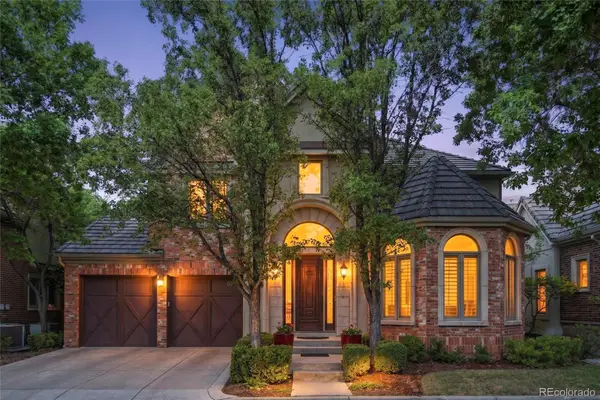 $1,400,000Active3 beds 3 baths5,623 sq. ft.
8653 E Iliff Drive, Denver, CO 80231
MLS# 8541712Listed by: KELLER WILLIAMS PREFERRED REALTY - New
 $593,780Active3 beds 2 baths1,100 sq. ft.
649 King Street, Denver, CO 80204
MLS# 8614685Listed by: LICHTENSTEIN & CO


Protect your home and budget from life's surprises with an Assurant Home Warranty, backed by a partner that supports you through every step of homeownership. Explore Plans.
© 2023 - 2026 ERA Franchise Systems LLC. All rights reserved. ERA Franchise Systems LLC fully supports the principles of the Fair Housing Act and the Equal Opportunity Act. ERA, ERA Real Estate powered, and their respective logos are registered service marks of ERA Franchise Systems LLC. Each office is independently owned and operated.