
1229 S Vallejo, Denver, CO 80223
Local realty services provided by:LUX Real Estate Company ERA Powered
1229 S Vallejo,Denver, CO 80223
$475,000
- 5 Beds
- 2 Baths
- 1,844 sq. ft.
- Single family
- Active
Listed by: matthew thomas
Office: real broker, llc. dba real
MLS#:6977422
Source:ML
Price summary
- Price:$475,000
- Price per sq. ft.:$257.59
About this home
Freshly prepared and full of possibilities, this mid-century-inspired Ruby Hill ranch combines flexible living space with an exceptional amount of parking, garage and storage space.
Inside, fresh paint and brand-new carpet give the home a clean start for its next owner. The floor plan offers five bedroom spaces, including two basement bedrooms that are non-conforming due to egress, plus a full bath on the main level and 3/4 bath downstairs. The finished basement adds substantial usable space, ideal for a recreation room, home office, workout area, hobby space, or guest accommodations. Central A/C and forced-air gas heat provide year-round comfort. The roof was replaced in 2019.
A large, deep detached 2-car garage with built-in storage is joined by a covered 1-car carport and at least two additional off-street parking spaces. Whether you need room for multiple vehicles, recreational equipment, tools, or hobbies, this property offers flexibility that’s increasingly hard to find. Two sheds—one attached to the rear of the garage and another freestanding—provide even more storage.
Outside, fresh front landscaping, newly replaced concrete and refreshed exterior details give the home a noticeably sharper first impression, punctuated by a newly painted front door. The 7,200-square-foot lot also includes a backyard with a separately fenced garden area, offering additional space to enjoy the outdoors, garden, or create your own backyard retreat.
Located in Denver’s Ruby Hill neighborhood, the home is close to Huston Lake Park, Ruby Hill Park, Sanderson Gulch walking path, Platte River Trail, Athmar Park Library, Levitt Pavilion, schools and Broadway Light Rail Station. Enjoy convenient access to neighborhood parks, outdoor recreation, entertainment, and transportation options.
Fresh surfaces, flexible space, exceptional parking and plenty of room to make it your own—all in an established Denver neighborhood....
Contact an agent
Home facts
- Year built:1955
- Subdivision & Development:King Houston
- Listing ID #:6977422
Rooms and interior
- Bedrooms:5
- Total bathrooms:2
- Full bathrooms:1
- Flooring:Carpet, Tile, Vinyl, Wood
- Kitchen Description:Dishwasher, Eat-in Kitchen, Microwave, Oven, Range, Refrigerator
- Basement Description:Cellar, Finished, Full
- Living area:1,844 sq. ft.
Heating and cooling
- Cooling:Central Air
- Heating:Forced Air
Structure and exterior
- Roof:Composition
- Year built:1955
- Building area:1,844 sq. ft.
- Lot Features:Level
- Construction Materials:Frame, Metal Siding, Vinyl Siding
- Foundation Description:Concrete Perimeter
- Levels:1 Story
Schools
- High school:Abraham Lincoln
- Middle school:Grant
- Elementary school:Godsman
Utilities
- Water:Public
- Sewer:Public Sewer
Finances and disclosures
- Price:$475,000
- Price per sq. ft.:$257.59
- Tax amount:$2,739
Features and amenities
- Laundry features:Dryer, Washer
- Amenities:Double Pane Windows
Parking
- Garage spaces:2
- Carport spaces:1
 Based on information submitted to the MLS GRID as of November 11, 2026 05:54 PM. All data is obtained from various sources and may not have been verified by broker or MLS GRID. Supplied Open House information is subject to change without notice. All information should be independently reviewed and verified for accuracy. Properties may or may not be listed by the office/agent presenting the information.
New listings near 1229 S Vallejo
- Coming SoonOpen Sat, 1 to 3pm
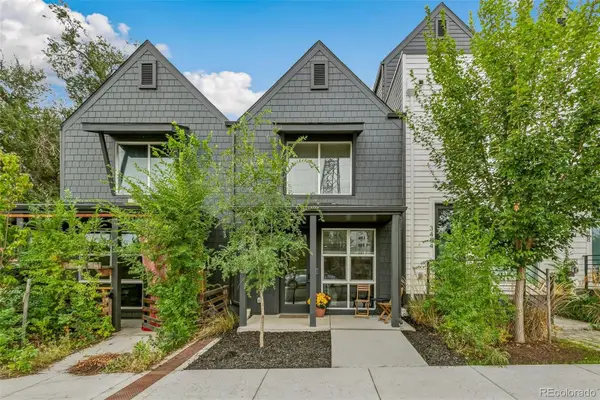 $349,900Coming Soon1 beds 1 baths590 sq. ft.
3480 W 12th, Denver, CO 80204
MLS# 5514052Listed by: COMPASS - DENVER - Coming Soon
 $418,000Coming Soon1 beds 1 baths643 sq. ft.
340 Inca, Denver, CO 80223
MLS# 6212769Listed by: THRIVE REAL ESTATE GROUP - Coming Soon
 $1,985,000Coming Soon2 beds -- baths2,756 sq. ft.
1235 S Downing, Denver, CO 80210
MLS# 6775093Listed by: BROKERS GUILD HOMES - Coming Soon
 $330,000Coming Soon2 beds 2 baths882 sq. ft.
1243 Willow, Denver, CO 80220
MLS# 3878336Listed by: DISTINCTIVE PROPERTIES - Coming Soon
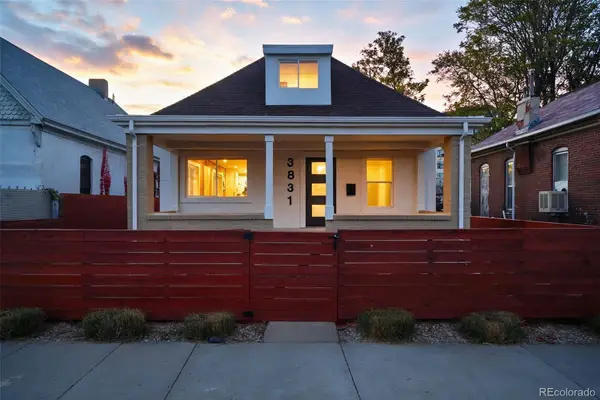 $799,000Coming Soon3 beds 3 baths1,722 sq. ft.
3831 N Gilpin, Denver, CO 80205
MLS# 7900058Listed by: COMPASS - DENVER - Coming Soon
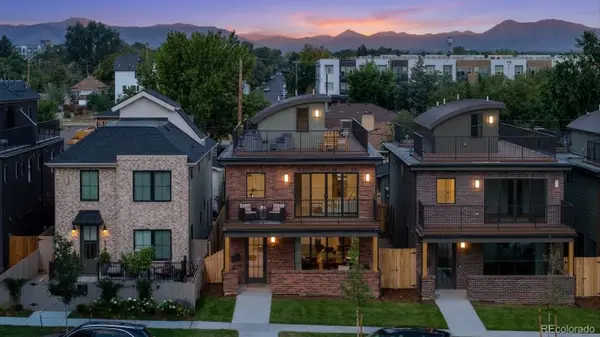 $1,399,000Coming Soon5 beds 5 baths3,813 sq. ft.
1617 Yates, Denver, CO 80204
MLS# 9453867Listed by: MODUS REAL ESTATE - Coming SoonOpen Sat, 11am to 1pm
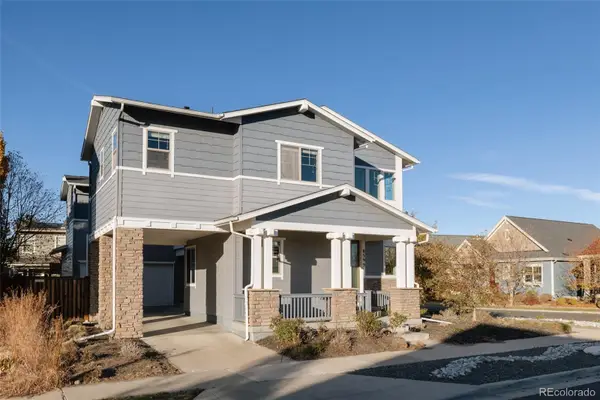 $915,000Coming Soon6 beds 4 baths3,770 sq. ft.
8595 E 49th, Denver, CO 80238
MLS# 6618773Listed by: SERHANT COLORADO LLC - Coming Soon
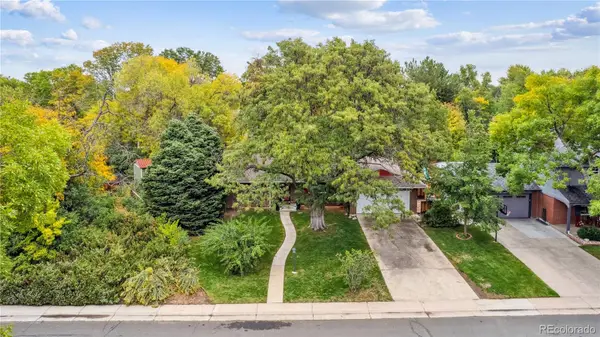 $799,000Coming Soon3 beds 2 baths2,561 sq. ft.
2524 S Krameria, Denver, CO 80222
MLS# 3580871Listed by: HOMESMART REALTY - Coming Soon
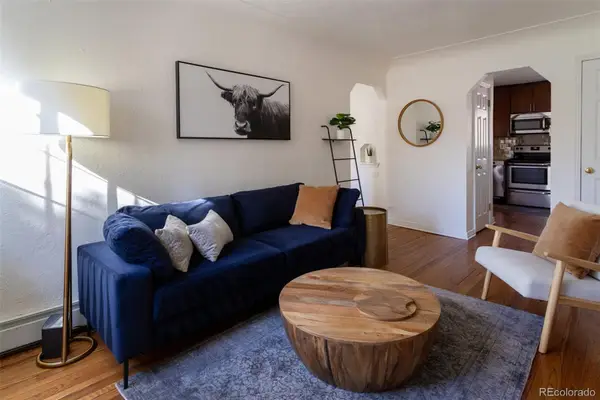 $405,000Coming Soon1 beds 1 baths537 sq. ft.
2250 Quitman #6, Denver, CO 80212
MLS# 9987472Listed by: SERHANT COLORADO LLC - Coming SoonOpen Sat, 11am to 2pm
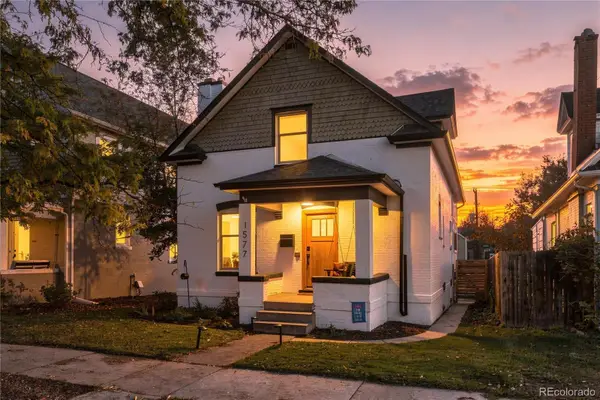 $935,000Coming Soon4 beds 3 baths2,571 sq. ft.
1577 S Emerson, Denver, CO 80210
MLS# 6405995Listed by: REAL BROKER, LLC DBA REAL


Protect your home and budget from life's surprises with an Assurant Home Warranty, backed by a partner that supports you through every step of homeownership. Explore Plans.
© 2023 - 2026 ERA Franchise Systems LLC. All rights reserved. ERA Franchise Systems LLC fully supports the principles of the Fair Housing Act and the Equal Opportunity Act. ERA, ERA Real Estate powered, and their respective logos are registered service marks of ERA Franchise Systems LLC. Each office is independently owned and operated.