
5901 W Green Meadows, Denver, CO 80227
Local realty services provided by:ERA New Age
Listed by: andrew goldberg
Office: compass - denver
MLS#:1737871
Source:ML
Price summary
- Price:$600,000
- Price per sq. ft.:$211.04
About this home
Ranch Retreat // Pride of Ownership
Rare All-Brick Custom Ranch Spanning Over 3,000sqft | Fully Finished 3-Car Garage with Heated Workshop & 220V Plug | 4 Conforming Bedrooms | Renovated Kitchen with Hickory Cabinets - Stainless Steel Appliances & Undercabinet Lighting | Triple-Pane Windows | Remodeled Primary Bath with Rainfall Shower | Custom Doors & Trim | Hickory Vanity Cabinets Throughout All Bathrooms | Den with Wood Stove - Dry Bar & Surround Sound | Remodeled Basement with Full Egress Window | South Facing Driveway | Mature Landscaping with Full Sprinkler System - Vegetable Garden - Flower Beds & Pondless Fountain | Back Patio Wired for Hot Tub | Large Storage Shed | Radon Mitigation System | Oversized Steel Gutters & Down Spouts | Backyard Wired for Landscaping Lights
Contact an agent
Home facts
- Year built:1971
- Subdivision & Development:Harvey Park
- Listing ID #:1737871
Rooms and interior
- Bedrooms:4
- Total bathrooms:3
- Full bathrooms:1
- Flooring:Carpet, Tile, Wood
- Kitchen Description:Eat-in Kitchen, Microwave, Oven, Range, Refrigerator
- Basement Description:Finished, Full
- Living area:2,843 sq. ft.
Heating and cooling
- Cooling:Central Air
- Heating:Forced Air, Natural Gas
Structure and exterior
- Roof:Composition
- Year built:1971
- Building area:2,843 sq. ft.
- Lot Features:Irrigated, Level, Sprinklers In Front, Sprinklers In Rear
- Architectural Style:Mid-Century Modern, Rustic Contemporary, Traditional
- Construction Materials:Brick
- Exterior Features:Patio, Private Yard
- Foundation Description:Slab
- Levels:1 Story
Schools
- High school:John F. Kennedy
- Middle school:Henry
- Elementary school:Doull
Utilities
- Water:Public
- Sewer:Public Sewer
Finances and disclosures
- Price:$600,000
- Price per sq. ft.:$211.04
- Tax amount:$3,133
Features and amenities
- Laundry features:Dryer, In Unit, Washer
- Amenities:Triple Pane Windows
Parking
- Parking description:Driveway-Gravel
- Garage spaces:3
 Based on information submitted to the MLS GRID as of November 12, 2026 12:04 PM. All data is obtained from various sources and may not have been verified by broker or MLS GRID. Supplied Open House information is subject to change without notice. All information should be independently reviewed and verified for accuracy. Properties may or may not be listed by the office/agent presenting the information.
New listings near 5901 W Green Meadows
- Coming Soon
 $625,000Coming Soon2 beds 2 baths1,537 sq. ft.
2900 Wyandot #305, Denver, CO 80211
MLS# 3335125Listed by: COLDWELL BANKER REALTY 24 - Coming Soon
 $1,250,000Coming Soon4 beds 4 baths2,620 sq. ft.
2629 Fairfax, Denver, CO 80207
MLS# 7981857Listed by: GOODHOUSE REAL ESTATE LLC - Coming Soon
 $574,800Coming Soon4 beds 2 baths1,798 sq. ft.
2056 S Vrain, Denver, CO 80219
MLS# 9057886Listed by: EXP REALTY, LLC - Coming Soon
 $950,000Coming Soon3 beds 3 baths1,961 sq. ft.
516 University, Denver, CO 80206
MLS# 4713762Listed by: YOUR CASTLE REAL ESTATE INC - Coming Soon
 $3,195,000Coming Soon5 beds 5 baths5,003 sq. ft.
711 S Columbine, Denver, CO 80209
MLS# 7627598Listed by: KENTWOOD REAL ESTATE DTC, LLC - Coming Soon
 $575,000Coming Soon2 beds 2 baths1,347 sq. ft.
3100 E Cherry Creek South #704, Denver, CO 80209
MLS# 7404040Listed by: NAV REAL ESTATE - Coming Soon
 $418,000Coming Soon1 beds 1 baths643 sq. ft.
340 Inca, Denver, CO 80223
MLS# 6212769Listed by: THRIVE REAL ESTATE GROUP - Coming Soon
 $1,985,000Coming Soon2 beds -- baths2,756 sq. ft.
1235 S Downing, Denver, CO 80210
MLS# 6775093Listed by: BROKERS GUILD HOMES - Coming Soon
 $330,000Coming Soon2 beds 2 baths882 sq. ft.
1243 Willow, Denver, CO 80220
MLS# 3878336Listed by: DISTINCTIVE PROPERTIES - Coming Soon
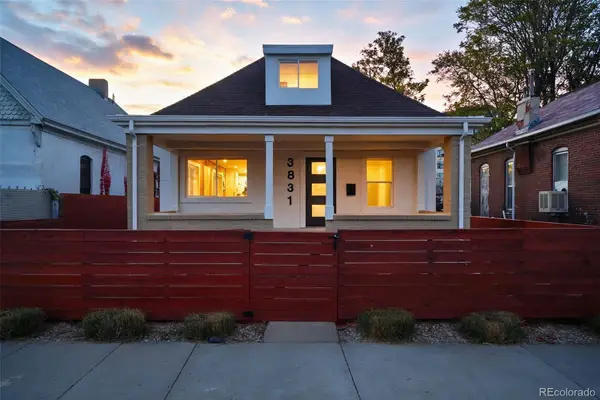 $799,000Coming Soon3 beds 3 baths1,722 sq. ft.
3831 N Gilpin, Denver, CO 80205
MLS# 7900058Listed by: COMPASS - DENVER


Protect your home and budget from life's surprises with an Assurant Home Warranty, backed by a partner that supports you through every step of homeownership. Explore Plans.
© 2023 - 2026 ERA Franchise Systems LLC. All rights reserved. ERA Franchise Systems LLC fully supports the principles of the Fair Housing Act and the Equal Opportunity Act. ERA, ERA Real Estate powered, and their respective logos are registered service marks of ERA Franchise Systems LLC. Each office is independently owned and operated.