
3100 E Cherry Creek South #704, Denver, CO 80209
Local realty services provided by:RONIN Real Estate Professionals ERA Powered
Listed by: brent malia
Office: nav real estate
MLS#:7404040
Source:ML
Price summary
- Price:$575,000
- Price per sq. ft.:$426.87
- Monthly HOA dues:$1,060
About this home
A Little Mountain Magic, Right in the Heart of Cherry Creek! Imagine starting your morning with a cup of coffee, incredible Colorado sunshine, and a front-row seat to the Rocky Mountains. Sounds pretty good, right? Welcome to Unit 704 at 3100 E Cherry Creek South Drive, where the views are just the beginning of the story! This inviting 2-bedroom, 2-bathroom condo offers the perfect combination of comfort, convenience, and Colorado living. Plus, you'll have the added bonus of dedicated parking, making city living that much easier. This is your chance to enjoy the best of Denver, with beautiful mountain views and the excitement of the Cherry Creek District just minutes away. Spend your afternoons strolling through boutiques, discovering your new favorite restaurant, grabbing coffee with friends, or enjoying everything this vibrant neighborhood has to offer. When you're ready to call it a day, head home, kick back, and soak in those spectacular mountain views. Whether you're enjoying a quiet evening, entertaining friends, or simply watching the Colorado sky put on its daily show, this is a place that makes coming home feel special. A little city energy, a little mountain magic, and a whole lot of Colorado lifestyle. Unit 704 isn't just a place to live… it's a lifestyle waiting for you! Very special financing incentives when using preferred lender, reach out to Listing Agent for details! Welcome Home!...
Contact an agent
Home facts
- Year built:1962
- Subdivision & Development:Miller Park
- Listing ID #:7404040
Rooms and interior
- Bedrooms:2
- Total bathrooms:2
- Flooring:Carpet, Tile
- Kitchen Description:Cooktop, Dishwasher, Microwave, Oven, Refrigerator
- Living area:1,347 sq. ft.
Heating and cooling
- Cooling:Air Conditioning-Room
- Heating:Hot Water
Structure and exterior
- Year built:1962
- Building area:1,347 sq. ft.
- Architectural Style:Mid-Century Modern
- Construction Materials:Concrete, Frame
- Exterior Features:Barbecue, Water Feature
- Levels:3 or More Stories
Schools
- High school:South
- Middle school:Merrill
- Elementary school:Cory
Utilities
- Water:Public
- Sewer:Public Sewer
Finances and disclosures
- Price:$575,000
- Price per sq. ft.:$426.87
- Tax amount:$3,009
Features and amenities
- Laundry features:Common Area
- Amenities:Window Coverings
- Pool features:Outdoor Pool
 Based on information submitted to the MLS GRID as of November 12, 2026 05:48 AM. All data is obtained from various sources and may not have been verified by broker or MLS GRID. Supplied Open House information is subject to change without notice. All information should be independently reviewed and verified for accuracy. Properties may or may not be listed by the office/agent presenting the information.
New listings near 3100 E Cherry Creek South #704
- Coming Soon
 $625,000Coming Soon2 beds 2 baths1,537 sq. ft.
2900 Wyandot #305, Denver, CO 80211
MLS# 3335125Listed by: COLDWELL BANKER REALTY 24 - Coming Soon
 $1,250,000Coming Soon4 beds 4 baths2,620 sq. ft.
2629 Fairfax, Denver, CO 80207
MLS# 7981857Listed by: GOODHOUSE REAL ESTATE LLC - Coming Soon
 $574,800Coming Soon4 beds 2 baths1,798 sq. ft.
2056 S Vrain, Denver, CO 80219
MLS# 9057886Listed by: EXP REALTY, LLC - Coming Soon
 $950,000Coming Soon3 beds 3 baths1,961 sq. ft.
516 University, Denver, CO 80206
MLS# 4713762Listed by: YOUR CASTLE REAL ESTATE INC - Coming Soon
 $3,195,000Coming Soon5 beds 5 baths5,003 sq. ft.
711 S Columbine, Denver, CO 80209
MLS# 7627598Listed by: KENTWOOD REAL ESTATE DTC, LLC - Coming Soon
 $418,000Coming Soon1 beds 1 baths643 sq. ft.
340 Inca, Denver, CO 80223
MLS# 6212769Listed by: THRIVE REAL ESTATE GROUP - Coming Soon
 $1,985,000Coming Soon2 beds -- baths2,756 sq. ft.
1235 S Downing, Denver, CO 80210
MLS# 6775093Listed by: BROKERS GUILD HOMES - Coming Soon
 $330,000Coming Soon2 beds 2 baths882 sq. ft.
1243 Willow, Denver, CO 80220
MLS# 3878336Listed by: DISTINCTIVE PROPERTIES - Coming Soon
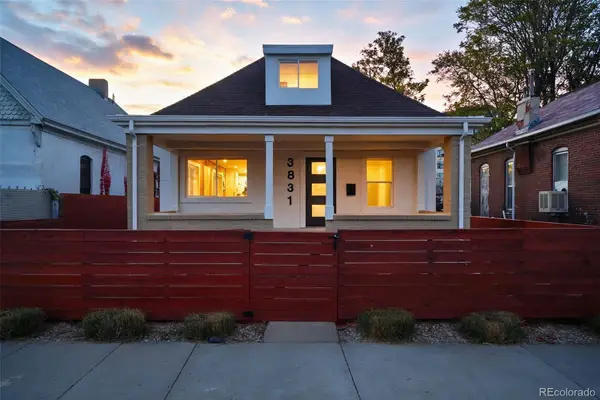 $799,000Coming Soon3 beds 3 baths1,722 sq. ft.
3831 N Gilpin, Denver, CO 80205
MLS# 7900058Listed by: COMPASS - DENVER


Protect your home and budget from life's surprises with an Assurant Home Warranty, backed by a partner that supports you through every step of homeownership. Explore Plans.
© 2023 - 2026 ERA Franchise Systems LLC. All rights reserved. ERA Franchise Systems LLC fully supports the principles of the Fair Housing Act and the Equal Opportunity Act. ERA, ERA Real Estate powered, and their respective logos are registered service marks of ERA Franchise Systems LLC. Each office is independently owned and operated.