
1401 Wewatta #1201, Denver, CO 80202
Local realty services provided by:LUX Real Estate Company ERA Powered
1401 Wewatta #1201,Denver, CO 80202
$1,350,000
- 2 Beds
- 3 Baths
- 2,086 sq. ft.
- Single family
- Coming Soon
Listed by: scott leggett
Office: hatch realty, llc.
MLS#:3337006
Source:ML
Price summary
- Price:$1,350,000
- Price per sq. ft.:$647.17
- Monthly HOA dues:$1,909
About this home
Unobstructed downtown and mountain views define this 12th-floor, loft-style end-unit condo at Waterside Lofts. Three private balconies span the length of the residence, offering outdoor entertaining space overlooking the Rockies and the Mile High City. Inside, soaring concrete ceilings, exposed ductwork, bamboo flooring, and floor-to-ceiling windows create a light-filled, industrial-chic setting. The open-concept living room features a wet bar with a wine cooler and double sliding glass doors to the largest balcony. The dining room provides access to two balconies and flows into a kitchen with granite countertops, an island with seating, and stainless steel appliances, including a gas range with a hood. Bedrooms sit on opposite sides of the floor plan, each with a private bathroom. The primary suite includes a large walk-in closet, a private balcony with an included hot tub, and a five-piece bathroom with a steam shower. Multiple closets, deeded storage, in-unit laundry, and two reserved parking spots in the heated underground garage add everyday convenience. The HOA covers most utilities and supports a low-maintenance lifestyle, with amenities including a fully equipped 2,000-square-foot gym and yoga studio, a business center, 24/7 security, on-site management, and bike storage. Located on the Cherry Creek Trail, the building is across the street from a large dog park and Ball Arena, and a few blocks from Union Station, with its train connection to the airport. Nearby destinations include Elitch Gardens, Whole Foods, the Museum of Contemporary Art, Riverside Park, the 16th Street Mall, Coors Field, the Denver Performing Arts Complex, award-winning restaurants, nightlife, and shopping. Walk Score: 89....
Contact an agent
Home facts
- Year built:2002
- Subdivision & Development:Union Station Neighborhood
- Listing ID #:3337006
Rooms and interior
- Bedrooms:2
- Total bathrooms:3
- Full bathrooms:2
- Half bathrooms:1
- Flooring:Bamboo, Stone
- Bathrooms Description:Five Piece Bath
- Kitchen Description:Bar Fridge, Dishwasher, Disposal, Eat-in Kitchen, Kitchen Island, Range, Range Hood, Refrigerator, Wine Cooler
- Living area:2,086 sq. ft.
Heating and cooling
- Cooling:Central Air
- Heating:Heat Pump, Hot Water
Structure and exterior
- Roof:Membrane
- Year built:2002
- Building area:2,086 sq. ft.
- Lot Features:Historical District, Near Public Transit
- Architectural Style:Urban Contemporary
- Construction Materials:Brick, Concrete, Metal Siding, Stone, Structural Steel
- Exterior Features:Balcony, Barbecue, Covered, Gas Grill, Gas Valve, Spa/Hot Tub
- Levels:1 Story
Schools
- High school:West
- Middle school:Kepner
- Elementary school:Greenlee
Utilities
- Water:Public
- Sewer:Public Sewer
Finances and disclosures
- Price:$1,350,000
- Price per sq. ft.:$647.17
- Tax amount:$7,201
Features and amenities
- Laundry features:Dryer, In Unit, Laundry Closet, Washer
- Amenities:Bar Fridge, Double Pane Windows, Window Coverings, Wine Cooler
 Based on information submitted to the MLS GRID as of November 13, 2026 12:50 AM. All data is obtained from various sources and may not have been verified by broker or MLS GRID. Supplied Open House information is subject to change without notice. All information should be independently reviewed and verified for accuracy. Properties may or may not be listed by the office/agent presenting the information. ML Member Broker: Emily Duke
New listings near 1401 Wewatta #1201
- Coming Soon
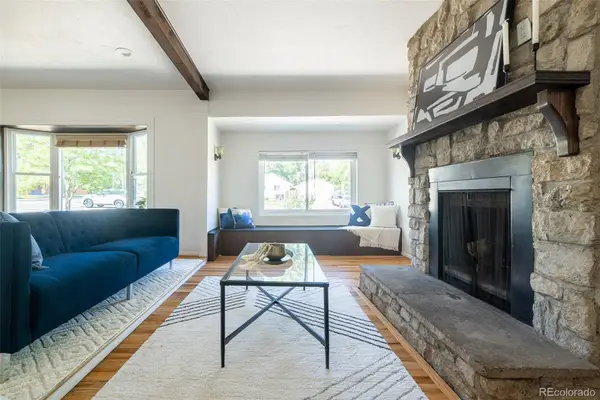 $400,000Coming Soon3 beds 1 baths1,456 sq. ft.
3498 S Holly, Denver, CO 80222
MLS# 9005591Listed by: MODUS REAL ESTATE - Coming Soon
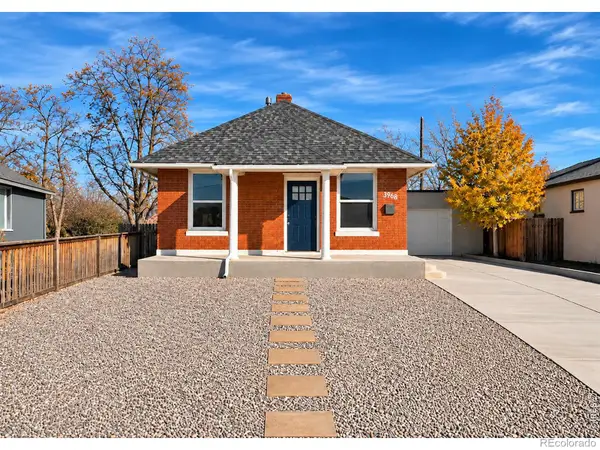 $399,900Coming Soon2 beds 1 baths960 sq. ft.
3968 N Steele, Denver, CO 80205
MLS# IR1072078Listed by: RE/MAX NEXUS - Coming Soon
 $169,000Coming Soon2 beds 2 baths980 sq. ft.
9444 E Girard #8, Denver, CO 80231
MLS# 1829458Listed by: COMPASS - DENVER - Coming Soon
 $449,000Coming Soon2 beds 2 baths1,074 sq. ft.
57 W Alameda, Denver, CO 80223
MLS# 4451709Listed by: RED LODGE REALTY - Coming Soon
 $500,000Coming Soon3 beds 2 baths1,225 sq. ft.
4891 S Holland, Denver, CO 80123
MLS# 3757114Listed by: COMPASS - DENVER - Coming Soon
 $625,000Coming Soon2 beds 2 baths1,537 sq. ft.
2900 Wyandot #305, Denver, CO 80211
MLS# 3335125Listed by: COLDWELL BANKER REALTY 24 - Coming Soon
 $574,800Coming Soon4 beds 2 baths1,798 sq. ft.
2056 S Vrain, Denver, CO 80219
MLS# 9057886Listed by: EXP REALTY, LLC - Coming Soon
 $950,000Coming Soon3 beds 3 baths1,961 sq. ft.
516 University, Denver, CO 80206
MLS# 4713762Listed by: YOUR CASTLE REAL ESTATE INC - Coming Soon
 $3,195,000Coming Soon5 beds 5 baths5,003 sq. ft.
711 S Columbine, Denver, CO 80209
MLS# 7627598Listed by: KENTWOOD REAL ESTATE DTC, LLC


Protect your home and budget from life's surprises with an Assurant Home Warranty, backed by a partner that supports you through every step of homeownership. Explore Plans.
© 2023 - 2026 ERA Franchise Systems LLC. All rights reserved. ERA Franchise Systems LLC fully supports the principles of the Fair Housing Act and the Equal Opportunity Act. ERA, ERA Real Estate powered, and their respective logos are registered service marks of ERA Franchise Systems LLC. Each office is independently owned and operated.