
516 University, Denver, CO 80206
Local realty services provided by:ERA Shields Real Estate
Listed by: julie trunzo
Office: your castle real estate inc
MLS#:4713762
Source:ML
Price summary
- Price:$950,000
- Price per sq. ft.:$484.45
- Monthly HOA dues:$140
About this home
Stylish, light-filled and perfectly placed in sought-after Cherry Creek North, this townhome pairs an open main level with a rooftop terrace overlooking the quiet, tree-lined streets. High ceilings and abundant natural light set the tone in the open-concept living space, where hardwood floors run throughout the main level. A gas fireplace anchors the living room, and the dining area flows right into the kitchen, which features a beautiful island, granite countertops, a gas stove and plenty of cabinet space. Sliders off the main level open to a small outdoor area, handy for letting a dog out. Upstairs, the primary suite offers a walk-in closet and a 5-piece bath with a jetted tub and a European glass shower. A second bedroom, a 3/4 bath and the washer and dryer (included) complete this level. One more flight up, the bonus loft, currently used as an office, opens through sliding glass doors to the rooftop terrace, a great spot for morning coffee or an evening outside. The fully finished basement adds a family room, a third bedroom and a 3/4 bath, giving you a flexible space for guests or a private retreat. A detached 1 car garage is conveniently just steps away from your door. The garage is tall enough to add storage if so desired. Parks, restaurants, shopping and everyday conveniences are all close by in one of Denver’s most desirable neighborhoods. Don't miss out on this one!...
Contact an agent
Home facts
- Year built:2010
- Subdivision & Development:Cherry Creek
- Listing ID #:4713762
Rooms and interior
- Bedrooms:3
- Total bathrooms:3
- Full bathrooms:1
- Flooring:Tile, Wood
- Bathrooms Description:Five Piece Bath, Jet Action Tub
- Kitchen Description:Dishwasher, Disposal, Kitchen Island, Microwave, Oven, Refrigerator
- Basement Description:Finished
- Living area:1,961 sq. ft.
Heating and cooling
- Cooling:Central Air
- Heating:Forced Air, Natural Gas
Structure and exterior
- Roof:Rolled/Hot Mop
- Year built:2010
- Building area:1,961 sq. ft.
- Construction Materials:Brick, Frame, Stucco
- Exterior Features:Balcony, Patio
- Foundation Description:Slab
- Levels:3 or More Stories
Schools
- High school:East
- Middle school:Morey
- Elementary school:Bromwell
Utilities
- Water:Public
- Sewer:Public Sewer
Finances and disclosures
- Price:$950,000
- Price per sq. ft.:$484.45
- Tax amount:$4,940
Features and amenities
- Laundry features:Dryer, Washer
Parking
- Garage spaces:1
 Based on information submitted to the MLS GRID as of November 12, 2026 12:05 PM. All data is obtained from various sources and may not have been verified by broker or MLS GRID. Supplied Open House information is subject to change without notice. All information should be independently reviewed and verified for accuracy. Properties may or may not be listed by the office/agent presenting the information.
New listings near 516 University
- Coming Soon
 $574,800Coming Soon4 beds 2 baths1,798 sq. ft.
2056 S Vrain, Denver, CO 80219
MLS# 9057886Listed by: EXP REALTY, LLC - Coming Soon
 $3,195,000Coming Soon5 beds 5 baths5,003 sq. ft.
711 S Columbine, Denver, CO 80209
MLS# 7627598Listed by: KENTWOOD REAL ESTATE DTC, LLC - Coming Soon
 $575,000Coming Soon2 beds 2 baths1,347 sq. ft.
3100 E Cherry Creek South #704, Denver, CO 80209
MLS# 7404040Listed by: NAV REAL ESTATE - Coming Soon
 $418,000Coming Soon1 beds 1 baths643 sq. ft.
340 Inca, Denver, CO 80223
MLS# 6212769Listed by: THRIVE REAL ESTATE GROUP - Coming Soon
 $1,985,000Coming Soon2 beds -- baths2,756 sq. ft.
1235 S Downing, Denver, CO 80210
MLS# 6775093Listed by: BROKERS GUILD HOMES - Coming Soon
 $330,000Coming Soon2 beds 2 baths882 sq. ft.
1243 Willow, Denver, CO 80220
MLS# 3878336Listed by: DISTINCTIVE PROPERTIES - Coming Soon
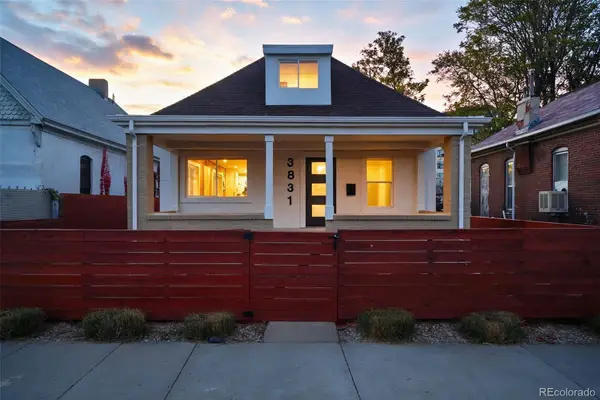 $799,000Coming Soon3 beds 3 baths1,722 sq. ft.
3831 N Gilpin, Denver, CO 80205
MLS# 7900058Listed by: COMPASS - DENVER - Coming SoonOpen Sun, 12 to 2pm
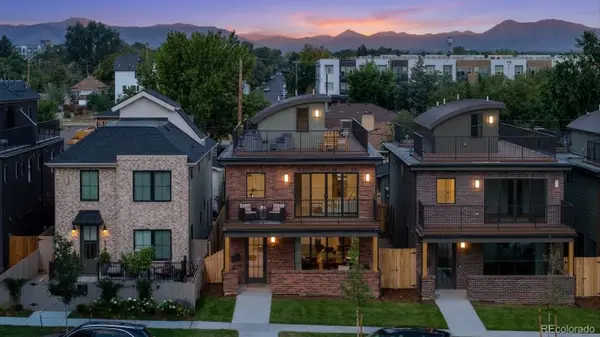 $1,399,000Coming Soon5 beds 5 baths3,813 sq. ft.
1617 Yates, Denver, CO 80204
MLS# 9453867Listed by: MODUS REAL ESTATE - Coming Soon
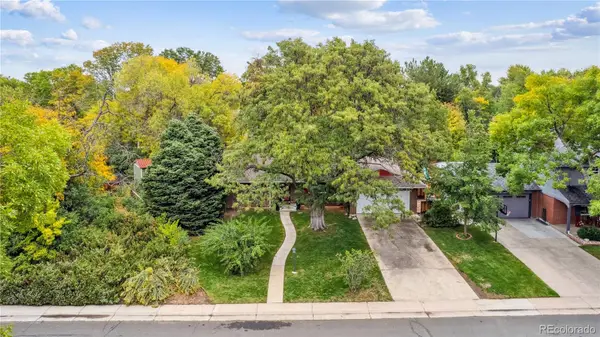 $799,000Coming Soon3 beds 2 baths2,561 sq. ft.
2524 S Krameria, Denver, CO 80222
MLS# 3580871Listed by: HOMESMART REALTY


Protect your home and budget from life's surprises with an Assurant Home Warranty, backed by a partner that supports you through every step of homeownership. Explore Plans.
© 2023 - 2026 ERA Franchise Systems LLC. All rights reserved. ERA Franchise Systems LLC fully supports the principles of the Fair Housing Act and the Equal Opportunity Act. ERA, ERA Real Estate powered, and their respective logos are registered service marks of ERA Franchise Systems LLC. Each office is independently owned and operated.