
1665 S Sherman Street, Denver, CO 80210
Local realty services provided by:ERA Teamwork Realty
1665 S Sherman Street,Denver, CO 80210
$960,000
- 4 Beds
- 4 Baths
- - sq. ft.
- Townhouse
- Sold
Listed by: emma peppler
Office: your castle realty llc.
MLS#:2562194
Source:ML
Sorry, we are unable to map this address
Price summary
- Price:$960,000
About this home
Exceptional living in the heart of Platt Park. Just blocks from Old South Pearl Street, South Broadway, Joseph Platt Park, and the popular summer Farmers Market, this beautifully updated end-unit townhome offers an unbeatable location paired with thoughtful upgrades throughout.
Designer lighting, custom ceiling fans, and a color-changing electric fireplace create a clean, modern feel. The flexible floor plan includes four bedrooms, with one currently designed as a stunning custom dressing room that can easily be converted back into a bedroom.
The backyard is made for entertaining with a pergola featuring a ceiling fan and retractable awning, outdoor speaker system, a built-in outdoor kitchen complete with a natural gas grill, refrigerator, and built-in ice chest, plus low-maintenance artificial turf and a well-maintained hot tub.
Unique features include a hidden wine room, concealed built-in safe, and a heated walkway to the detached two-car garage.
No HOA. Major updates include a new roof (2019) and new stove, microwave, and dishwasher (2020). The washer and dryer, the hot tub, and the mounted primary bedroom TV are included, making this move-in ready home an exceptional opportunity in one of Denver's most sought-after neighborhoods....
Contact an agent
Home facts
- Year built:2006
- Subdivision & Development:Platt Park
- Listing ID #:2562194
Rooms and interior
- Bedrooms:4
- Total bathrooms:4
- Full bathrooms:1
- Half bathrooms:1
- Flooring:Carpet, Tile, Wood
- Bathrooms Description:Five Piece Bath, Hot Tub
- Kitchen Description:Convection Oven, Cooktop, Dishwasher, Disposal, Eat-in Kitchen, Kitchen Island, Microwave, Oven, Refrigerator
- Basement:Yes
- Basement Description:Finished, Full, Interior Entry
Heating and cooling
- Cooling:Central Air
- Heating:Forced Air
- Central air:Yes
Structure and exterior
- Roof:Composition
- Year built:2006
- Architectural Style:Contemporary
- Construction Materials:Brick, Frame
- Exterior Features:Barbecue, Covered, Front Porch, Gas Grill, Lighting, Patio, Private Yard, Rain Gutters
- Levels:2 Story
Schools
- High school:South
- Middle school:Grant
- Elementary school:McKinley-Thatcher
Utilities
- Water:Public
- Sewer:Public Sewer
Finances and disclosures
- Price:$960,000
- Tax amount:$5,874 (2025)
Features and amenities
- Laundry features:Dryer, Washer
- Amenities:Carbon Monoxide Detector(s), Double Pane Windows, Gas Water Heater, Radon Detector, Security System, Smoke Detector(s), Window Coverings
Parking
- Total parking spaces:2
- Parking description:Concrete Driveway
- Garage:Yes
- Garage spaces:2
 Based on information submitted to the MLS GRID as of August 11, 2026 07:52 AM. All data is obtained from various sources and may not have been verified by broker or MLS GRID. Supplied Open House information is subject to change without notice. All information should be independently reviewed and verified for accuracy. Properties may or may not be listed by the office/agent presenting the information.
New listings near 1665 S Sherman Street
- Coming Soon
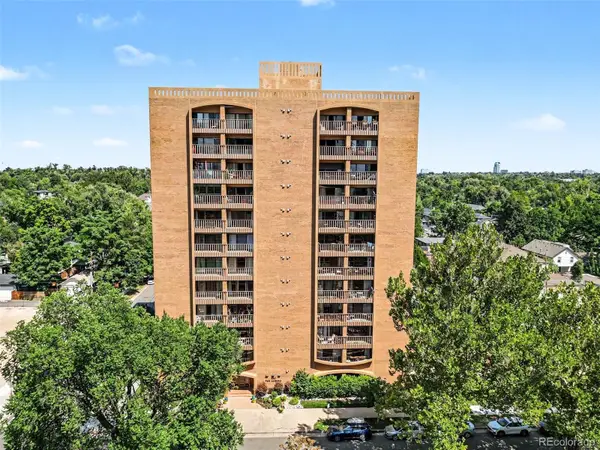 $275,000Coming Soon1 beds 1 baths
400 S Lafayette Street #504, Denver, CO 80209
MLS# 4195267Listed by: NAV REAL ESTATE - Coming Soon
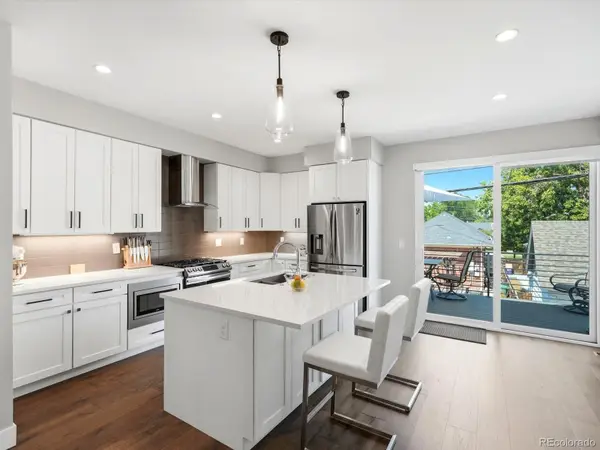 $1,400,000Coming Soon3 beds 4 baths
3820 N Eliot Street, Denver, CO 80211
MLS# 4729871Listed by: YOUR CASTLE REAL ESTATE INC - New
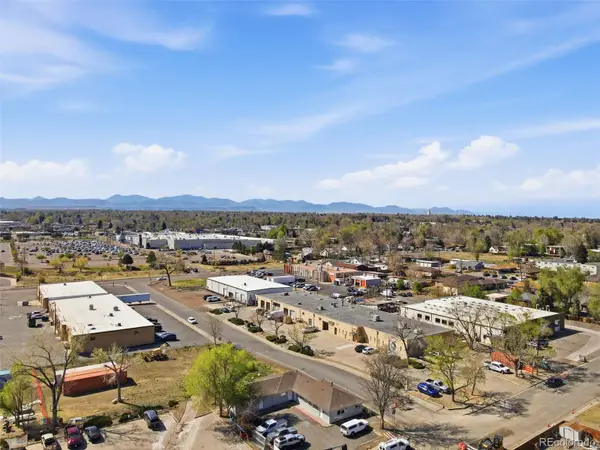 $899,000Active7 beds 4 baths2,555 sq. ft.
1597 Reed Street, Denver, CO 80214
MLS# 4951836Listed by: MEGASTAR REALTY - New
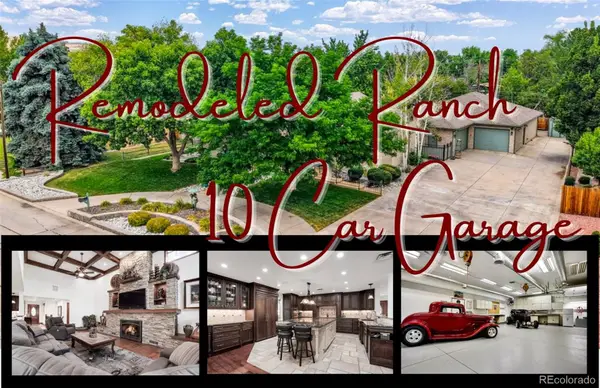 $1,499,000Active4 beds 4 baths5,042 sq. ft.
10151 W Evans Avenue, Denver, CO 80227
MLS# 5427671Listed by: KELLER WILLIAMS ADVANTAGE REALTY LLC - Coming Soon
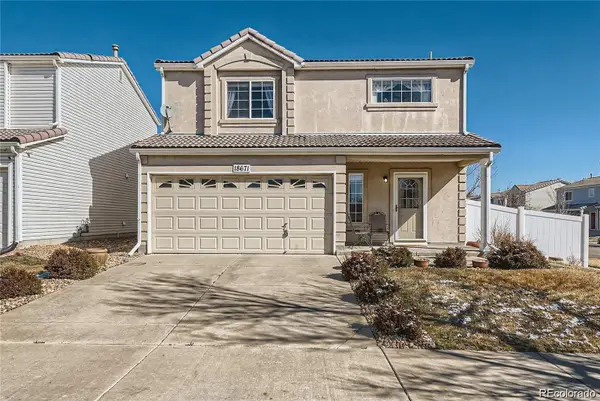 $460,000Coming Soon3 beds 3 baths
18671 Mitchell Place, Denver, CO 80249
MLS# 9629724Listed by: BROKERS GUILD HOMES - Coming Soon
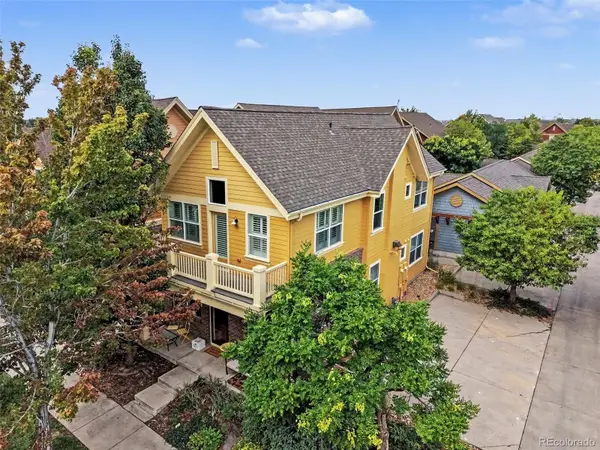 $359,000Coming Soon1 beds 1 baths
2609 Hanover Street, Denver, CO 80238
MLS# 9645852Listed by: REAL BROKER, LLC DBA REAL - Coming Soon
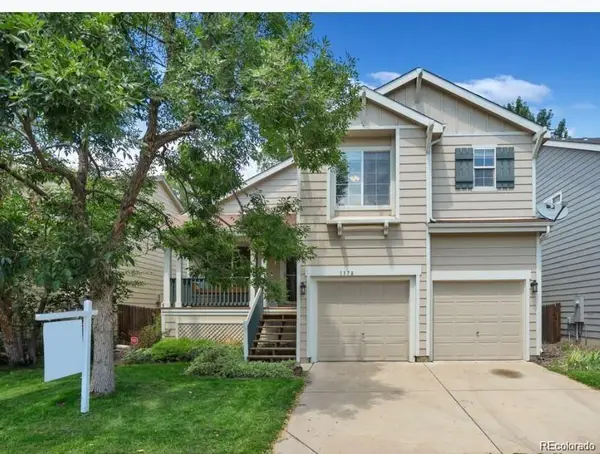 $499,990Coming Soon3 beds 3 baths
1378 S Akron Way, Denver, CO 80247
MLS# 7306006Listed by: BROKERS GUILD HOMES - New
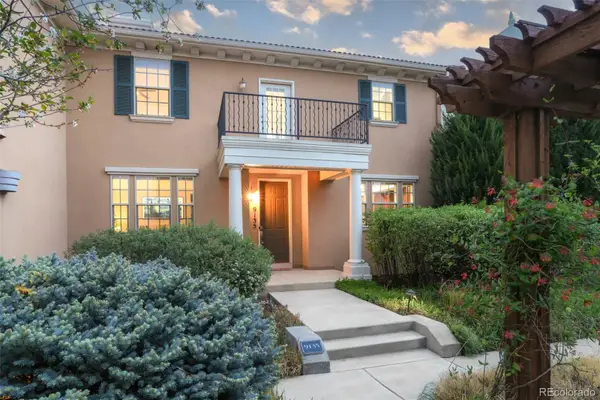 $725,000Active3 beds 4 baths2,974 sq. ft.
9135 E 29th Place, Denver, CO 80238
MLS# 1864880Listed by: MILEHIMODERN - New
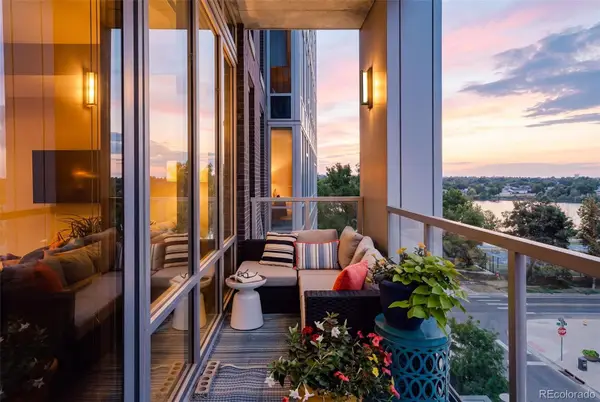 $1,075,000Active2 beds 3 baths1,422 sq. ft.
4200 W 17th Avenue #409, Denver, CO 80204
MLS# 2353731Listed by: COMPASS - DENVER - Coming Soon
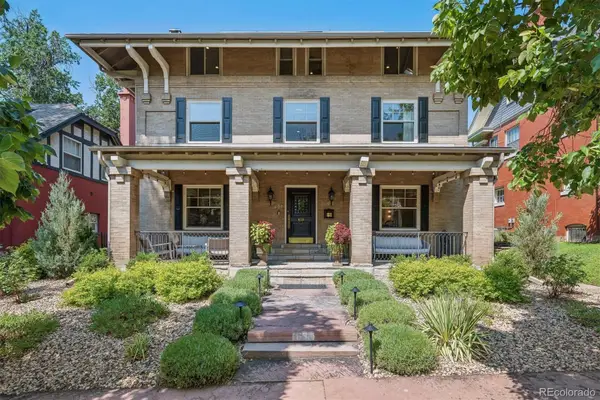 $2,375,000Coming Soon5 beds 4 baths
651 N Emerson Street, Denver, CO 80218
MLS# 2739929Listed by: LIV SOTHEBY'S INTERNATIONAL REALTY


Protect your home and budget from life's surprises with an Assurant Home Warranty, backed by a partner that supports you through every step of homeownership. Explore Plans.
© 2023 - 2026 ERA Franchise Systems LLC. All rights reserved. ERA Franchise Systems LLC fully supports the principles of the Fair Housing Act and the Equal Opportunity Act. ERA, ERA Real Estate powered, and their respective logos are registered service marks of ERA Franchise Systems LLC. Each office is independently owned and operated.