
3820 N Eliot Street, Denver, CO 80211
Local realty services provided by:ERA New Age
Upcoming open houses
- Thu, Aug 1304:00 pm - 07:00 pm
- Fri, Aug 1404:00 pm - 07:00 pm
Listed by: kendall dallow
Office: your castle real estate inc
MLS#:4729871
Source:ML
Price summary
- Price:$1,400,000
About this home
Welcome to a rare 2022-built modern half-duplex offering sleek contemporary architecture, premium finishes, and incredible versatility. Featuring a spacious 2-bedroom main residence plus a fully equipped, attached studio ADU with its own private entrance and climate control—this property is a turn-key income generator or multi-generational setup. For the Main Residence you will enter through a foyer with abundant storage and direct access to the finished, 2 car attached garage. The next level is designed for seamless entertaining, the open-concept living area features rich hardwood floors, a modern gas fireplace, dedicated dining space, and a sleek powder bath. The kitchen boasts quartz countertops, an island w/ seating, custom pantry cabinets, stainless appliances, designer backsplash, and direct access to a large deck. The third level primary suite serves as a true retreat with two walk-in closets, a private balcony, and an en-suite bath complete with double sinks, quartz countertops, walk-in shower, and a private water closet. A bright second bedroom (featuring two closets), a full guest bath, and a dedicated laundry room round out this level. The 800 sq ft rooftop Oasis is a year-round rooftop deck boasting expansive views of Downtown Denver and RiNo. Complete with retractable awnings for summer shade and commercial-grade heaters for winter nights. The income generating studio ADU is located on the ground floor with a separate entrance, this self-contained 408 sq. ft. studio includes a full kitchenette, full-size refrigerator, dishwasher, ¾ bath, in-unit laundry, independent climate control and is being sold fully furnished! This unbeatable location offers quiet urban living just steps from Sunnyside favorites like The Universal, Bacon Social House, and El Jefe. Minutes to LoHi, Highlands Square, Union Station, and Downtown Denver, with seamless access to I-70 for mountain getaways. Privacy, convenience, and passive income—all in one exceptional property!...
Contact an agent
Home facts
- Year built:2022
- Subdivision & Development:Sunnyside
- Listing ID #:4729871
Rooms and interior
- Bedrooms:3
- Total bathrooms:4
- Full bathrooms:1
- Half bathrooms:1
- Flooring:Carpet, Tile, Wood
- Kitchen Description:Bar Fridge, Dishwasher, Disposal, Kitchen Island, Microwave, Oven, Range, Range Hood, Refrigerator
- Basement:Yes
- Basement Description:Crawl Space
Heating and cooling
- Cooling:Central Air
- Heating:Forced Air
- Central air:Yes
Structure and exterior
- Roof:Membrane
- Year built:2022
- Construction Materials:Brick, Cedar, Stucco
- Exterior Features:Deck, Gas Valve, Lighting, Rooftop, Spa/Hot Tub
- Levels:3 or More Stories
Schools
- High school:North
- Middle school:Skinner
- Elementary school:Columbian
Utilities
- Water:Public
- Sewer:Public Sewer
Finances and disclosures
- Price:$1,400,000
- Tax amount:$6,602 (2025)
Features and amenities
- Laundry features:Dryer, In Unit, Washer
- Amenities:Bar Fridge, Carbon Monoxide Detector(s), Double Pane Windows, Gas Water Heater, Smoke Detector(s), Video Doorbell
Parking
- Total parking spaces:2
- Garage:Yes
- Garage spaces:2
 Based on information submitted to the MLS GRID as of August 11, 2026 03:54 PM. All data is obtained from various sources and may not have been verified by broker or MLS GRID. Supplied Open House information is subject to change without notice. All information should be independently reviewed and verified for accuracy. Properties may or may not be listed by the office/agent presenting the information.
New listings near 3820 N Eliot Street
- Coming Soon
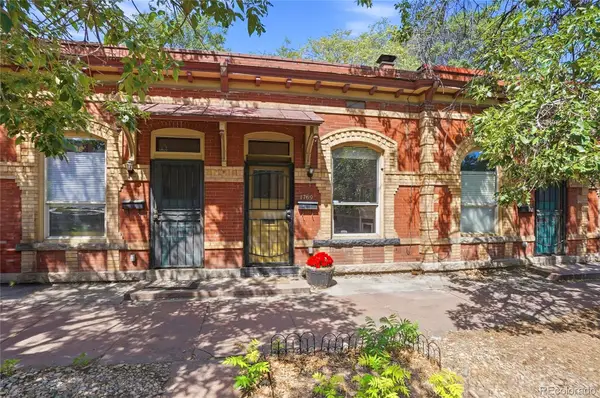 $333,000Coming Soon2 beds 1 baths
1769 N Washington Street, Denver, CO 80203
MLS# 2477591Listed by: MADISON & COMPANY PROPERTIES - Coming Soon
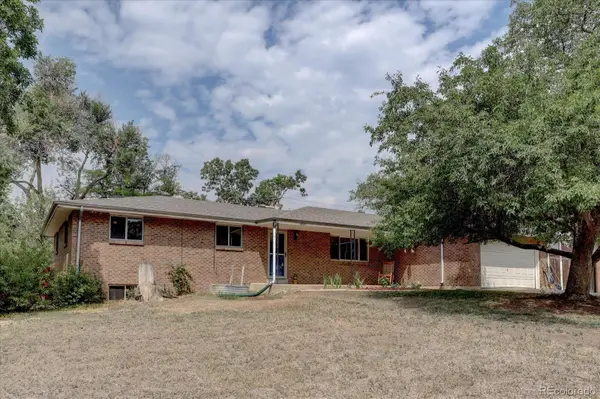 $659,900Coming Soon7 beds 3 baths
1805 S Ammons Street, Denver, CO 80232
MLS# 2533962Listed by: RE/MAX PROFESSIONALS - New
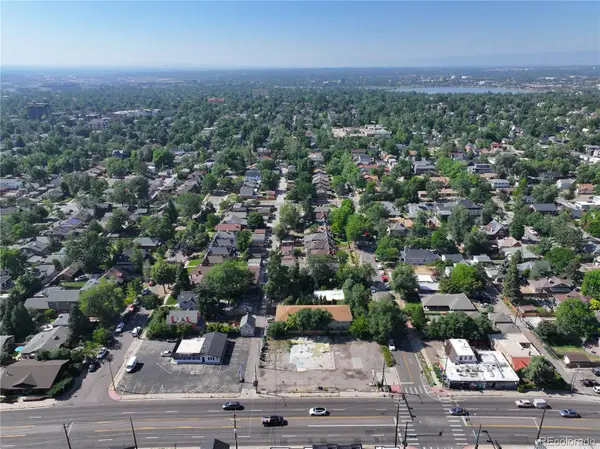 $1,450,000Active0.27 Acres
3930 W 38th Avenue, Denver, CO 80212
MLS# 3613760Listed by: KENTWOOD REAL ESTATE CHERRY CREEK - Coming Soon
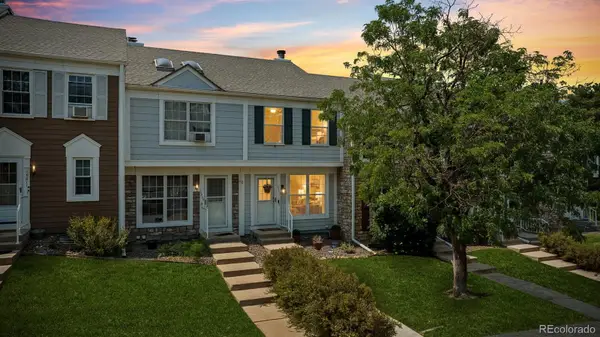 $425,000Coming Soon2 beds 3 baths
10807 W Dartmouth Avenue, Denver, CO 80227
MLS# 3567793Listed by: RE/MAX PROFESSIONALS - Coming Soon
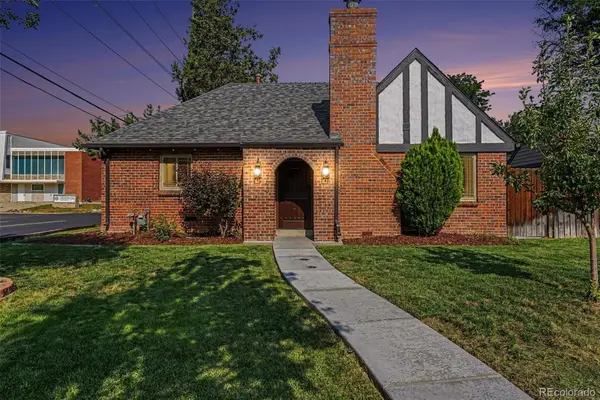 $715,000Coming Soon3 beds 2 baths
790 Holly Street, Denver, CO 80220
MLS# 4070794Listed by: YOUR CASTLE REAL ESTATE INC - Coming Soon
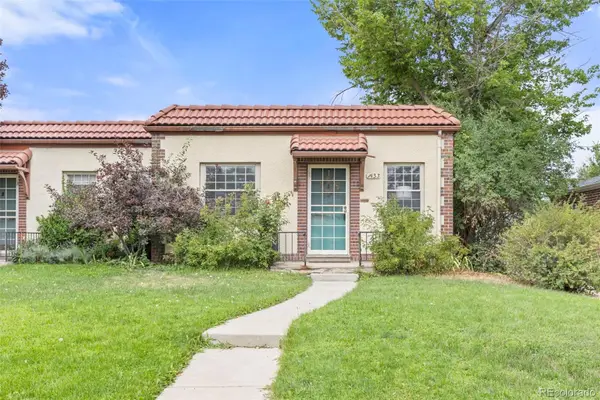 $350,000Coming Soon2 beds 1 baths
1433 Ivy Street, Denver, CO 80220
MLS# 4675894Listed by: COMPASS - DENVER - Coming Soon
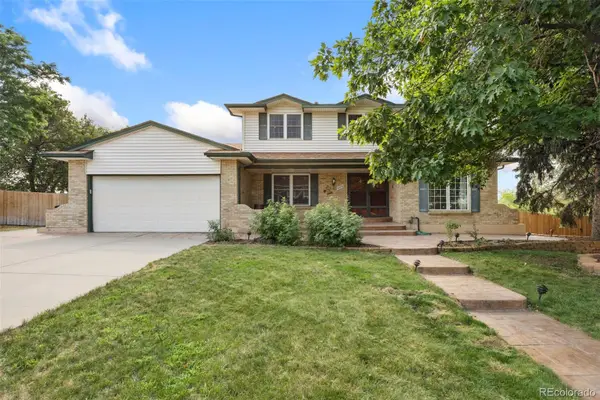 $735,000Coming Soon5 beds 4 baths
4070 S Willow Way, Denver, CO 80237
MLS# 6540740Listed by: RE/MAX PROFESSIONALS - New
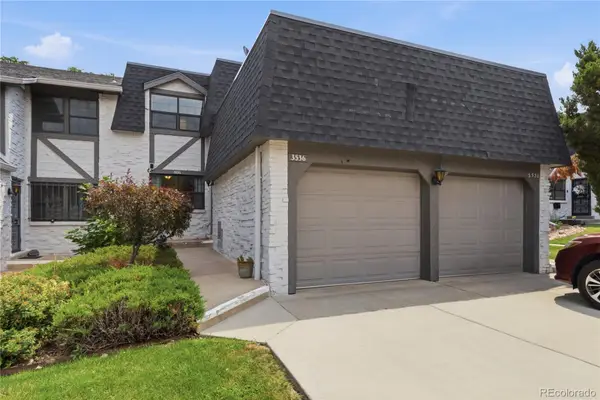 $398,000Active2 beds 2 baths1,582 sq. ft.
3536 S Ivanhoe Street, Denver, CO 80237
MLS# 6819792Listed by: KELLER WILLIAMS ADVANTAGE REALTY LLC - Coming Soon
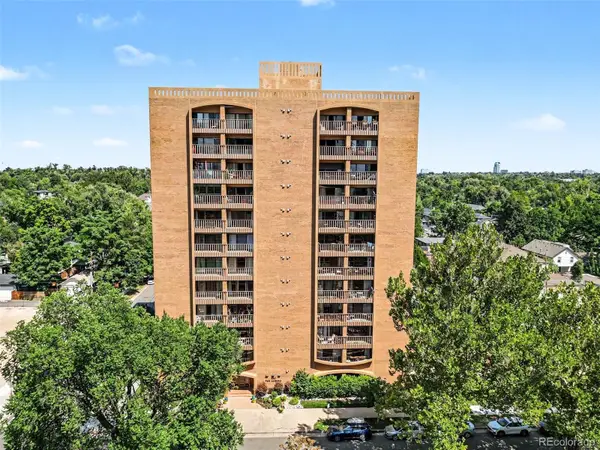 $275,000Coming Soon1 beds 1 baths
400 S Lafayette Street #504, Denver, CO 80209
MLS# 4195267Listed by: NAV REAL ESTATE


Protect your home and budget from life's surprises with an Assurant Home Warranty, backed by a partner that supports you through every step of homeownership. Explore Plans.
© 2023 - 2026 ERA Franchise Systems LLC. All rights reserved. ERA Franchise Systems LLC fully supports the principles of the Fair Housing Act and the Equal Opportunity Act. ERA, ERA Real Estate powered, and their respective logos are registered service marks of ERA Franchise Systems LLC. Each office is independently owned and operated.