
1763 Vine, Denver, CO 80206
Local realty services provided by:ERA New Age
Listed by: laura wufsus
Office: coldwell banker realty 28
MLS#:6495396
Source:ML
Price summary
- Price:$825,000
- Price per sq. ft.:$430.58
About this home
Opportunity abounds in Denver's sought-after City Park West neighborhood. Situated on a 3,906 SF lot with desirable G-RO-3 zoning, this versatile property offers exceptional flexibility for homeowners, investors, and future redevelopment. Previously operated as an income-producing property, the home includes a main-level residence and a separate upper-level studio, ideal for rental income, multigenerational living, house hacking, or live/work use. Historic character is complemented by refinished hardwood floors, updated kitchens, and a renovated upper-level bathroom. Outside, enjoy a low maintenance privately fenced yard, deck, and detached two-car garage. The G-RO-3 zoning supports a variety of residential and office-residential uses, enhancing both current functionality and long-term investment potential. Centrally located just minutes from City Park, the Denver Zoo, Denver Museum of Nature & Science, downtown Denver, and popular neighborhood dining and shopping destinations, 1763 Vine Street presents a rare opportunity to own a property that combines character, versatility, and future potential in the heart of Denver....
Contact an agent
Home facts
- Year built:1893
- Subdivision & Development:Second Filing of McCulloughs Addition to Denver
- Listing ID #:6495396
Rooms and interior
- Bedrooms:3
- Total bathrooms:2
- Flooring:Tile, Vinyl, Wood
- Kitchen Description:Dishwasher, Disposal, Microwave, Oven, Range, Range Hood, Refrigerator, Self Cleaning Oven
- Basement Description:Interior Entry, Unfinished
- Living area:1,916 sq. ft.
Heating and cooling
- Heating:Forced Air
Structure and exterior
- Roof:Shingle
- Year built:1893
- Building area:1,916 sq. ft.
- Lot Features:Level
- Construction Materials:Brick
- Exterior Features:Balcony, Deck, Front Porch, Private Yard, Rain Gutters
- Levels:2 Story
Schools
- High school:East
- Middle school:Morey
- Elementary school:Teller
Utilities
- Water:Public
- Sewer:Public Sewer
Finances and disclosures
- Price:$825,000
- Price per sq. ft.:$430.58
- Tax amount:$3,245
Features and amenities
- Laundry features:Dryer, In Unit, Washer
- Amenities:Gas Water Heater, Humidifier
Parking
- Garage spaces:2
 Based on information submitted to the MLS GRID as of September 28, 2026 04:38 PM. All data is obtained from various sources and may not have been verified by broker or MLS GRID. Supplied Open House information is subject to change without notice. All information should be independently reviewed and verified for accuracy. Properties may or may not be listed by the office/agent presenting the information.
New listings near 1763 Vine
- Open Sat, 2 to 4pmNew
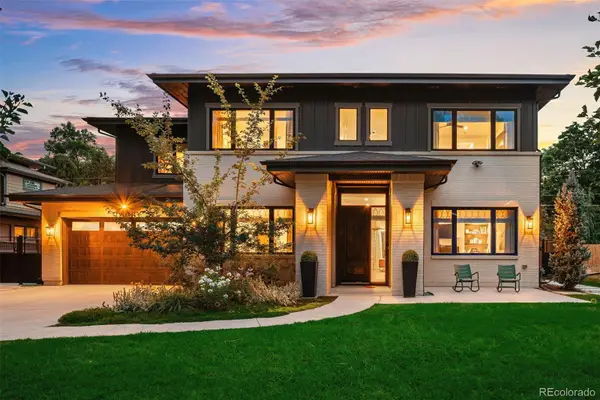 $2,850,000Active5 beds 6 baths5,410 sq. ft.
20 Ivanhoe, Denver, CO 80220
MLS# 7813114Listed by: COLDWELL BANKER GLOBAL LUXURY DENVER - New
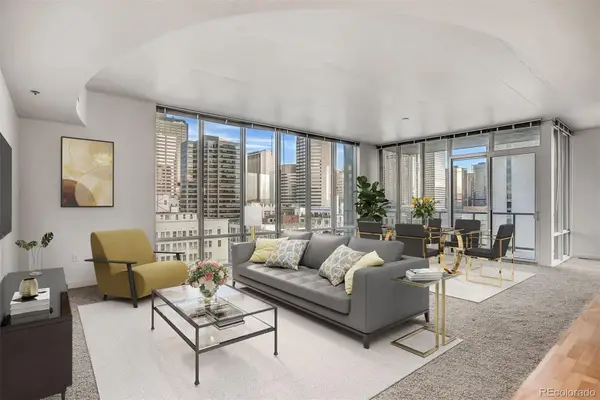 $849,000Active2 beds 3 baths1,664 sq. ft.
891 14th #1209, Denver, CO 80202
MLS# 4687334Listed by: COLDWELL BANKER GLOBAL LUXURY DENVER - New
 $399,000Active1 beds 1 baths731 sq. ft.
1625 Larimer Street #3202, Denver, CO 80202
MLS# 8857772Listed by: REAL BROKER, LLC DBA REAL - New
 $164,900Active1 beds 1 baths763 sq. ft.
7755 E Quincy #103, Denver, CO 80237
MLS# 6338994Listed by: COLDWELL BANKER REALTY 24 - Open Sat, 12 to 2pmNew
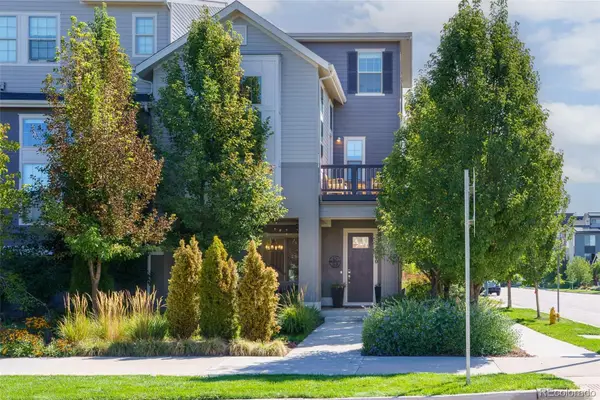 $685,000Active3 beds 4 baths2,390 sq. ft.
2600 Moline, Denver, CO 80238
MLS# 3683316Listed by: COLDWELL BANKER GLOBAL LUXURY DENVER - New
 $1,675,000Active2 beds 3 baths2,567 sq. ft.
1441 Wazee Street #503, Denver, CO 80202
MLS# 2680905Listed by: COMPASS - New
 $1,000,000Active4 beds 3 baths2,361 sq. ft.
4145 Pecos Street, Denver, CO 80211
MLS# 3191826Listed by: EXP REALTY LLC 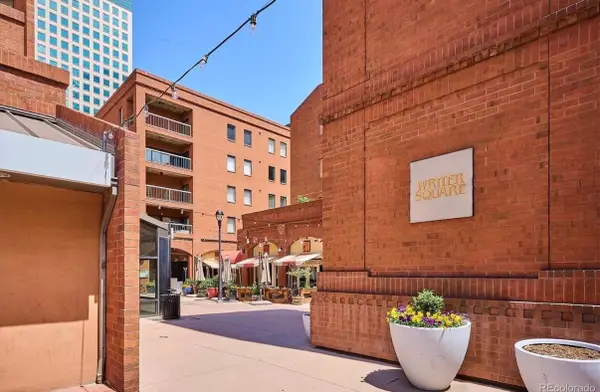 $899,000Active3 beds 2 baths2,263 sq. ft.
1512 Larimer Street #39, Denver, 80202
MLS# 12761993Listed by: COMPASS COLORADO-CHERRY CREEK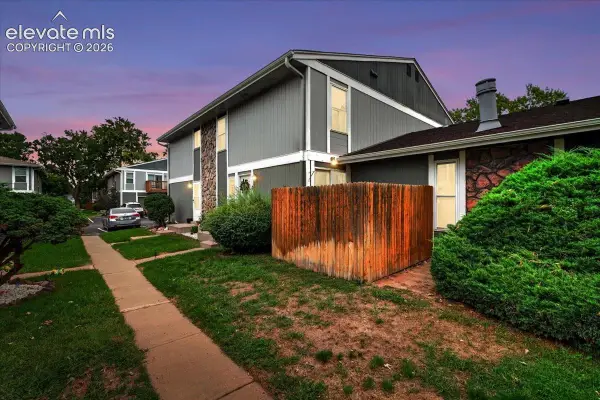 $295,000Active2 beds 2 baths968 sq. ft.
10001 E Evans Avenue #79B, Denver, CO 80247
MLS# 2342729Listed by: EQUITY COLORADO REAL ESTATE


Protect your home and budget from life's surprises with an Assurant Home Warranty, backed by a partner that supports you through every step of homeownership. Explore Plans.
© 2023 - 2026 ERA Franchise Systems LLC. All rights reserved. ERA Franchise Systems LLC fully supports the principles of the Fair Housing Act and the Equal Opportunity Act. ERA, ERA Real Estate powered, and their respective logos are registered service marks of ERA Franchise Systems LLC. Each office is independently owned and operated.