
1776 Jay Street, Denver, CO 80214
Local realty services provided by:ERA Shields Real Estate
Upcoming open houses
- Sat, Aug 2212:00 am - 03:00 pm
- Sun, Aug 2301:00 am - 04:00 pm
Listed by: sara hankenson, sara hankenson
Office: sara sells colorado
MLS#:2257804
Source:ML
Price summary
- Price:$600,000
- Price per sq. ft.:$272.73
About this home
Unlock ultimate versatility just blocks from Sloan's Lake at 1776 Jay Street. This dynamic property offers a dual-unit layout featuring 6 total bedrooms, 2 kitchens, and 2 family rooms. Each unit has its own separate and dedicated entrance. Laundry including the washers and dryers in each unit. It is primed for an ideal house hack, steady rental income, or a simple future conversion back into a massive single-family home. Dual-Income Flexibility: Separate upper and lower levels allow you to live in one space and rent the other, or rent both units for maximum cash flow. Single-Family Potential: Easily reconnect the levels by adding interior stairs to create a spacious, traditional home. Enjoy peace of mind with a newer roof & decking, gutters, fresh paint, newly refinished hardwood floors, durable slate flooring, stainless steel appliances, brand new bathroom remodel, newer AC & water heater, ceiling fans, lighting, carpet. Enjoy a massive fenced backyard, a 10x20 storage shed with electric, a dog run, and an oversized RV pad with incredible potential to build a detached garage. Prime Sloan's Lake Lifestyle! Located just blocks from the water, trails, and parks. Walk to local favorites like the Edgewater Public Market, local breweries, and coffee shops. Just 6 blocks from the light rail stop for fast commutes to Downtown Denver, Golden, DIA, Red Rocks, skiing and hiking.
Current owner rented out both units consistently with strong rents at an 8% cap rate....
Contact an agent
Home facts
- Year built:1956
- Subdivision & Development:Edgewater
- Listing ID #:2257804
Rooms and interior
- Bedrooms:6
- Total bathrooms:2
- Flooring:Carpet, Linoleum, Stone, Tile, Wood
- Kitchen Description:Dishwasher, Disposal, Eat-in Kitchen, Freezer, Microwave, Oven, Pantry, Range, Range Hood, Refrigerator, Self Cleaning Oven
- Basement:Yes
- Basement Description:Bath/Stubbed, Daylight, Exterior Entry, Finished, Full, Walk-Out Access
- Living area:2,200 sq. ft.
Heating and cooling
- Cooling:Central Air
- Heating:Forced Air
- Central air:Yes
Structure and exterior
- Roof:Composition
- Year built:1956
- Building area:2,200 sq. ft.
- Lot area:0.19 Acres
- Lot Features:Level
- Architectural Style:Contemporary, Mid-Century Modern
- Construction Materials:Block, Frame, Vinyl Siding
- Exterior Features:Covered, Front Porch, Garden, Lighting, Patio, Private Yard, Rain Gutters, Wrap Around
Schools
- High school:Jefferson
- Middle school:Jefferson
- Elementary school:Edgewater
Utilities
- Water:Public
- Sewer:Public Sewer
Finances and disclosures
- Price:$600,000
- Price per sq. ft.:$272.73
- Tax amount:$3,735 (2025)
Features and amenities
- Laundry features:Dryer, In Unit, Laundry Closet, Washer
- Amenities:Carbon Monoxide Detector(s), Double Pane Windows, Gas Water Heater, Smoke Detector(s), Window Coverings
Parking
- Total parking spaces:11
- Parking description:220 Volts, Concrete Driveway, Guest Parking, Lighted
 Based on information submitted to the MLS GRID as of August 21, 2026 04:44 AM. All data is obtained from various sources and may not have been verified by broker or MLS GRID. Supplied Open House information is subject to change without notice. All information should be independently reviewed and verified for accuracy. Properties may or may not be listed by the office/agent presenting the information.
New listings near 1776 Jay Street
- Coming SoonOpen Sat, 1am to 3pm
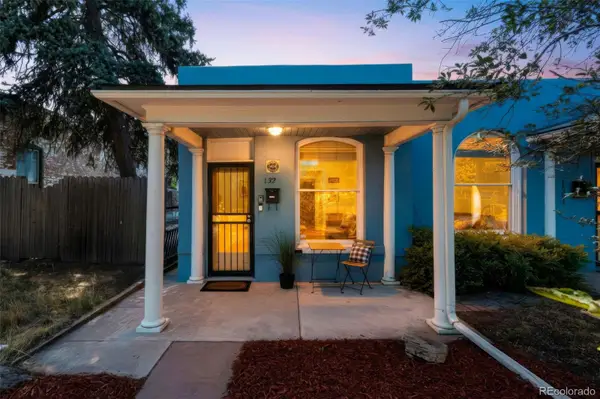 $445,000Coming Soon1 beds 1 baths752 sq. ft.
132 W Bayaud Avenue, Denver, CO 80223
MLS# 4768527Listed by: EQUITY COLORADO REAL ESTATE - Coming SoonOpen Sat, 12 to 2pm
 $534,900Coming Soon2 beds 2 baths1,044 sq. ft.
475 Galapago Street #2, Denver, CO 80204
MLS# 3842931Listed by: COMPASS - DENVER - Coming SoonOpen Sat, 10am to 12pm
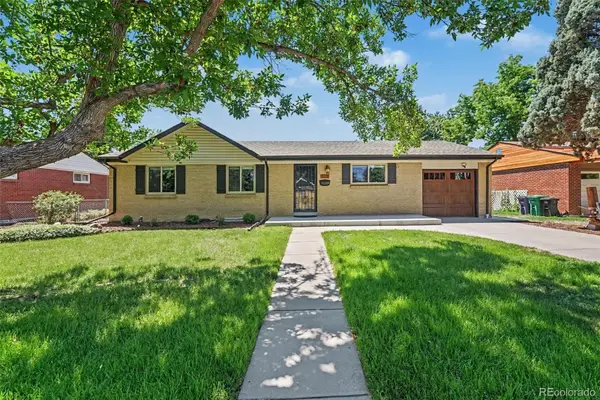 $750,000Coming Soon4 beds 3 baths2,552 sq. ft.
715 S Glencoe Street, Denver, CO 80246
MLS# 3999433Listed by: NEW VISION REALTY - Coming Soon
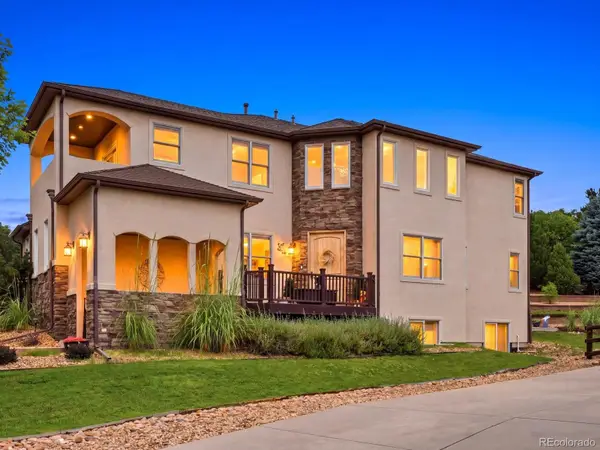 $1,249,000Coming Soon5 beds 6 baths5,463 sq. ft.
10215 W Wesley Drive, Denver, CO 80227
MLS# 4487149Listed by: WEST AND MAIN HOMES INC - Coming Soon
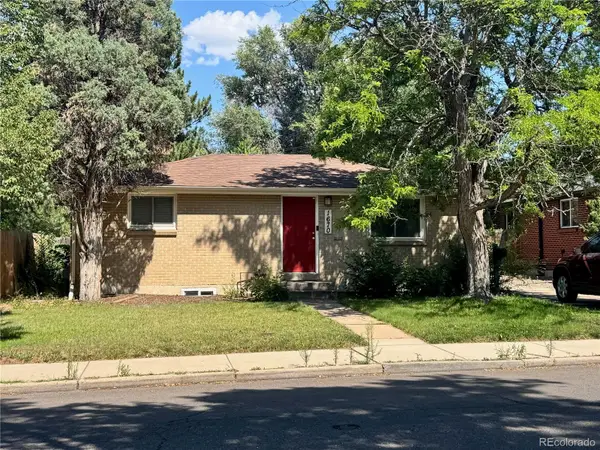 $599,900Coming Soon4 beds 2 baths1,624 sq. ft.
1670 S Franklin Street, Denver, CO 80210
MLS# 2442357Listed by: LIV SOTHEBY'S INTERNATIONAL REALTY - Coming SoonOpen Wed, 11am to 2pm
 $4,495,000Coming Soon6 beds 6 baths8,937 sq. ft.
211 S Cherry Street, Denver, CO 80246
MLS# 3726399Listed by: COMPASS - DENVER - Coming Soon
 $1,495,000Coming Soon5 beds 5 baths3,855 sq. ft.
2225 S Dexter Street, Denver, CO 80222
MLS# 4341538Listed by: BROKERS GUILD HOMES - Coming Soon
 $460,000Coming Soon4 beds 2 baths1,808 sq. ft.
4480 N Jebel Street, Denver, CO 80249
MLS# 5618402Listed by: YOUR CASTLE REAL ESTATE INC - Coming Soon
 $355,000Coming Soon2 beds 1 baths959 sq. ft.
3850 E 17th Avenue #5, Denver, CO 80206
MLS# 7408300Listed by: THE AGENCY - DENVER - Coming Soon
 $1,599,000Coming Soon4 beds 5 baths3,913 sq. ft.
1619 Yates Street, Denver, CO 80204
MLS# 9671339Listed by: MODUS REAL ESTATE


Protect your home and budget from life's surprises with an Assurant Home Warranty, backed by a partner that supports you through every step of homeownership. Explore Plans.
© 2023 - 2026 ERA Franchise Systems LLC. All rights reserved. ERA Franchise Systems LLC fully supports the principles of the Fair Housing Act and the Equal Opportunity Act. ERA, ERA Real Estate powered, and their respective logos are registered service marks of ERA Franchise Systems LLC. Each office is independently owned and operated.