
200 S Newland Street, Denver, CO 80226
Local realty services provided by:ERA Teamwork Realty
200 S Newland Street,Denver, CO 80226
$589,000
- 4 Beds
- 2 Baths
- 1,938 sq. ft.
- Single family
- Coming Soon
Upcoming open houses
- Sat, Aug 2211:00 am - 02:00 pm
- Sun, Aug 2310:00 am - 12:00 pm
Listed by: nate lofton
Office: re/max momentum
MLS#:4879771
Source:ML
Price summary
- Price:$589,000
- Price per sq. ft.:$303.92
About this home
Family owned since 1959 — this is not a flip. This is true pride of ownership.
For nearly seven decades, this home has been cherished and maintained by the same family, and now it is ready for its next chapter. Sitting on an exceptionally large lot of nearly a half an acre this property offers space, flexibility, and possibilities that are increasingly hard to find.
The separate entrance to the lower level creates incredible versatility for a multigenerational living arrangement, guest suite, home office, or potential income-producing space. The lower level provides the opportunity for additional privacy and independence while still being part of the main home.
The property also features a garage with additional rear space, offering an ideal opportunity for a workshop, home office, hobby area, or additional storage. Whether you're a contractor, entrepreneur, hobbyist, or simply need more room to work from home, this space gives you options.
The home has been thoughtfully updated while maintaining the character and pride of ownership that comes from nearly 70 years with the same family. Improvements include updated mechanical systems, new garage roof, electrical and plumbing improvements, updated flooring, fresh paint, and numerous exterior improvements.
This is more than a house—it’s a property with room to live, room to work, room for family, and room to create additional possibilities.
Nearly 20,000 square feet of land. Separate lower-level entrance. Multigenerational potential. Potential income-producing opportunity. Flexible garage/workspace. And a history of true pride of ownership since 1959.
Come see what makes this one special....
Contact an agent
Home facts
- Year built:1941
- Subdivision & Development:North Alameda
- Listing ID #:4879771
Rooms and interior
- Bedrooms:4
- Total bathrooms:2
- Full bathrooms:2
- Flooring:Carpet, Vinyl
- Kitchen Description:Microwave, Refrigerator, Self Cleaning Oven
- Basement:Yes
- Basement Description:Daylight, Finished
- Living area:1,938 sq. ft.
Heating and cooling
- Cooling:Central Air
- Heating:Forced Air
- Central air:Yes
Structure and exterior
- Roof:Composition
- Year built:1941
- Building area:1,938 sq. ft.
- Lot area:0.43 Acres
- Lot Features:Landscaped, Many Trees, Sprinklers In Front, Sprinklers In Rear
- Construction Materials:Brick, Concrete
- Exterior Features:Covered, Patio, Private Yard, Rain Gutters, Smart Irrigation
- Levels:1 Story
Schools
- High school:Alameda Int'l
- Middle school:Alameda Int'l
- Elementary school:Rose Stein International
Utilities
- Water:Public
- Sewer:Public Sewer
Finances and disclosures
- Price:$589,000
- Price per sq. ft.:$303.92
- Tax amount:$3,396 (2025)
Features and amenities
- Amenities:Gas Water Heater
Parking
- Total parking spaces:6
- Parking description:220 Volts, Concrete Driveway, Exterior Access Door, Gravel
- Garage:Yes
- Garage spaces:2
 Based on information submitted to the MLS GRID as of August 20, 2026 09:45 PM. All data is obtained from various sources and may not have been verified by broker or MLS GRID. Supplied Open House information is subject to change without notice. All information should be independently reviewed and verified for accuracy. Properties may or may not be listed by the office/agent presenting the information.
New listings near 200 S Newland Street
- Coming Soon
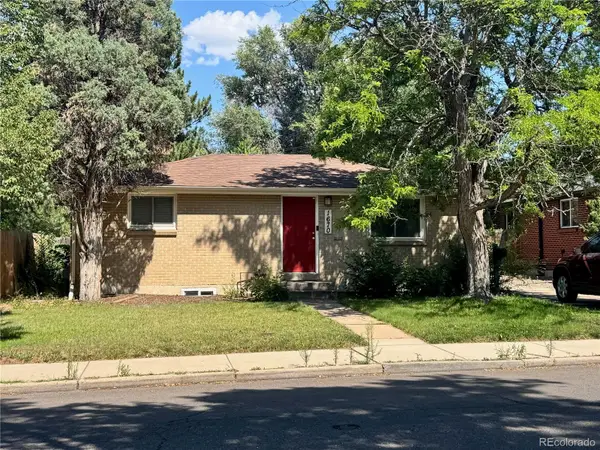 $599,900Coming Soon4 beds 2 baths1,624 sq. ft.
1670 S Franklin Street, Denver, CO 80210
MLS# 2442357Listed by: LIV SOTHEBY'S INTERNATIONAL REALTY - Coming SoonOpen Wed, 11am to 2pm
 $4,495,000Coming Soon6 beds 6 baths8,937 sq. ft.
211 S Cherry Street, Denver, CO 80246
MLS# 3726399Listed by: COMPASS - DENVER - Coming Soon
 $534,900Coming Soon2 beds 2 baths1,044 sq. ft.
Address Withheld By Seller, ,
MLS# 3842931Listed by: COMPASS - DENVER - Coming Soon
 $1,495,000Coming Soon5 beds 5 baths3,855 sq. ft.
2225 S Dexter Street, Denver, CO 80222
MLS# 4341538Listed by: BROKERS GUILD HOMES - Coming Soon
 $399,900Coming Soon2 beds 2 baths1,575 sq. ft.
906 S Yukon Street, Denver, CO 80226
MLS# 4867113Listed by: LISTINGS.COM - Coming Soon
 $460,000Coming Soon4 beds 2 baths1,808 sq. ft.
4480 N Jebel Street, Denver, CO 80249
MLS# 5618402Listed by: YOUR CASTLE REAL ESTATE INC - Coming Soon
 $355,000Coming Soon2 beds 1 baths959 sq. ft.
3850 E 17th Avenue #5, Denver, CO 80206
MLS# 7408300Listed by: THE AGENCY - DENVER - Coming Soon
 $475,000Coming Soon2 beds 2 baths1,476 sq. ft.
7777 E 23rd Avenue #1403, Denver, CO 80238
MLS# 9381337Listed by: FULCRUM REAL ESTATE - Coming Soon
 $1,599,000Coming Soon4 beds 5 baths3,913 sq. ft.
1619 Yates Street, Denver, CO 80204
MLS# 9671339Listed by: MODUS REAL ESTATE - Coming Soon
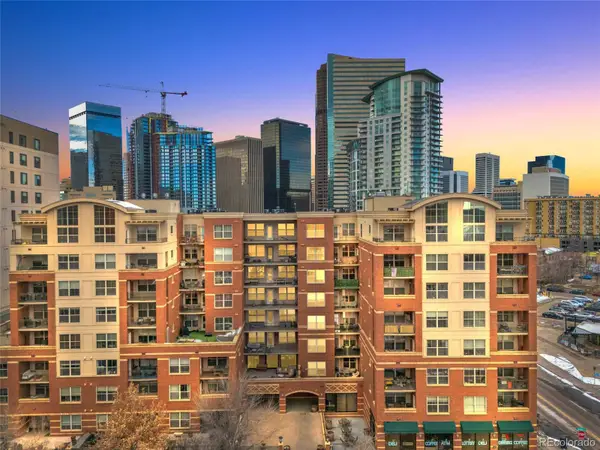 $375,000Coming Soon1 beds 2 baths836 sq. ft.
1975 N Grant Street #325, Denver, CO 80203
MLS# 5540292Listed by: SERHANT COLORADO LLC


Protect your home and budget from life's surprises with an Assurant Home Warranty, backed by a partner that supports you through every step of homeownership. Explore Plans.
© 2023 - 2026 ERA Franchise Systems LLC. All rights reserved. ERA Franchise Systems LLC fully supports the principles of the Fair Housing Act and the Equal Opportunity Act. ERA, ERA Real Estate powered, and their respective logos are registered service marks of ERA Franchise Systems LLC. Each office is independently owned and operated.