
20921 E 44th, Denver, CO 80249
Local realty services provided by:ERA Shields Real Estate
Listed by: brandie sciacca
Office: berkshire hathaway homeservices colorado real estate, llc.
MLS#:5638253
Source:ML
Price summary
- Price:$565,000
- Price per sq. ft.:$226
About this home
If you've been searching for a home that offers something a little special, 20921 E 44th Avenue may be just what you've been waiting for! This home offers a versatile layout with inviting spaces for everyday living, entertaining, and everything in between. Step inside to a light-filled great room featuring vaulted ceilings, a charming bay window, and an open, airy feel. The spacious kitchen offers plenty of room to move, while the adjoining dining nook creates a comfortable spot for casual meals and conversation. Just beyond, the welcoming family room features a cozy gas fireplace and plenty of space to relax or gather with friends. A convenient powder room and adjoining laundry room complete the main level. Upstairs, you'll find two generously sized secondary bedrooms and a spacious primary suite featuring a full ensuite bathroom and large walk-in closet. What truly sets this suite apart is the adjoining flex room- perfect for a home office, nursery, private sitting room, or whatever suits your needs. The finished basement adds another layer of versatility, offering a spacious living area, bathroom, wet bar, and a second gas fireplace. With room for a sleeping area and separate sitting area, along with its own exterior access, this level offers exciting possibilities for extended living arrangements, guests, or a private rental. Looking for even more room to spread out? The enclosed sunroom, complete with wood-planked walls, offers a unique space for a home gym, relaxation area, or additional sitting room. Outside, enjoy direct access to community trails and green space through your private rear gate. A spacious three-car garage, brand-new carpet, and fresh interior paint add to the home's appeal. With its flexible floor plan, multiple living areas, private basement access, and inviting setting backing to green space, this home offers a combination of features that's hard to find. Come see the possibilities for yourself!...
Contact an agent
Home facts
- Year built:1993
- Subdivision & Development:https://www.gvrmetrodistrict.com/
- Listing ID #:5638253
Rooms and interior
- Bedrooms:3
- Total bathrooms:4
- Full bathrooms:2
- Half bathrooms:1
- Flooring:Carpet, Tile, Wood
- Kitchen Description:Dishwasher, Disposal, Eat-in Kitchen, Microwave, Oven, Pantry, Range, Refrigerator, Wine Cooler
- Basement Description:Daylight, Exterior Entry, Finished, Full, Interior Entry, Walk-Out Access
- Living area:2,500 sq. ft.
Heating and cooling
- Cooling:Central Air
- Heating:Forced Air
Structure and exterior
- Roof:Composition
- Year built:1993
- Building area:2,500 sq. ft.
- Lot Features:Greenbelt, Landscaped, Many Trees, Master Planned, Rolling Slope, Sprinklers In Front, Sprinklers In Rear
- Architectural Style:Traditional
- Construction Materials:Brick, Wood Siding
- Exterior Features:Balcony, Covered, Deck, Patio, Private Yard, Rain Gutters
- Levels:2 Story
Schools
- High school:DSST: Green Valley Ranch
- Middle school:DSST: Green Valley Ranch
- Elementary school:Green Valley
Utilities
- Water:Public
- Sewer:Public Sewer
Finances and disclosures
- Price:$565,000
- Price per sq. ft.:$226
- Tax amount:$2,812
Features and amenities
- Laundry features:Dryer, Washer
- Amenities:Double Pane Windows, Gas Water Heater, Wine Cooler
Parking
- Garage spaces:3
 Based on information submitted to the MLS GRID as of November 11, 2026 05:54 PM. All data is obtained from various sources and may not have been verified by broker or MLS GRID. Supplied Open House information is subject to change without notice. All information should be independently reviewed and verified for accuracy. Properties may or may not be listed by the office/agent presenting the information.
New listings near 20921 E 44th
- Coming SoonOpen Sat, 1 to 3pm
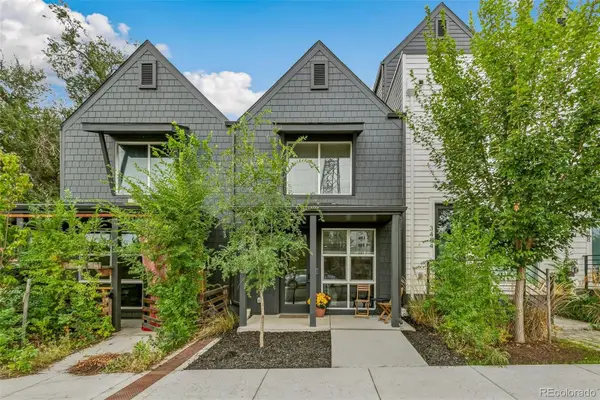 $349,900Coming Soon1 beds 1 baths590 sq. ft.
3480 W 12th, Denver, CO 80204
MLS# 5514052Listed by: COMPASS - DENVER - Coming Soon
 $418,000Coming Soon1 beds 1 baths643 sq. ft.
340 Inca, Denver, CO 80223
MLS# 6212769Listed by: THRIVE REAL ESTATE GROUP - Coming Soon
 $1,985,000Coming Soon2 beds -- baths2,756 sq. ft.
1235 S Downing, Denver, CO 80210
MLS# 6775093Listed by: BROKERS GUILD HOMES - Coming Soon
 $330,000Coming Soon2 beds 2 baths882 sq. ft.
1243 Willow, Denver, CO 80220
MLS# 3878336Listed by: DISTINCTIVE PROPERTIES - Coming Soon
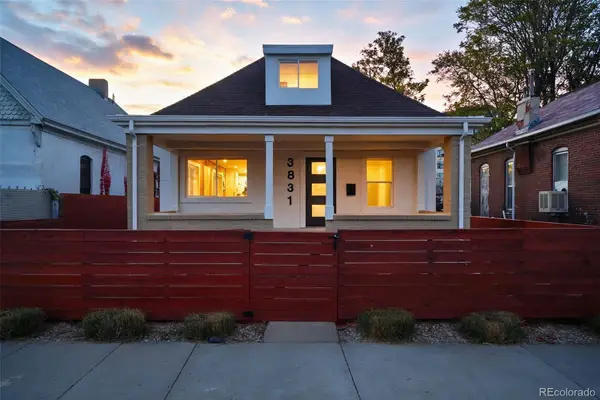 $799,000Coming Soon3 beds 3 baths1,722 sq. ft.
3831 N Gilpin, Denver, CO 80205
MLS# 7900058Listed by: COMPASS - DENVER - Coming Soon
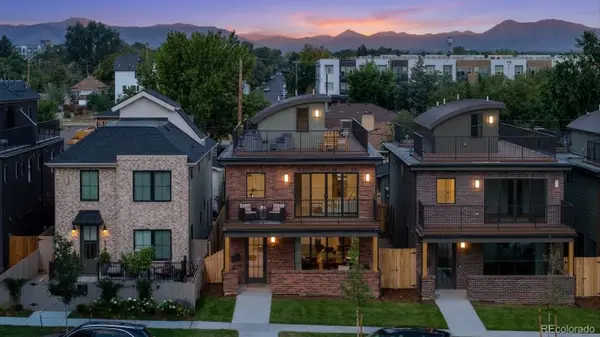 $1,399,000Coming Soon5 beds 5 baths3,813 sq. ft.
1617 Yates, Denver, CO 80204
MLS# 9453867Listed by: MODUS REAL ESTATE - Coming SoonOpen Sat, 11am to 1pm
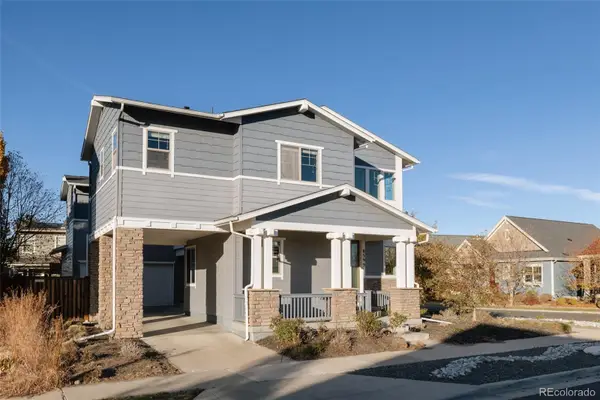 $915,000Coming Soon6 beds 4 baths3,770 sq. ft.
8595 E 49th, Denver, CO 80238
MLS# 6618773Listed by: SERHANT COLORADO LLC - Coming Soon
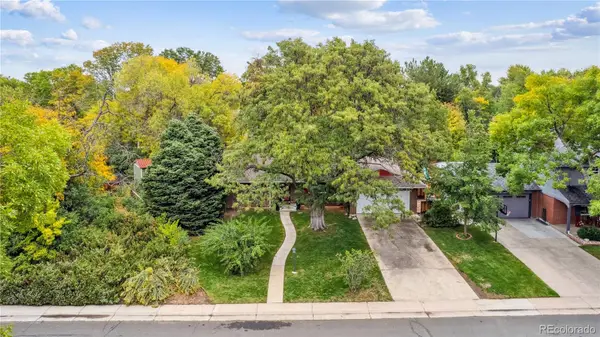 $799,000Coming Soon3 beds 2 baths2,561 sq. ft.
2524 S Krameria, Denver, CO 80222
MLS# 3580871Listed by: HOMESMART REALTY - Coming Soon
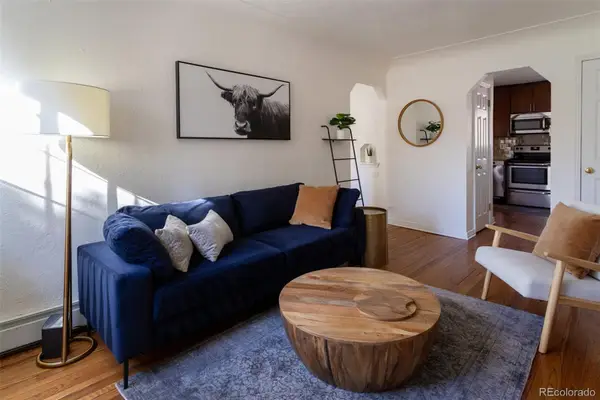 $405,000Coming Soon1 beds 1 baths537 sq. ft.
2250 Quitman #6, Denver, CO 80212
MLS# 9987472Listed by: SERHANT COLORADO LLC - Coming SoonOpen Sat, 11am to 2pm
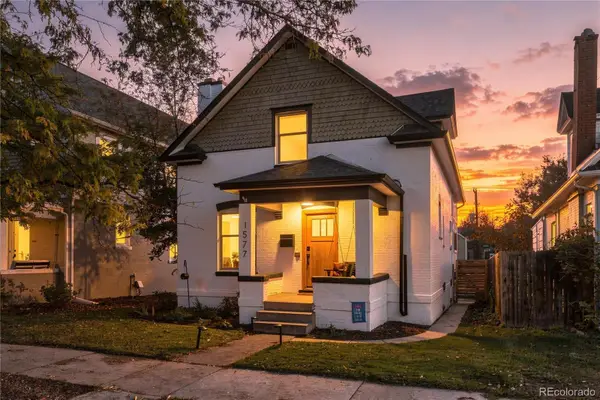 $935,000Coming Soon4 beds 3 baths2,571 sq. ft.
1577 S Emerson, Denver, CO 80210
MLS# 6405995Listed by: REAL BROKER, LLC DBA REAL


Protect your home and budget from life's surprises with an Assurant Home Warranty, backed by a partner that supports you through every step of homeownership. Explore Plans.
© 2023 - 2026 ERA Franchise Systems LLC. All rights reserved. ERA Franchise Systems LLC fully supports the principles of the Fair Housing Act and the Equal Opportunity Act. ERA, ERA Real Estate powered, and their respective logos are registered service marks of ERA Franchise Systems LLC. Each office is independently owned and operated.