
2100 Osceola Street, Denver, CO 80212
Local realty services provided by:ERA New Age
2100 Osceola Street,Denver, CO 80212
$875,000
- 3 Beds
- 2 Baths
- - sq. ft.
- Single family
- Coming Soon
Listed by: ron martinez, diane clow
Office: liv sotheby's international realty
MLS#:7052827
Source:ML
Price summary
- Price:$875,000
About this home
Perfectly positioned just one block from Sloan's Lake, this beautifully updated 3-bedroom, 2-bath brick ranch sits on a spacious, fenced corner lot beneath mature shade trees. Inside, natural hardwood floors lend warmth and character, while the renovated kitchen showcases granite slab countertops, stainless steel appliances, and tasteful contemporary finishes.
The inviting primary suite, located away from the other bedrooms, offers a private ensuite bath. A spacious family room is warmed by a wood-burning stove, and features custom built-ins and walls of windows that fill the space with natural light. A private backyard oasis is uniquely landscaped with a brick patio, gazebo-covered deck, and generous outdoor living spaces ideal for entertaining, quiet mornings, or relaxing evenings. A heated detached two-car garage with abundant attic storage adds exceptional convenience.
The location is every bit as compelling as the home. Just minutes from downtown Denver, Highlands Square, and only two blocks from the popular shops and restaurants along West 23rd Avenue, you'll enjoy one of the city's most vibrant neighborhoods. Sloan's Lake Park—Denver's second-largest park at 290 acres—offers a three-mile lakeside trail, boating, fishing, tennis and basketball courts, an award-winning playground, and the celebrated Dragon Boat Festival each summer. The surrounding neighborhood is equally inviting, with an outstanding collection of cafés, breweries, restaurants, boutiques, and neighborhood gathering spots just moments from your front door.
This exceptional home blends timeless character, thoughtful updates, and an unbeatable location into a lifestyle that's hard to match. Some homes offer a place to live. This one offers a neighborhood you'll never want to leave....
Contact an agent
Home facts
- Year built:1952
- Listing ID #:7052827
Rooms and interior
- Bedrooms:3
- Total bathrooms:2
- Full bathrooms:1
- Flooring:Carpet, Tile, Wood
- Kitchen Description:Dishwasher, Disposal, Double Oven, Microwave, Oven, Refrigerator
- Basement:Yes
- Basement Description:Crawl Space
Heating and cooling
- Cooling:Evaporative Cooling
- Heating:Forced Air
Structure and exterior
- Roof:Composition
- Year built:1952
- Lot Features:Corner, Landscaped, Level, Many Trees, Near Public Transit, Sprinklers In Front, Sprinklers In Rear
- Architectural Style:Traditional
- Construction Materials:Brick, Frame
- Exterior Features:Covered, Deck, Front Porch, Garden, Patio, Private Yard, Rain Gutters
- Levels:1 Story
Schools
- High school:North
- Middle school:Strive Lake
- Elementary school:Brown
Utilities
- Water:Public
- Sewer:Public Sewer
Finances and disclosures
- Price:$875,000
- Tax amount:$5,813 (2025)
Features and amenities
- Laundry features:Dryer, In Unit, Washer
- Amenities:Bay Window(s), Carbon Monoxide Detector(s), Humidifier, Smoke Detector(s), Sump Pump, Window Coverings
Parking
- Total parking spaces:4
- Parking description:Concrete Driveway, Heated Garage, Lighted
- Garage:Yes
- Garage spaces:2
 Based on information submitted to the MLS GRID as of July 9, 2026 04:43 AM. All data is obtained from various sources and may not have been verified by broker or MLS GRID. Supplied Open House information is subject to change without notice. All information should be independently reviewed and verified for accuracy. Properties may or may not be listed by the office/agent presenting the information.
New listings near 2100 Osceola Street
- Coming Soon
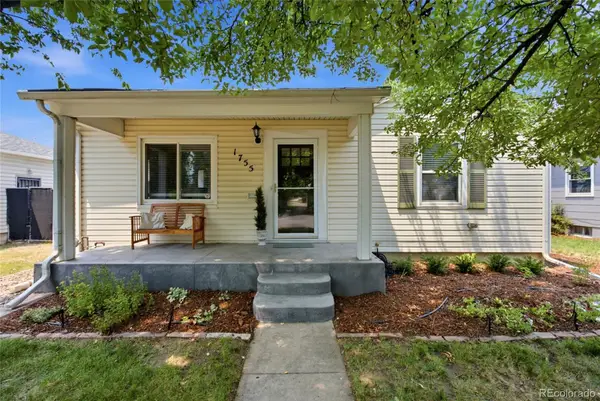 $620,000Coming Soon3 beds 2 baths
1755 S Garfield Street, Denver, CO 80210
MLS# 1881216Listed by: STEALTH WEALTH GROUP - New
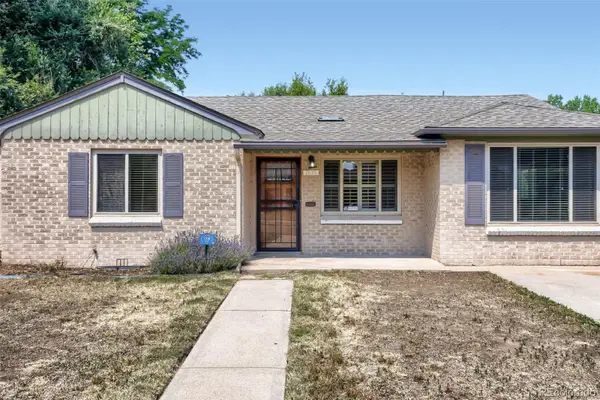 $667,000Active3 beds 1 baths1,876 sq. ft.
2635 Hudson Street, Denver, CO 80207
MLS# 6729943Listed by: TODD REALTY GROUP - Coming Soon
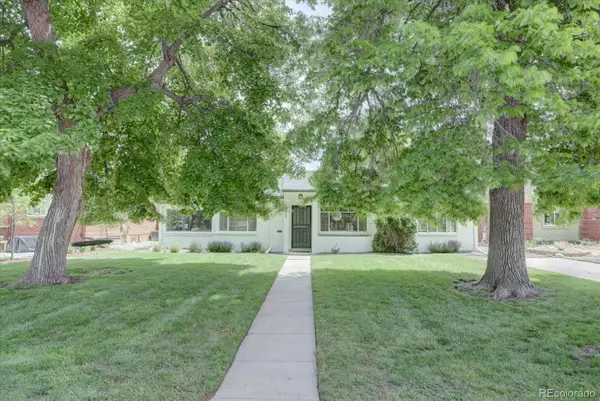 $560,000Coming Soon3 beds 2 baths
2812 Krameria Street, Denver, CO 80207
MLS# 1900839Listed by: KELLER WILLIAMS DTC - New
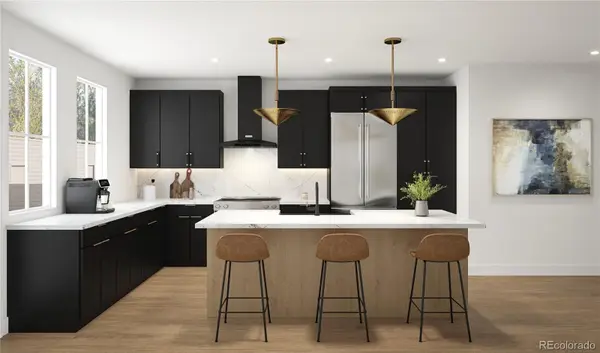 $895,000Active3 beds 4 baths2,216 sq. ft.
816 Dahlia Street, Denver, CO 80220
MLS# 1997263Listed by: MODUS REAL ESTATE - New
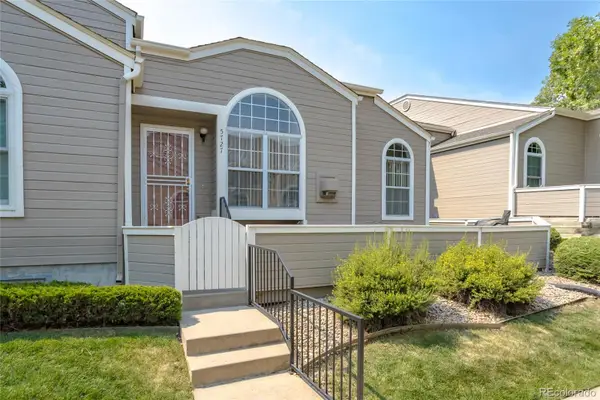 $450,000Active3 beds 3 baths2,366 sq. ft.
5727 W Asbury Place, Denver, CO 80227
MLS# 2643801Listed by: FINANCIAL SECURITY REALTY - New
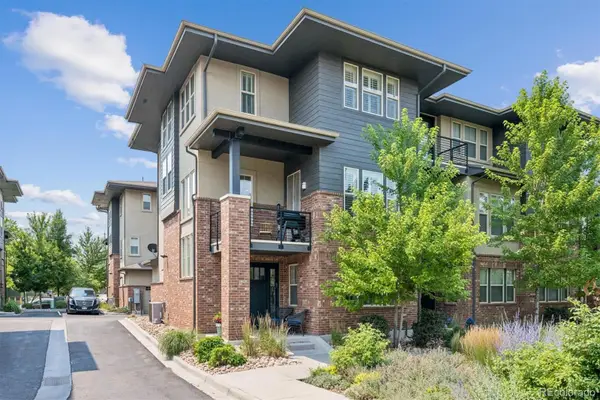 $840,000Active3 beds 4 baths2,406 sq. ft.
177 S Monaco Street Parkway, Denver, CO 80224
MLS# 2784842Listed by: KENTWOOD REAL ESTATE DTC, LLC - Coming Soon
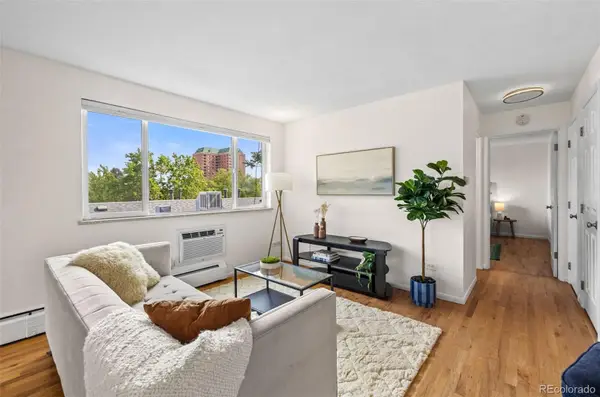 $230,000Coming Soon1 beds 1 baths
21 N Washington Street #304, Denver, CO 80203
MLS# 2929878Listed by: NIGHTINGALE AGENTS LLC - Coming Soon
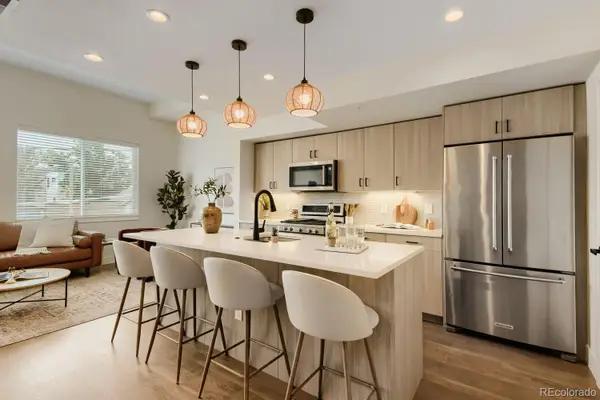 $789,900Coming Soon4 beds 4 baths
1922 W 38th Avenue, Denver, CO 80211
MLS# 2966562Listed by: COMPASS - DENVER - Coming Soon
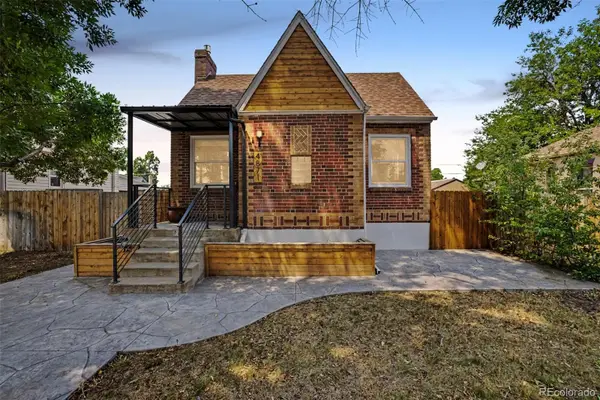 $825,000Coming Soon3 beds 2 baths
4871 Quitman Street, Denver, CO 80212
MLS# 4200163Listed by: EXP REALTY, LLC - Coming Soon
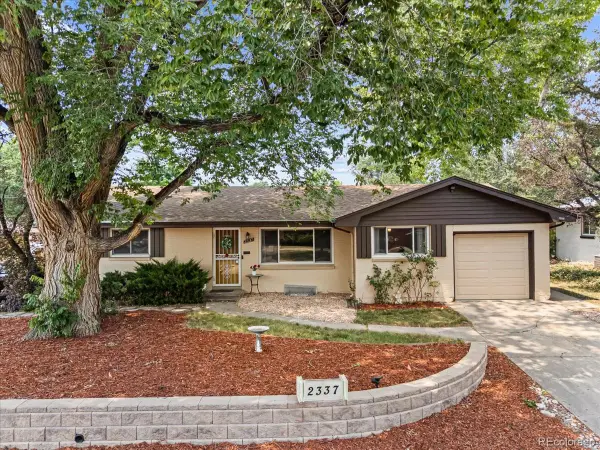 $545,000Coming Soon4 beds 3 baths
2337 S Patton Court, Denver, CO 80219
MLS# 5640276Listed by: KELLER WILLIAMS REALTY URBAN ELITE


Protect your home and budget from life's surprises with an Assurant Home Warranty, backed by a partner that supports you through every step of homeownership. Explore Plans.
© 2023 - 2026 ERA Franchise Systems LLC. All rights reserved. ERA Franchise Systems LLC fully supports the principles of the Fair Housing Act and the Equal Opportunity Act. ERA, ERA Real Estate powered, and their respective logos are registered service marks of ERA Franchise Systems LLC. Each office is independently owned and operated.