
2812 Krameria Street, Denver, CO 80207
Local realty services provided by:ERA New Age
2812 Krameria Street,Denver, CO 80207
$560,000
- 3 Beds
- 2 Baths
- 1,403 sq. ft.
- Single family
- Active
Listed by: nan neville
Office: keller williams dtc
MLS#:1900839
Source:ML
Price summary
- Price:$560,000
- Price per sq. ft.:$399.14
About this home
Nestled in the highly sought-after Park Hill neighborhood, this home blends classic Denver charm with thoughtful modern updates. Just a few blocks from the lively Kearney Street shops and nearby parks, you’ll enjoy quiet residential living with easy access to some of the area’s most popular destinations. Inside, the spacious layout features 3 bedrooms and 2 bathrooms, with a main living area designed for both everyday comfort and effortless entertaining. The kitchen stands out with stainless steel appliances, a gas stove, and quartz countertops, offering both style and functionality. Bright and inviting living spaces showcase refinished hardwood floors, large windows, and a cozy fireplace that anchors the room.
Step outside to your private backyard oasis — perfect for relaxing, gardening, or hosting summer BBQs. Recent updates make this home feel fresh and modern while preserving the character and warmth that Park Hill is known for.
Whether you’re enjoying morning coffee on the back porch, strolling through tree-lined streets, or heading to nearby parks and cafés, this charming residence delivers the ideal balance of city convenience and neighborhood tranquility. With quick access to downtown Denver and outdoor recreation, it’s a perfect place to call home...
Contact an agent
Home facts
- Year built:1946
- Listing ID #:1900839
Rooms and interior
- Bedrooms:3
- Total bathrooms:2
- Kitchen Description:Dishwasher, Disposal, Oven, Refrigerator, Water Purifier
- Basement:Yes
- Basement Description:Cellar
- Living area:1,403 sq. ft.
Heating and cooling
- Cooling:Central Air
- Heating:Forced Air
- Central air:Yes
Structure and exterior
- Roof:Composition
- Year built:1946
- Building area:1,403 sq. ft.
- Lot area:0.19 Acres
- Lot Features:Level
- Architectural Style:Traditional
- Construction Materials:Brick
- Levels:1 Story
Schools
- High school:East
- Middle school:Bill Roberts E-8
- Elementary school:Stedman
Utilities
- Sewer:Public Sewer
Finances and disclosures
- Price:$560,000
- Price per sq. ft.:$399.14
- Tax amount:$2,998 (2023)
Features and amenities
- Laundry features:Dryer, Washer
- Amenities:Gas Water Heater, Tankless Water Heater, Water Purifier
Parking
- Total parking spaces:4
 Based on information submitted to the MLS GRID as of July 9, 2026 11:48 AM. All data is obtained from various sources and may not have been verified by broker or MLS GRID. Supplied Open House information is subject to change without notice. All information should be independently reviewed and verified for accuracy. Properties may or may not be listed by the office/agent presenting the information.
New listings near 2812 Krameria Street
- New
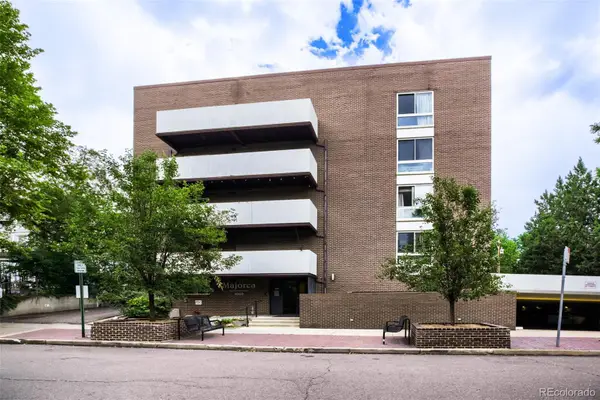 $225,000Active1 beds 1 baths637 sq. ft.
1050 N Lafayette Street #304, Denver, CO 80218
MLS# 1788323Listed by: KELLER WILLIAMS INTEGRITY REAL ESTATE LLC - Coming Soon
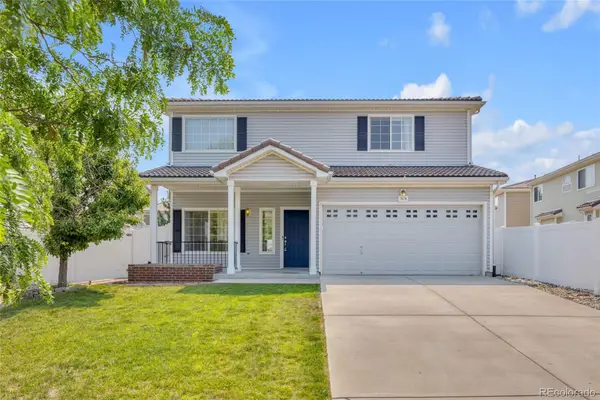 $480,000Coming Soon3 beds 3 baths
5170 Biscay Court, Denver, CO 80249
MLS# 1887416Listed by: EXIT REALTY DTC, CHERRY CREEK, PIKES PEAK. - New
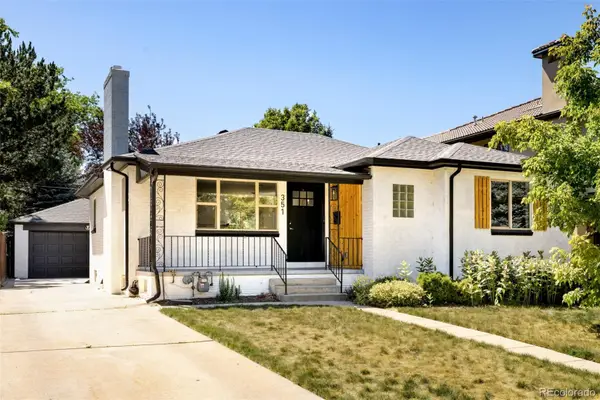 $1,295,000Active4 beds 3 baths2,496 sq. ft.
351 Elm Street, Denver, CO 80220
MLS# 2048525Listed by: MILEHIMODERN - Coming Soon
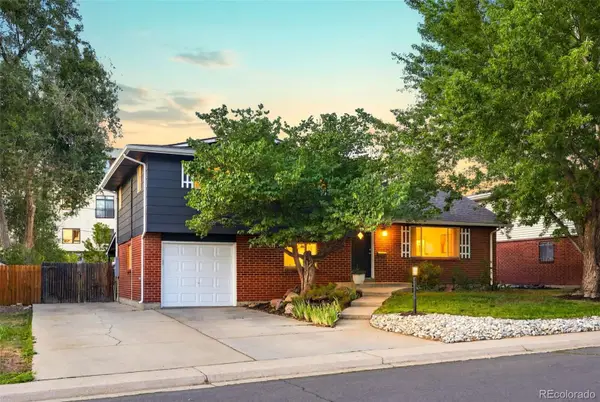 $645,000Coming Soon4 beds 3 baths
5535 E Custer Place, Denver, CO 80246
MLS# 2994994Listed by: GUIDE REAL ESTATE - New
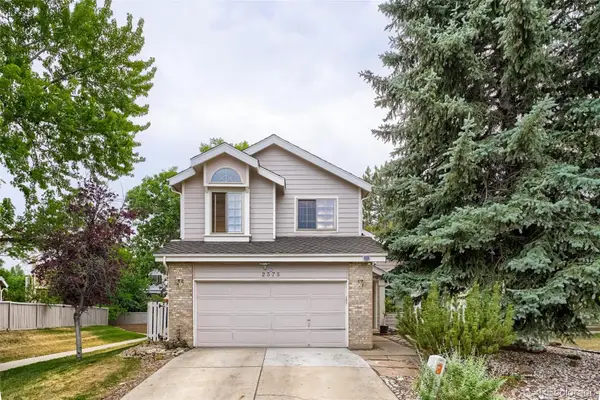 $649,900Active4 beds 5 baths2,888 sq. ft.
2375 S Harlan Street, Denver, CO 80227
MLS# 4869340Listed by: SIGNATURE REAL ESTATE CORP. - New
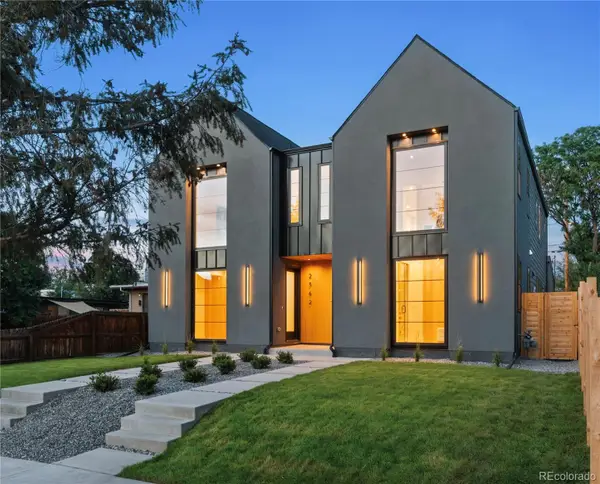 $1,075,000Active4 beds 4 baths2,841 sq. ft.
2364 S Cherokee Street, Denver, CO 80223
MLS# 5684975Listed by: HOMESMART - Coming Soon
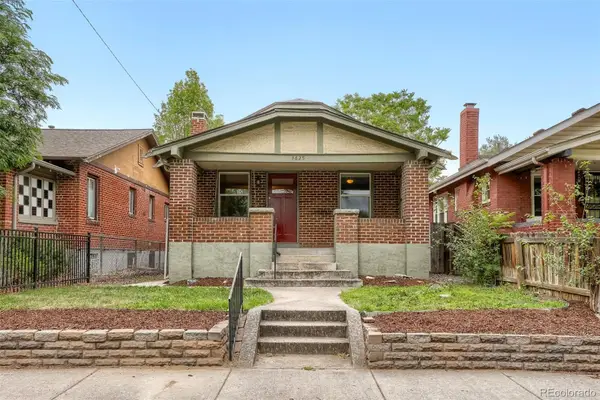 $660,000Coming Soon3 beds 2 baths
3625 N Vine Street, Denver, CO 80205
MLS# 5822243Listed by: REAL BROKER, LLC DBA REAL - Coming Soon
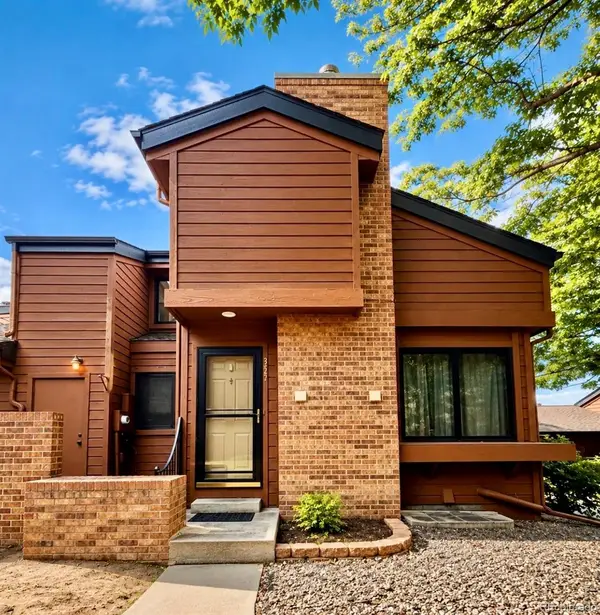 $380,000Coming Soon3 beds 2 baths
2685 S Dayton Way #355, Denver, CO 80231
MLS# 5906063Listed by: NAV REAL ESTATE - Coming Soon
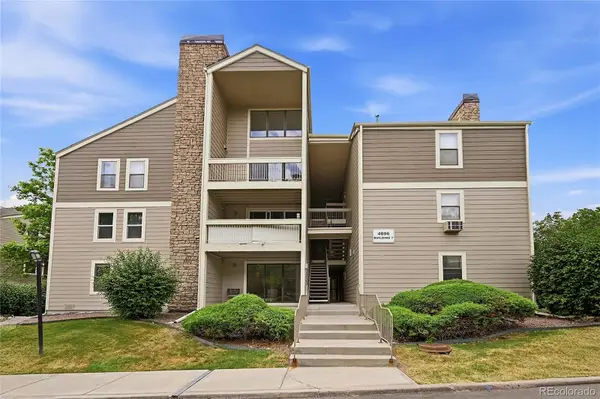 $310,000Coming Soon2 beds 2 baths
4896 S Dudley Street #7-2, Littleton, CO 80123
MLS# 5965066Listed by: BROKERS GUILD REAL ESTATE - New
 $825,000Active2 beds 2 baths1,268 sq. ft.
1925 W 32nd Avenue #504, Denver, CO 80211
MLS# 6861309Listed by: GENERATOR REAL ESTATE, LLC


Protect your home and budget from life's surprises with an Assurant Home Warranty, backed by a partner that supports you through every step of homeownership. Explore Plans.
© 2023 - 2026 ERA Franchise Systems LLC. All rights reserved. ERA Franchise Systems LLC fully supports the principles of the Fair Housing Act and the Equal Opportunity Act. ERA, ERA Real Estate powered, and their respective logos are registered service marks of ERA Franchise Systems LLC. Each office is independently owned and operated.