
2611-2615 S Logan #2615, Denver, CO 80210
Local realty services provided by:RONIN Real Estate Professionals ERA Powered
Listed by: colin gilliland
Office: equity colorado real estate
MLS#:4371666
Source:ML
Price summary
- Price:$699,990
- Price per sq. ft.:$434.24
About this home
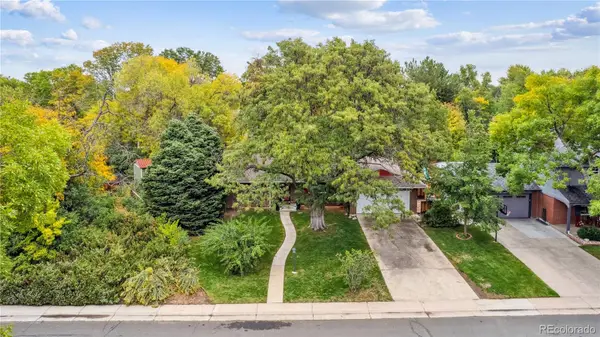
HOUSE HACK OPPORTUNITY! Live in one unit while generating rental income from the other to significantly offset your monthly mortgage payment. This updated brick duplex near Harvard Gulch and DU offers two separate addresses, separate electric meters, and the opportunity to significantly offset your monthly housing expense. Ask about preferred lender incentives up to $18,000 for qualified buyers that may be used toward a 2-1 rate buydown or closing costs. Located just moments from the highly sought-after Harvard Gulch Park & Golf Course, this updated brick up/down duplex is ideal for owner-occupants, investors, or buyers seeking a flexible multi-generational living setup. Extensive recent improvements add value and peace of mind, including updated backyard pavers, new sod and mulch, backyard irrigation, a 10’x10’ Tuff Shed for additional storage, new rear gutters, new water heaters, and new electric meters in both units. The lower unit has also received recent interior updates including refreshed kitchen finishes, new subway tile backsplash, new LVP flooring in the kitchen and laundry/mud room, updated electrical, fresh paint improvements, and new blinds. The upper unit features abundant natural light, hardwood floors, spacious living areas, and in-unit laundry, while the garden-level lower unit offers a similar functional layout ideal for rental income, extended family, or private guest accommodations. Situated on a 6,460 sq.ft. lot with mature landscaping, fenced backyard space, and off-street parking with future carport or garage potential. Exceptional walkability to Harvard Gulch, South Broadway, Old South Pearl St., and Porter Hospital, with close proximity to Swedish Medical Center and Denver University, offering excellent access to parks, dining, shopping, and strong long-term rental demand....
Contact an agent
Home facts
- Year built:1955
- Subdivision & Development:Rosedale
- Listing ID #:4371666
Rooms and interior
- Bedrooms:4
- Total bathrooms:2
- Flooring:Carpet, Laminate, Wood
- Kitchen Description:Disposal, Oven, Refrigerator, Self Cleaning Oven
- Living area:1,612 sq. ft.
Heating and cooling
- Cooling:Attic Fan
- Heating:Forced Air, Natural Gas
Structure and exterior
- Roof:Composition
- Year built:1955
- Building area:1,612 sq. ft.
- Lot Features:Level, Near Public Transit, Sprinklers In Rear
- Construction Materials:Brick
- Exterior Features:Private Yard, Rain Gutters
- Foundation Description:Raised
- Levels:1 Story
Schools
- High school:South
- Middle school:Grant
- Elementary school:Asbury
Utilities
- Water:Public
- Sewer:Public Sewer
Finances and disclosures
- Price:$699,990
- Price per sq. ft.:$434.24
- Tax amount:$4,126
Features and amenities
- Laundry features:Dryer, In Unit, Washer
- Amenities:Gas Water Heater
 Based on information submitted to the MLS GRID as of November 11, 2026 05:16 PM. All data is obtained from various sources and may not have been verified by broker or MLS GRID. Supplied Open House information is subject to change without notice. All information should be independently reviewed and verified for accuracy. Properties may or may not be listed by the office/agent presenting the information.
New listings near 2611-2615 S Logan #2615
- Coming Soon
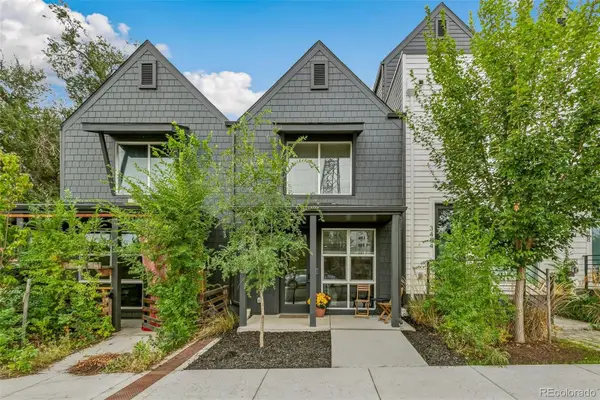 $349,900Coming Soon1 beds 1 baths590 sq. ft.
3480 W 12th, Denver, CO 80204
MLS# 5514052Listed by: COMPASS - DENVER - Coming Soon
 $418,000Coming Soon1 beds 1 baths643 sq. ft.
340 Inca, Denver, CO 80223
MLS# 6212769Listed by: THRIVE REAL ESTATE GROUP - Coming Soon
 $1,985,000Coming Soon2 beds -- baths2,756 sq. ft.
1235 S Downing, Denver, CO 80210
MLS# 6775093Listed by: BROKERS GUILD HOMES - Coming Soon
 $330,000Coming Soon2 beds 2 baths882 sq. ft.
1243 Willow, Denver, CO 80220
MLS# 3878336Listed by: DISTINCTIVE PROPERTIES - Coming Soon
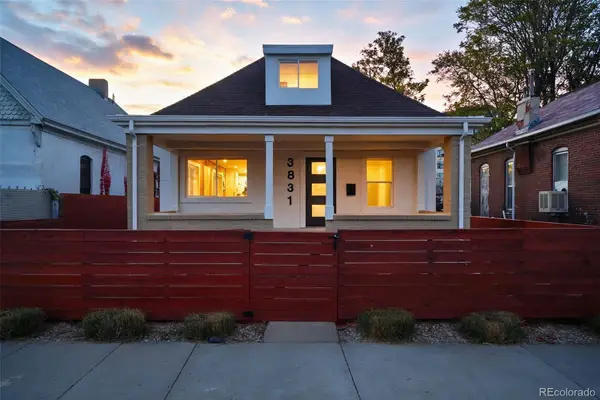 $799,000Coming Soon3 beds 3 baths1,722 sq. ft.
3831 N Gilpin, Denver, CO 80205
MLS# 7900058Listed by: COMPASS - DENVER - Coming Soon
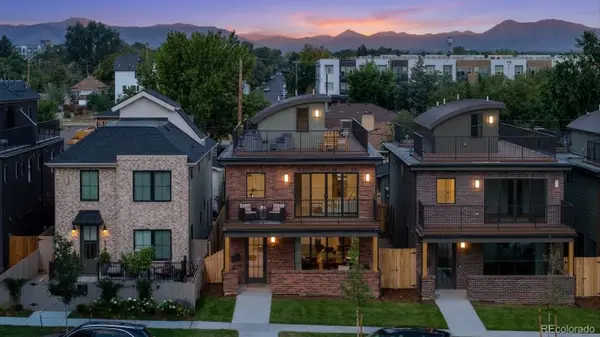 $1,399,000Coming Soon5 beds 5 baths3,813 sq. ft.
1617 Yates, Denver, CO 80204
MLS# 9453867Listed by: MODUS REAL ESTATE - Coming SoonOpen Sat, 11am to 1pm
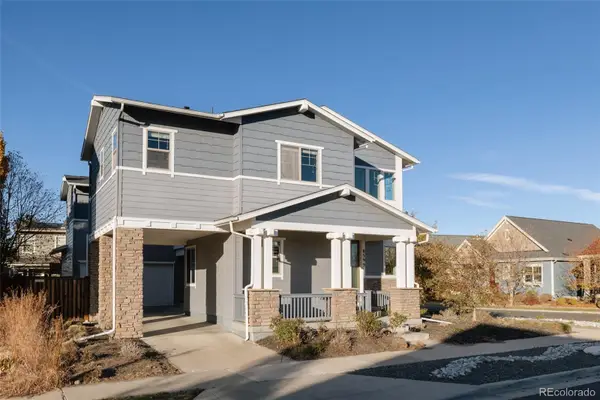 $915,000Coming Soon6 beds 4 baths3,770 sq. ft.
8595 E 49th, Denver, CO 80238
MLS# 6618773Listed by: SERHANT COLORADO LLC - Coming Soon
 $799,000Coming Soon3 beds 2 baths2,561 sq. ft.
2524 S Krameria, Denver, CO 80222
MLS# 3580871Listed by: HOMESMART REALTY - Coming SoonOpen Sat, 11am to 2pm
 $659,900Coming Soon4 beds 2 baths2,023 sq. ft.
3081 S Fulton, Denver, CO 80231
MLS# 5313050Listed by: COLDWELL BANKER REALTY 18 - Coming SoonOpen Sun, 1 to 3pm
 $1,275,000Coming Soon3 beds 2 baths1,883 sq. ft.
2742 S Fillmore, Denver, CO 80210
MLS# 1904172Listed by: LIV SOTHEBY'S INTERNATIONAL REALTY


Protect your home and budget from life's surprises with an Assurant Home Warranty, backed by a partner that supports you through every step of homeownership. Explore Plans.
© 2023 - 2026 ERA Franchise Systems LLC. All rights reserved. ERA Franchise Systems LLC fully supports the principles of the Fair Housing Act and the Equal Opportunity Act. ERA, ERA Real Estate powered, and their respective logos are registered service marks of ERA Franchise Systems LLC. Each office is independently owned and operated.