
2740 S Madison Street, Denver, CO 80210
Local realty services provided by:ERA Teamwork Realty
2740 S Madison Street,Denver, CO 80210
$699,999
- 3 Beds
- 2 Baths
- - sq. ft.
- Single family
- Coming Soon
Listed by: jason sirois
Office: compass - denver
MLS#:7715911
Source:ML
Price summary
- Price:$699,999
About this home
Welcome to 2740 S Madison Street, a thoughtfully updated ranch-style home in Denver’s Wellshire neighborhood with 3 bedrooms, 2 bathrooms, and 1,124 square feet of refreshed single-level living. Inside, hardwood floors and a traditional ranch layout pair with a major 2025 renovation that brought a fully remodeled kitchen, updated bathrooms, a new primary suite, and modernized systems throughout the home.
The kitchen was fully remodeled in 2025 with quartz countertops, brand new cabinets, new stainless steel appliances, a range with hood, under-cabinet lighting, and a sink window overlooking the backyard. A custom hydraulic spring cabinet adds smart storage for a stand mixer or small appliance setup, keeping the kitchen both functional and streamlined. Both bathrooms were also updated in 2025, including a primary ensuite with double vanity, heated floors, and modern finishes.
Recent improvements within the last 16 months include new rewiring, plumbing, heat pumps for the home and garage, tankless water heaters for the home and garage, new gutters, new washer and dryer, and new kitchen appliances. The furnace was relocated from the crawl space to the former linen closet for easier maintenance and filter access. The attached garage was converted into the primary bedroom and bathroom, and a new detached garage was built with an attached workshop, baseboard heating, and split-unit cooling.
Outside, enjoy a private backyard with garden beds and ongoing front yard xeriscaping designed to reduce water consumption. Set just 4 minutes from Wellshire Golf Course and 3 minutes from Robert H. McWilliams Park, this home offers updated living in a classic southeast Denver neighborhood with easy access to nearby parks, recreation, and everyday conveniences....
Contact an agent
Home facts
- Year built:1951
- Subdivision & Development:Wellshire Hills Filing 1
- Listing ID #:7715911
Rooms and interior
- Bedrooms:3
- Total bathrooms:2
- Full bathrooms:1
- Flooring:Tile, Wood
- Kitchen Description:Dishwasher, Freezer, Microwave, Oven, Pantry, Range, Range Hood, Refrigerator, Warming Drawer
Heating and cooling
- Cooling:Evaporative Cooling
- Heating:Forced Air, Heat Pump
Structure and exterior
- Roof:Composition
- Year built:1951
- Construction Materials:Vinyl Siding
- Exterior Features:Covered, Garden, Patio, Private Yard
- Levels:1 Story
Schools
- High school:Thomas Jefferson
- Middle school:Merrill
- Elementary school:Slavens E-8
Utilities
- Water:Public
- Sewer:Public Sewer
Finances and disclosures
- Price:$699,999
- Tax amount:$2,726 (2024)
Features and amenities
- Laundry features:Dryer, In Unit, Washer
- Amenities:Tankless Water Heater, Window Treatments
Parking
- Total parking spaces:1
- Garage:Yes
- Garage spaces:1
 Based on information submitted to the MLS GRID as of August 3, 2026 07:44 PM. All data is obtained from various sources and may not have been verified by broker or MLS GRID. Supplied Open House information is subject to change without notice. All information should be independently reviewed and verified for accuracy. Properties may or may not be listed by the office/agent presenting the information.
New listings near 2740 S Madison Street
- Coming Soon
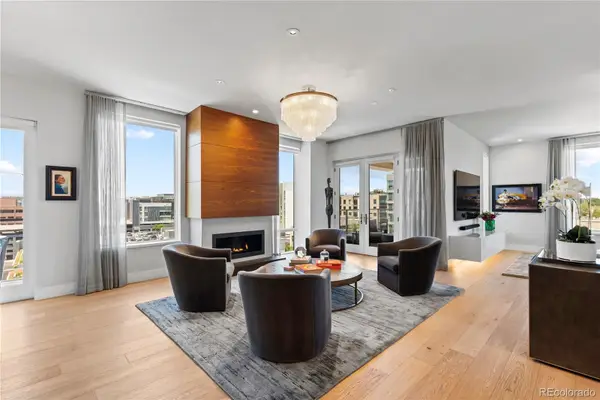 $3,500,000Coming Soon2 beds 3 baths
155 Steele Street #716, Denver, CO 80206
MLS# 1807240Listed by: KENTWOOD REAL ESTATE CHERRY CREEK - New
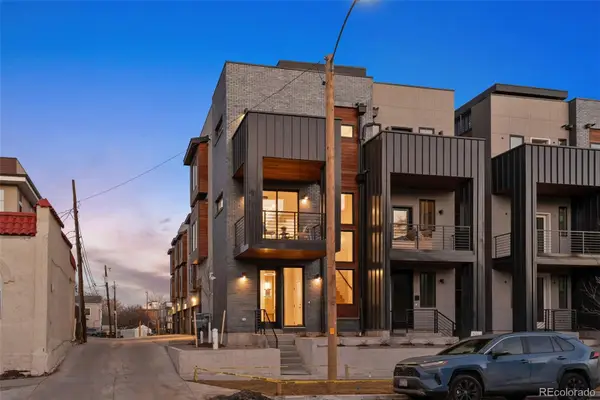 $599,900Active2 beds 4 baths1,234 sq. ft.
2330 Eliot Street #5, Denver, CO 80211
MLS# 2210021Listed by: VINTAGE HOMES OF DENVER, INC. - Coming Soon
 $415,000Coming Soon2 beds 1 baths
2120 E 12th Avenue, Denver, CO 80206
MLS# 2515291Listed by: LIV SOTHEBY'S INTERNATIONAL REALTY - New
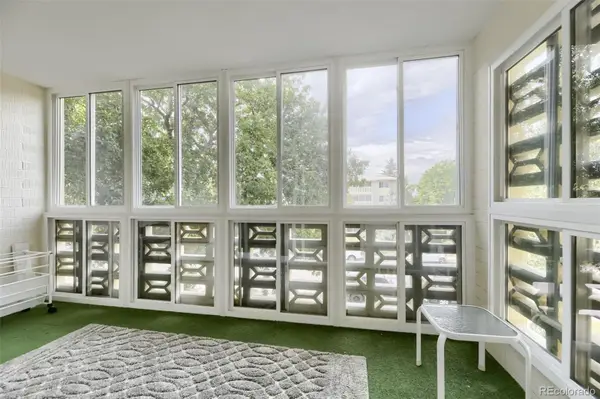 $199,900Active2 beds 2 baths1,200 sq. ft.
755 S Alton Way #7C, Denver, CO 80247
MLS# 4236734Listed by: EXP REALTY, LLC - Coming Soon
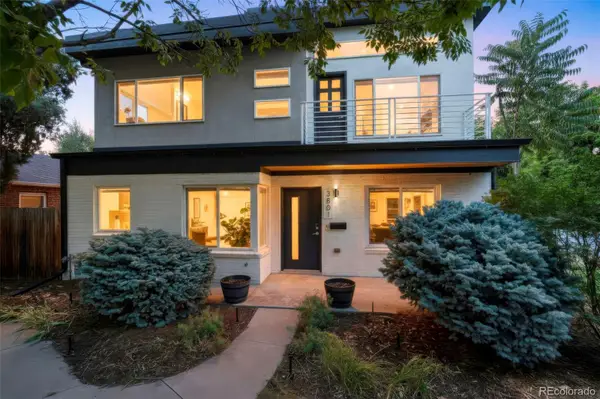 $1,665,000Coming Soon4 beds 4 baths
3801 W Alice Place, Denver, CO 80211
MLS# 4324844Listed by: COMPASS - DENVER - New
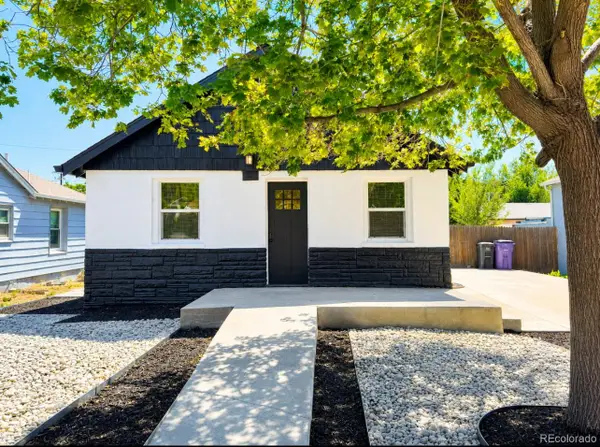 $394,900Active3 beds 2 baths1,240 sq. ft.
540 S Perry Street, Denver, CO 80219
MLS# 6372795Listed by: YOUR CASTLE REALTY LLC - Coming Soon
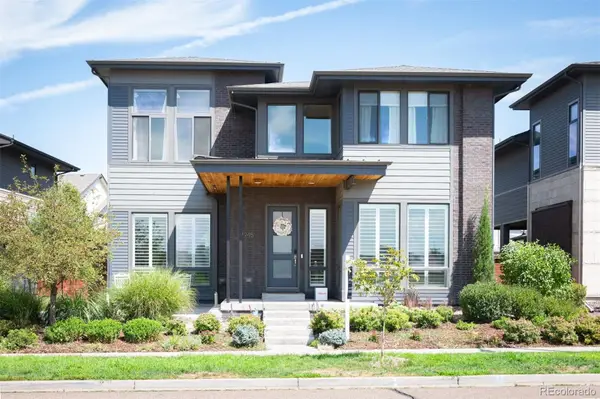 $1,300,000Coming Soon5 beds 5 baths
7945 E Prairie Meadow Drive, Denver, CO 80238
MLS# 6571005Listed by: LIV SOTHEBY'S INTERNATIONAL REALTY - New
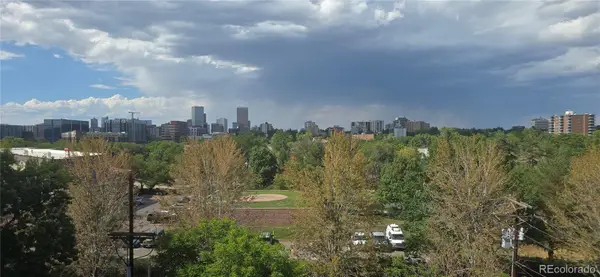 $379,000Active2 beds 1 baths898 sq. ft.
252 N Pennsylvania Street #602, Denver, CO 80203
MLS# 7237078Listed by: RE PROFESSIONALS LLC - Open Sun, 11am to 1pmNew
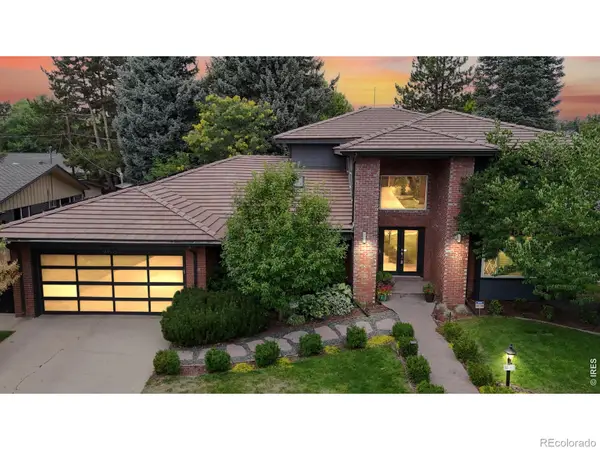 $2,399,000Active5 beds 6 baths4,582 sq. ft.
463 Locust Street, Denver, CO 80220
MLS# IR1065631Listed by: COMPASS-DENVER


Protect your home and budget from life's surprises with an Assurant Home Warranty, backed by a partner that supports you through every step of homeownership. Explore Plans.
© 2023 - 2026 ERA Franchise Systems LLC. All rights reserved. ERA Franchise Systems LLC fully supports the principles of the Fair Housing Act and the Equal Opportunity Act. ERA, ERA Real Estate powered, and their respective logos are registered service marks of ERA Franchise Systems LLC. Each office is independently owned and operated.