
540 S Perry Street, Denver, CO 80219
Local realty services provided by:ERA Shields Real Estate
540 S Perry Street,Denver, CO 80219
$394,900
- 3 Beds
- 2 Baths
- 1,240 sq. ft.
- Single family
- Active
Listed by: arash hajjam
Office: your castle realty llc.
MLS#:6372795
Source:ML
Price summary
- Price:$394,900
- Price per sq. ft.:$318.47
About this home
Beautifully fully renovated 3-bedroom, 2-bathroom single-family home located in Belmont Park! This move-in-ready property has been completely updated from top to bottom. Features include new flooring, and fresh interior paint throughout, along with updated bathrooms showcasing modern tile and stylish vanities. The updated kitchen offers newer painted cabinets, countertops, and stainless steel appliances, creating a clean and functional space for everyday living and entertaining. The main level includes 1 bedrooms and a 3/4 bathroom, while the finished basement features 2 additional conforming bedrooms (with egress windows) and a 3/4 bathroom . Situated on a generous 6,950 sq ft lot, the property also boasts new exterior paint, Two exterior sheds and ample outdoor space with endless potential.
Contact an agent
Home facts
- Year built:1934
- Subdivision & Development:Belmont Park
- Listing ID #:6372795
Rooms and interior
- Bedrooms:3
- Total bathrooms:2
- Flooring:Carpet, Vinyl
- Kitchen Description:Dishwasher, Disposal, Double Oven, Refrigerator
- Basement:Yes
- Basement Description:Full
- Living area:1,240 sq. ft.
Heating and cooling
- Cooling:Central Air
- Heating:Forced Air
- Central air:Yes
Structure and exterior
- Roof:Composition
- Year built:1934
- Building area:1,240 sq. ft.
- Lot area:0.16 Acres
- Lot Features:Level
- Architectural Style:Traditional
- Construction Materials:Frame, Stucco, Wood Siding
- Exterior Features:Private Yard
- Levels:2 Story
Schools
- High school:KIPP Denver Collegiate High School
- Middle school:Kepner
- Elementary school:Knapp
Utilities
- Sewer:Public Sewer
Finances and disclosures
- Price:$394,900
- Price per sq. ft.:$318.47
- Tax amount:$1,274 (2025)
Features and amenities
- Laundry features:In Unit, Washer
- Amenities:Carbon Monoxide Detector(s), Double Pane Windows
Parking
- Total parking spaces:3
 Based on information submitted to the MLS GRID as of August 3, 2026 07:44 PM. All data is obtained from various sources and may not have been verified by broker or MLS GRID. Supplied Open House information is subject to change without notice. All information should be independently reviewed and verified for accuracy. Properties may or may not be listed by the office/agent presenting the information.
New listings near 540 S Perry Street
- Coming Soon
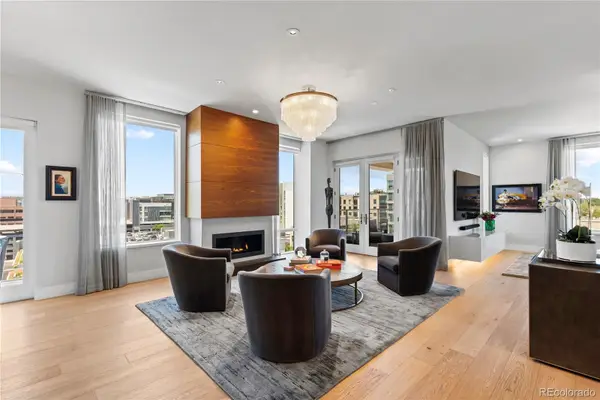 $3,500,000Coming Soon2 beds 3 baths
155 Steele Street #716, Denver, CO 80206
MLS# 1807240Listed by: KENTWOOD REAL ESTATE CHERRY CREEK - New
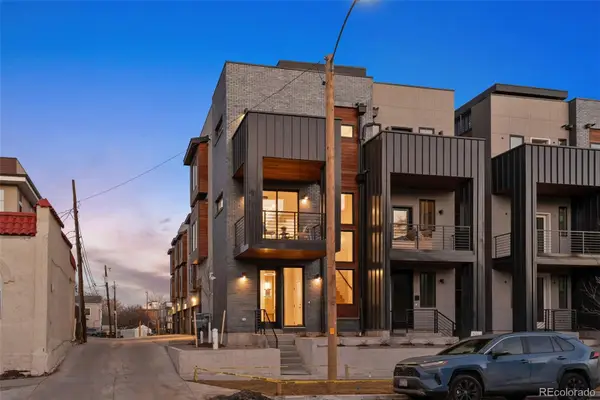 $599,900Active2 beds 4 baths1,234 sq. ft.
2330 Eliot Street #5, Denver, CO 80211
MLS# 2210021Listed by: VINTAGE HOMES OF DENVER, INC. - Coming Soon
 $415,000Coming Soon2 beds 1 baths
2120 E 12th Avenue, Denver, CO 80206
MLS# 2515291Listed by: LIV SOTHEBY'S INTERNATIONAL REALTY - New
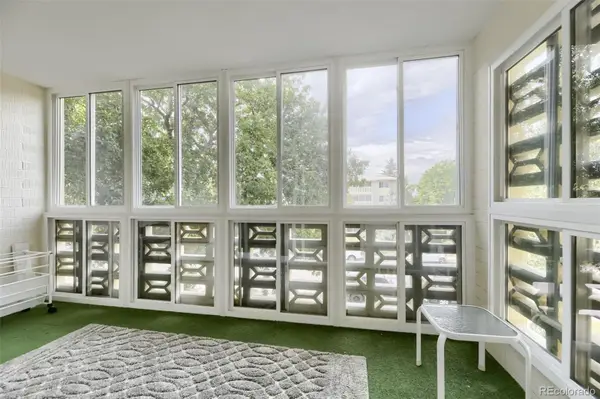 $199,900Active2 beds 2 baths1,200 sq. ft.
755 S Alton Way #7C, Denver, CO 80247
MLS# 4236734Listed by: EXP REALTY, LLC - Coming Soon
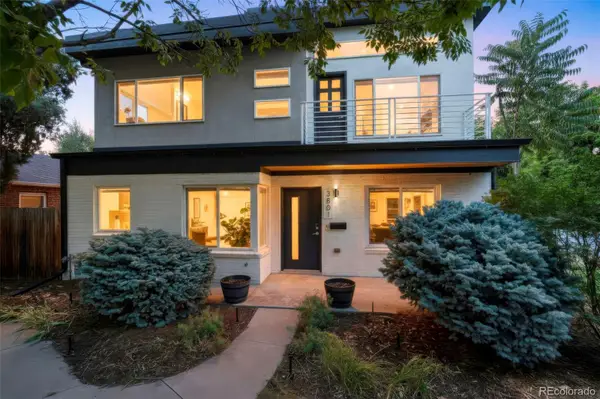 $1,665,000Coming Soon4 beds 4 baths
3801 W Alice Place, Denver, CO 80211
MLS# 4324844Listed by: COMPASS - DENVER - Coming Soon
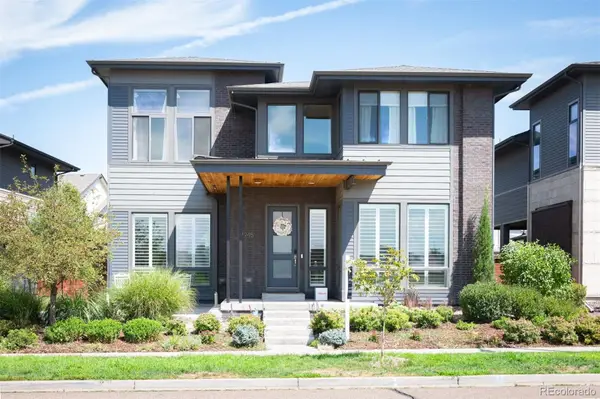 $1,300,000Coming Soon5 beds 5 baths
7945 E Prairie Meadow Drive, Denver, CO 80238
MLS# 6571005Listed by: LIV SOTHEBY'S INTERNATIONAL REALTY - New
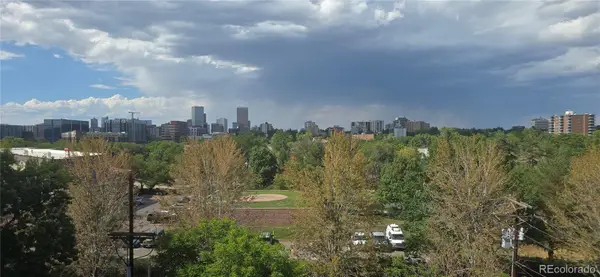 $379,000Active2 beds 1 baths898 sq. ft.
252 N Pennsylvania Street #602, Denver, CO 80203
MLS# 7237078Listed by: RE PROFESSIONALS LLC - Coming Soon
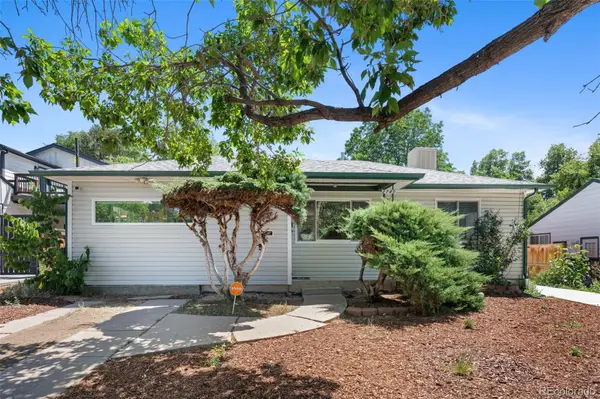 $699,999Coming Soon3 beds 2 baths
2740 S Madison Street, Denver, CO 80210
MLS# 7715911Listed by: COMPASS - DENVER - Open Sun, 11am to 1pmNew
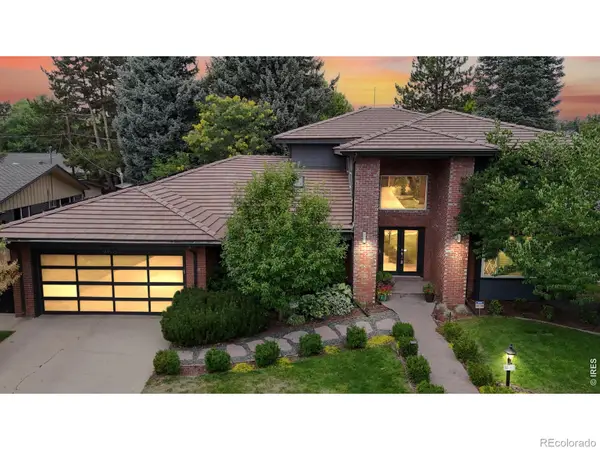 $2,399,000Active5 beds 6 baths4,582 sq. ft.
463 Locust Street, Denver, CO 80220
MLS# IR1065631Listed by: COMPASS-DENVER


Protect your home and budget from life's surprises with an Assurant Home Warranty, backed by a partner that supports you through every step of homeownership. Explore Plans.
© 2023 - 2026 ERA Franchise Systems LLC. All rights reserved. ERA Franchise Systems LLC fully supports the principles of the Fair Housing Act and the Equal Opportunity Act. ERA, ERA Real Estate powered, and their respective logos are registered service marks of ERA Franchise Systems LLC. Each office is independently owned and operated.