
3131 E Alameda #1106, Denver, CO 80209
Local realty services provided by:ERA New Age
3131 E Alameda #1106,Denver, CO 80209
$1,200,000
- 2 Beds
- 3 Baths
- 3,000 sq. ft.
- Single family
- Active
Listed by: valerie skorka westmark, mark of the west
Office: re/max alliance
MLS#:9360978
Source:ML
Price summary
- Price:$1,200,000
- Price per sq. ft.:$400
- Monthly HOA dues:$1,746
About this home
True Colorado lifestyle; a Cherry Creek retreat with an easy commute to the Mountains for skiing, and quick access to DIA. Luxury, newly upgraded, lock and go property in the heart of the Cherry Creek shopping, dining and the entertainment district. Open floorplan, gorgeous high-end kitchen, gas fireplace, all leading to a Southern exposed sunroom with City Views, Pikes Peak and Washington Park views in the near distance. Sunsets are beyond stunning and add to the peaceful, tranquil feel of this property. Double primary suites are on the upper level, as well as a convenient laundry room. Access to the upper level off of the 12th floor adds to the ease of living and convenience. Expansive living & entertaining spaces flow beautifully, creating the feeling of a custom luxury home while offering the convenience, security & sophisticated lifestyle of premier condo living. Generous proportions, exceptional finishes & custom details create an atmosphere that is elegant yet remarkably comfortable—equally suited for intimate evenings at home & impressive large-scale entertaining. The building also offers 3 guest suites on the first floor to offer your out-of-town guests. There is a gym, with upgraded equipment, a conference room & party room that is the perfect spot to watch the big game. Indoor pool & hot tub with lounging areas. Two reserved parking spaces in the community parking garage and a large storage room. Just a short walk is Cherry Creek—Denver's premier destination. The Seller is offering generous owner carry terms, at a 5% rate with 20% down, amazing opportunity! The Seller will consider renting this property, see me for the details....
Contact an agent
Home facts
- Year built:1966
- Subdivision & Development:Cherry Creek
- Listing ID #:9360978
Rooms and interior
- Bedrooms:2
- Total bathrooms:3
- Full bathrooms:1
- Half bathrooms:1
- Flooring:Carpet, Tile, Wood
- Kitchen Description:Bar Fridge, Cooktop, Dishwasher, Disposal, Double Oven, Microwave, Pantry, Refrigerator
- Living area:3,000 sq. ft.
Heating and cooling
- Cooling:Central Air
- Heating:Hot Water
Structure and exterior
- Year built:1966
- Building area:3,000 sq. ft.
- Architectural Style:Contemporary, Urban Contemporary
- Construction Materials:Concrete
- Exterior Features:Barbecue, Fire Pit, Garden, Gas Grill, Lighting
- Levels:2 Story
Schools
- High school:South
- Middle school:Merrill
- Elementary school:Cory
Utilities
- Water:Public
- Sewer:Public Sewer
Finances and disclosures
- Price:$1,200,000
- Price per sq. ft.:$400
- Tax amount:$3,761
Features and amenities
- Laundry features:Dryer, In Unit, Washer
- Amenities:Bar Fridge, Window Coverings, Window Treatments
- Pool features:Indoor
Parking
- Garage spaces:2
 Based on information submitted to the MLS GRID as of November 11, 2026 05:54 PM. All data is obtained from various sources and may not have been verified by broker or MLS GRID. Supplied Open House information is subject to change without notice. All information should be independently reviewed and verified for accuracy. Properties may or may not be listed by the office/agent presenting the information.
New listings near 3131 E Alameda #1106
- Coming SoonOpen Sat, 1 to 3pm
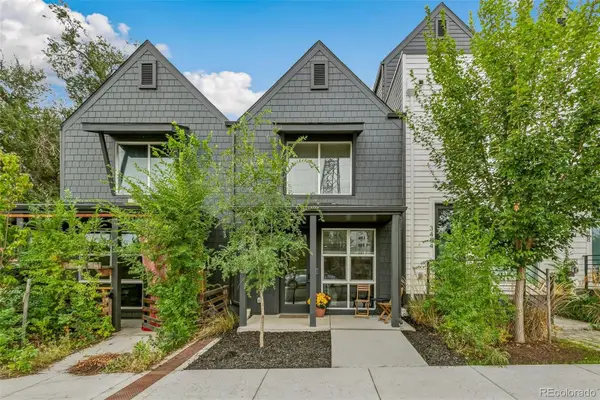 $349,900Coming Soon1 beds 1 baths590 sq. ft.
3480 W 12th, Denver, CO 80204
MLS# 5514052Listed by: COMPASS - DENVER - Coming Soon
 $418,000Coming Soon1 beds 1 baths643 sq. ft.
340 Inca, Denver, CO 80223
MLS# 6212769Listed by: THRIVE REAL ESTATE GROUP - Coming Soon
 $1,985,000Coming Soon2 beds -- baths2,756 sq. ft.
1235 S Downing, Denver, CO 80210
MLS# 6775093Listed by: BROKERS GUILD HOMES - Coming Soon
 $330,000Coming Soon2 beds 2 baths882 sq. ft.
1243 Willow, Denver, CO 80220
MLS# 3878336Listed by: DISTINCTIVE PROPERTIES - Coming Soon
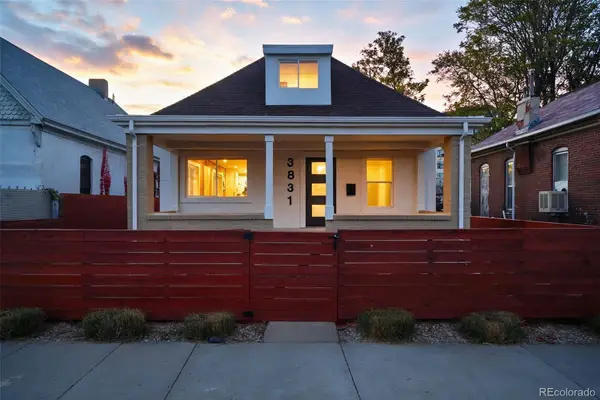 $799,000Coming Soon3 beds 3 baths1,722 sq. ft.
3831 N Gilpin, Denver, CO 80205
MLS# 7900058Listed by: COMPASS - DENVER - Coming Soon
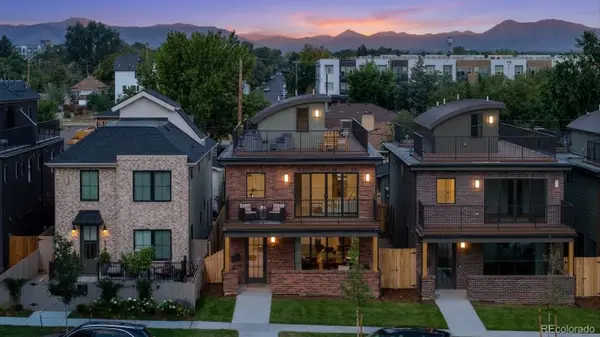 $1,399,000Coming Soon5 beds 5 baths3,813 sq. ft.
1617 Yates, Denver, CO 80204
MLS# 9453867Listed by: MODUS REAL ESTATE - Coming SoonOpen Sat, 11am to 1pm
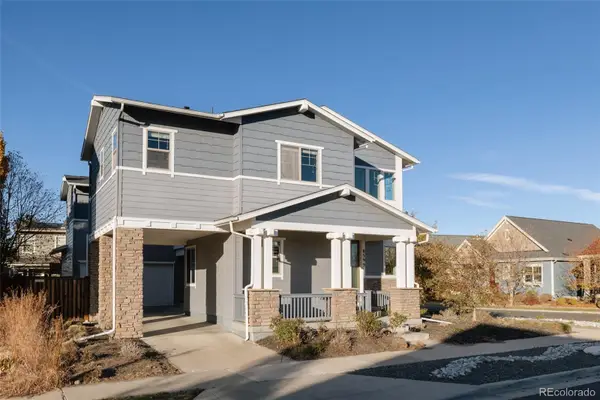 $915,000Coming Soon6 beds 4 baths3,770 sq. ft.
8595 E 49th, Denver, CO 80238
MLS# 6618773Listed by: SERHANT COLORADO LLC - Coming Soon
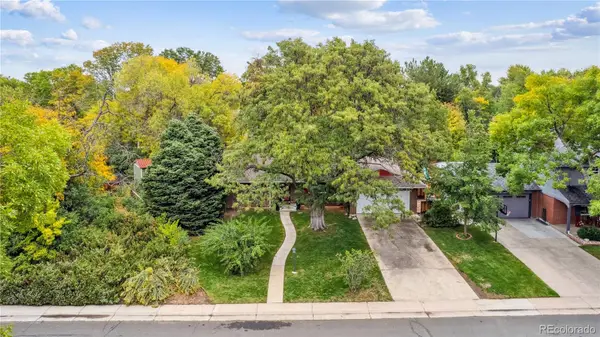 $799,000Coming Soon3 beds 2 baths2,561 sq. ft.
2524 S Krameria, Denver, CO 80222
MLS# 3580871Listed by: HOMESMART REALTY - Coming Soon
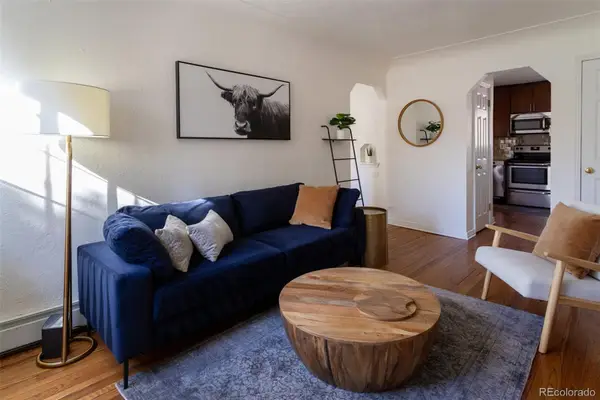 $405,000Coming Soon1 beds 1 baths537 sq. ft.
2250 Quitman #6, Denver, CO 80212
MLS# 9987472Listed by: SERHANT COLORADO LLC - Coming SoonOpen Sat, 11am to 2pm
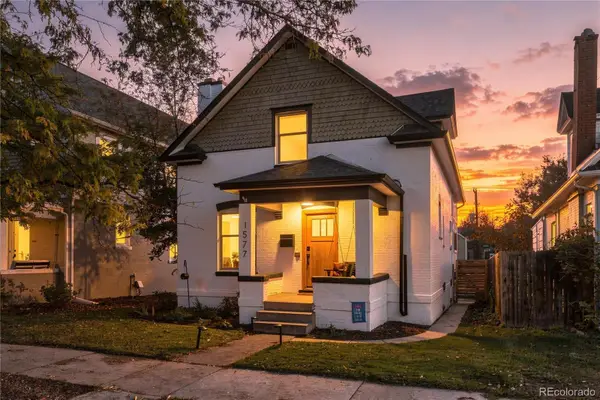 $935,000Coming Soon4 beds 3 baths2,571 sq. ft.
1577 S Emerson, Denver, CO 80210
MLS# 6405995Listed by: REAL BROKER, LLC DBA REAL


Protect your home and budget from life's surprises with an Assurant Home Warranty, backed by a partner that supports you through every step of homeownership. Explore Plans.
© 2023 - 2026 ERA Franchise Systems LLC. All rights reserved. ERA Franchise Systems LLC fully supports the principles of the Fair Housing Act and the Equal Opportunity Act. ERA, ERA Real Estate powered, and their respective logos are registered service marks of ERA Franchise Systems LLC. Each office is independently owned and operated.