
3409 S Ammons Street #21-5, Denver, CO 80227
Local realty services provided by:ERA Shields Real Estate
3409 S Ammons Street #21-5,Denver, CO 80227
$329,500
- 2 Beds
- 3 Baths
- 1,312 sq. ft.
- Condominium
- Active
Listed by: maureen clark, tim clark
Office: compass - denver
MLS#:2200871
Source:ML
Price summary
- Price:$329,500
- Price per sq. ft.:$251.14
- Monthly HOA dues:$370
About this home
SELLER IS OFFERING UP TO $6,000 TOWARD THE BUYER’S CLOSING COSTS AND/OR PREPAID EXPENSES!
Discover an exceptional opportunity in Lakewood’s peaceful Southampton community. Priced at $329,500, this home offers outstanding potential for buyers looking to build equity through thoughtful cosmetic updates and a fresh coat of paint.
Offering 1,312 square feet across two levels, the home features two spacious upper-level bedrooms, each with an en-suite bathroom. The main level includes a convenient powder room, dedicated dining area, and an open living room with a cozy wood-burning fireplace and sliding glass doors leading to a private patio.
The kitchen includes a stove, dishwasher, and refrigerator. Outside, the private, fenced courtyard provides an inviting setting for gardening, entertaining, or relaxing. A one-car garage and an additional reserved parking space add everyday convenience.
The HOA includes exterior grounds maintenance, snow removal, water, sewer, and trash service—providing a low-maintenance lifestyle without the responsibilities of lawn care or snow shoveling.
With a few cosmetic improvements and a personal touch, this property offers an excellent opportunity to create a home that reflects your style while adding value....
Contact an agent
Home facts
- Year built:1982
- Subdivision & Development:Southampton Townhomes
- Listing ID #:2200871
Rooms and interior
- Bedrooms:2
- Total bathrooms:3
- Full bathrooms:2
- Half bathrooms:1
- Flooring:Carpet
- Kitchen Description:Dishwasher, Disposal, Range, Refrigerator
- Living area:1,312 sq. ft.
Heating and cooling
- Cooling:Central Air
- Heating:Forced Air, Natural Gas
- Central air:Yes
Structure and exterior
- Roof:Composition
- Year built:1982
- Building area:1,312 sq. ft.
- Construction Materials:Frame
- Exterior Features:Front Porch, Patio, Private Yard
- Foundation Description:Slab
- Levels:2 Story
Schools
- High school:Bear Creek
- Middle school:Carmody
- Elementary school:Westgate
Utilities
- Water:Public
- Sewer:Public Sewer
Finances and disclosures
- Price:$329,500
- Price per sq. ft.:$251.14
- Tax amount:$1,662 (2025)
Features and amenities
- Laundry features:In Unit
- Amenities:Smoke Detector(s)
Parking
- Total parking spaces:2
- Garage:Yes
- Garage spaces:1
 Based on information submitted to the MLS GRID as of August 18, 2026 02:33 PM. All data is obtained from various sources and may not have been verified by broker or MLS GRID. Supplied Open House information is subject to change without notice. All information should be independently reviewed and verified for accuracy. Properties may or may not be listed by the office/agent presenting the information.
New listings near 3409 S Ammons Street #21-5
- Coming Soon
 $390,000Coming Soon2 beds 1 baths
2876 W 53rd Avenue #115, Denver, CO 80221
MLS# 5742532Listed by: EXP REALTY, LLC - Coming Soon
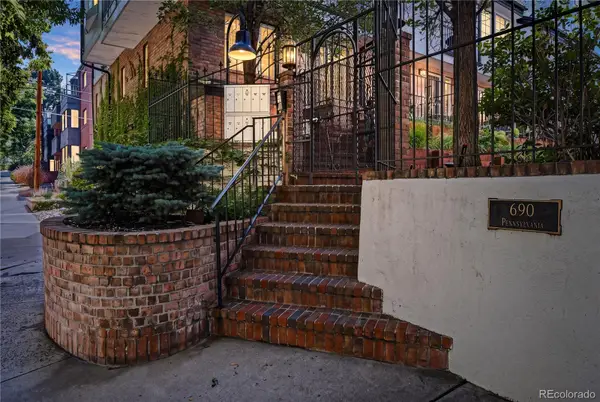 $650,000Coming Soon3 beds 3 baths
690 N Pennsylvania Street #A5, Denver, CO 80203
MLS# 8797324Listed by: GUIDE REAL ESTATE - Coming Soon
 $849,900Coming Soon4 beds 3 baths
5845 W 3rd Place, Denver, CO 80226
MLS# 4211045Listed by: THE HAYSLETT GROUP, LLC - Coming Soon
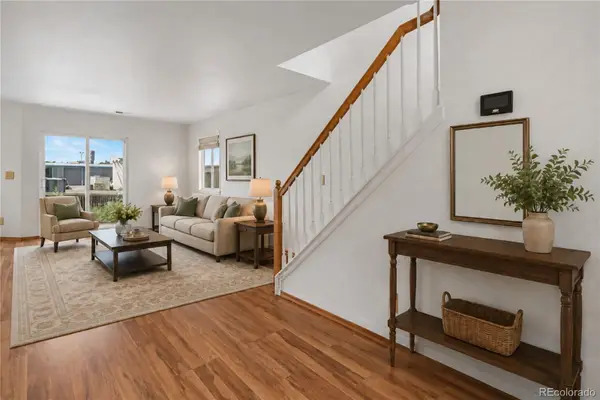 $450,000Coming Soon3 beds 2 baths
5411 Elm Court, Denver, CO 80221
MLS# 6939064Listed by: KELLER WILLIAMS DTC - Coming Soon
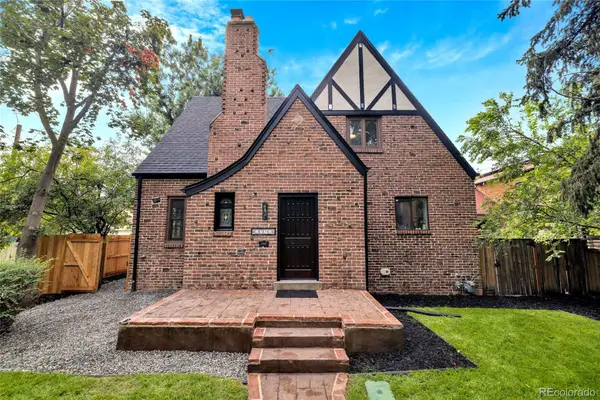 $1,499,000Coming Soon5 beds 4 baths
1725 Forest Street Parkway, Denver, CO 80220
MLS# 3171161Listed by: APEX REAL ESTATE SOLUTIONS LLC - Coming Soon
 $135,000Coming Soon1 beds 1 baths
4641 S Lowell Boulevard #B, Denver, CO 80236
MLS# 6686734Listed by: THRIVE REAL ESTATE GROUP - Coming Soon
 $950,000Coming Soon3 beds 2 baths
30 S Grant Street, Denver, CO 80209
MLS# IR1066650Listed by: COMPASS-DENVER - Coming Soon
 $799,900Coming Soon3 beds 4 baths
4675 S Yosemite Street #217, Denver, CO 80237
MLS# 9816215Listed by: STERLING REAL ESTATE GROUP INC - Coming Soon
 $499,990Coming Soon2 beds 3 baths
2004 S Holly Street #1, Denver, CO 80222
MLS# 3989071Listed by: REAL BROKER, LLC DBA REAL - Coming Soon
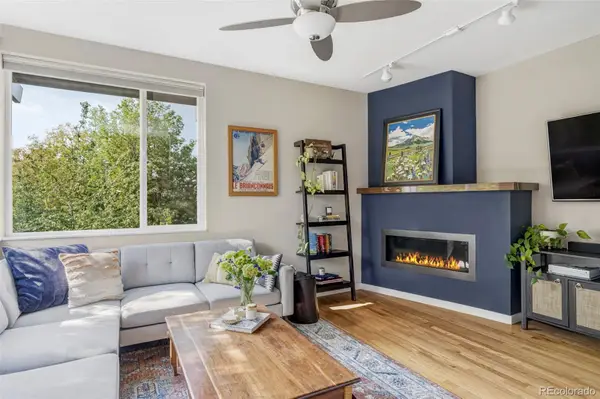 $899,000Coming Soon3 beds 4 baths
3111 Zuni Street, Denver, CO 80211
MLS# 6054520Listed by: CAMBER REALTY, LTD


Protect your home and budget from life's surprises with an Assurant Home Warranty, backed by a partner that supports you through every step of homeownership. Explore Plans.
© 2023 - 2026 ERA Franchise Systems LLC. All rights reserved. ERA Franchise Systems LLC fully supports the principles of the Fair Housing Act and the Equal Opportunity Act. ERA, ERA Real Estate powered, and their respective logos are registered service marks of ERA Franchise Systems LLC. Each office is independently owned and operated.