
3513 W 63rd Avenue, Denver, CO 80221
Local realty services provided by:RONIN Real Estate Professionals ERA Powered
Listed by: aubry dimmer
Office: homesmart
MLS#:6982232
Source:ML
Price summary
- Price:$479,900
- Price per sq. ft.:$356.01
About this home
Better than new — this immaculate, move-in-ready townhome in Berkley Shores has been upgraded and maintained to a standard you won't find elsewhere in the neighborhood. The open-concept main floor showcases a true showstopper kitchen with a stunning aluminum backsplash, quartz counters and sleek appliances throughout — plus a flexible main-floor office/gym. Every major system has been cared for: the furnace was recently serviced, carpets professionally cleaned, and touch-up paint applied throughout, so all you have to do is move in. Upstairs, the spacious primary suite features a Euro-glass shower upgrade and deep closet space alongside a generous second bedroom with its own full bath. At 1,348 square feet, with big windows and tons of natural light, it feels warm and spacious, and mountain views and a neighborhood pond and park round out the package. The attached 1-car garage adds room for bikes and gear. NO HOA! Ideally located with quick access to I-25, I-36, and I-70, this home puts the whole metro within easy reach — just 10 minutes to the walkable shops and restaurants of Tennyson Street, and 15 minutes to Sloan's Lake. Truly turnkey — schedule your showing today!...
Contact an agent
Home facts
- Year built:2021
- Subdivision & Development:Berkley Shores
- Listing ID #:6982232
Rooms and interior
- Bedrooms:2
- Total bathrooms:3
- Full bathrooms:2
- Half bathrooms:1
- Flooring:Carpet, Laminate, Tile
- Kitchen Description:Dishwasher, Disposal, Microwave, Oven, Refrigerator
- Living area:1,348 sq. ft.
Heating and cooling
- Cooling:Central Air
- Heating:Forced Air, Natural Gas
- Central air:Yes
Structure and exterior
- Roof:Composition
- Year built:2021
- Building area:1,348 sq. ft.
- Lot area:0.04 Acres
- Architectural Style:Contemporary
- Construction Materials:Cement Siding, Frame
- Exterior Features:Deck, Front Porch
- Foundation Description:Slab
- Levels:3 or More Stories
Schools
- High school:Westminster
- Middle school:Josephine Hodgkins Leadership Academy
- Elementary school:Westminster
Utilities
- Water:Public
- Sewer:Public Sewer
Finances and disclosures
- Price:$479,900
- Price per sq. ft.:$356.01
- Tax amount:$6,488 (2025)
Features and amenities
- Laundry features:Dryer, In Unit, Laundry Closet, Washer
- Amenities:Carbon Monoxide Detector(s), Double Pane Windows, Gas Water Heater
Parking
- Total parking spaces:2
- Parking description:Concrete Driveway, Dry Walled, Lighted
- Garage:Yes
- Garage spaces:1
 Based on information submitted to the MLS GRID as of September 16, 2026 02:39 PM. All data is obtained from various sources and may not have been verified by broker or MLS GRID. Supplied Open House information is subject to change without notice. All information should be independently reviewed and verified for accuracy. Properties may or may not be listed by the office/agent presenting the information.
New listings near 3513 W 63rd Avenue
- Coming Soon
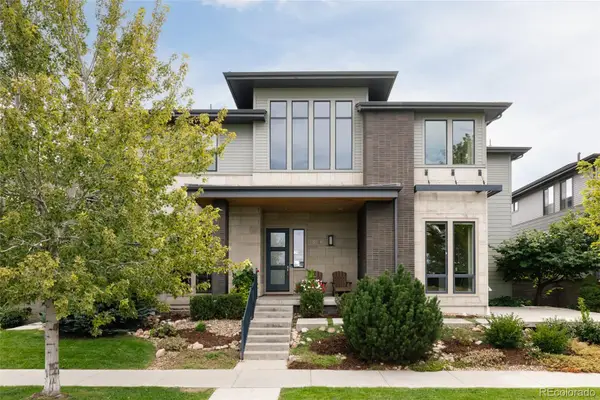 $1,495,000Coming Soon5 beds 5 baths5,880 sq. ft.
8586 E 51st Avenue, Denver, CO 80238
MLS# 2865781Listed by: SERHANT COLORADO LLC - Coming Soon
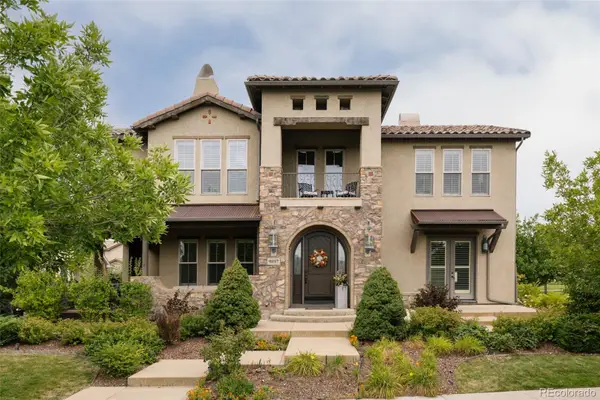 $1,900,000Coming Soon7 beds 7 baths6,018 sq. ft.
9897 E 31st Avenue, Denver, CO 80238
MLS# 2958948Listed by: SERHANT COLORADO LLC - Coming Soon
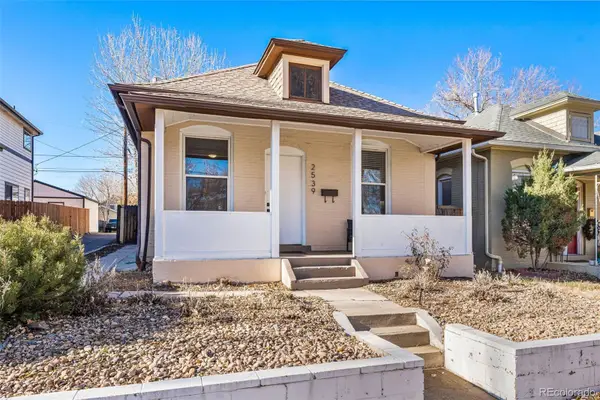 $619,900Coming Soon3 beds 1 baths1,325 sq. ft.
2539 Irving Street, Denver, CO 80211
MLS# 3916558Listed by: COMPASS - DENVER - Coming Soon
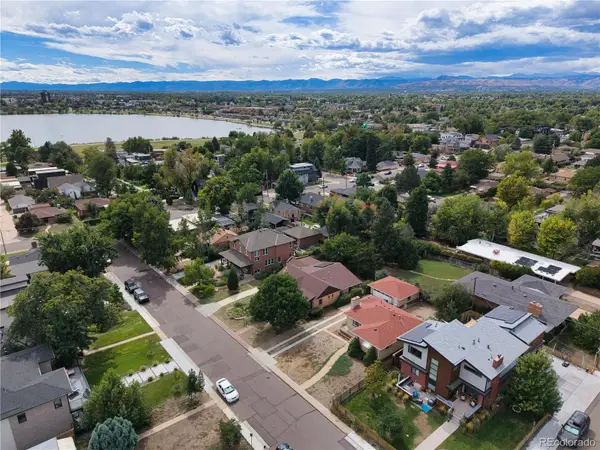 $650,000Coming Soon2 beds 1 baths2,039 sq. ft.
2649 Wolff Street, Denver, CO 80212
MLS# 4218218Listed by: COMPASS - DENVER - Coming SoonOpen Sat, 11am to 1pm
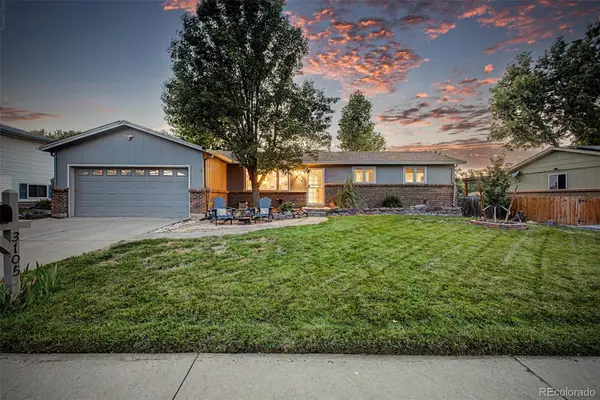 $720,000Coming Soon4 beds 3 baths2,749 sq. ft.
3105 S Beeler Street, Denver, CO 80231
MLS# 5684429Listed by: RE/MAX SYNERGY - Coming Soon
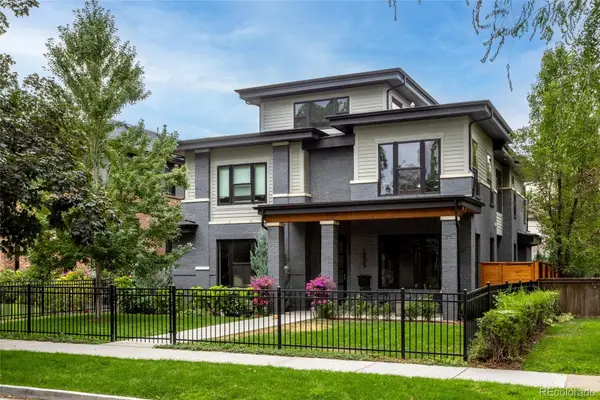 $3,250,000Coming Soon5 beds 4 baths5,528 sq. ft.
1035 S Columbine Street, Denver, CO 80209
MLS# 6229773Listed by: COMPASS - DENVER - Coming Soon
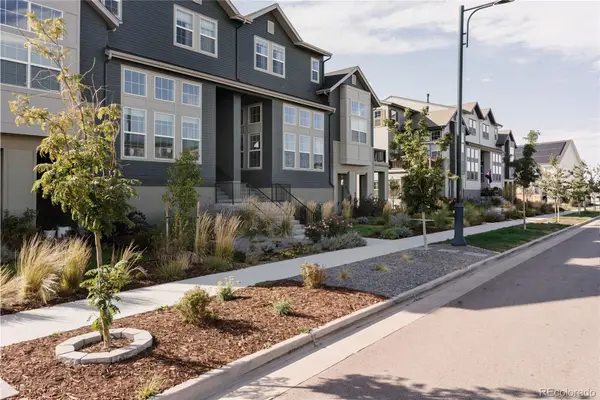 $660,000Coming Soon3 beds 3 baths2,235 sq. ft.
6363 Elmira Street, Denver, CO 80238
MLS# 7050418Listed by: SERHANT COLORADO LLC - Coming Soon
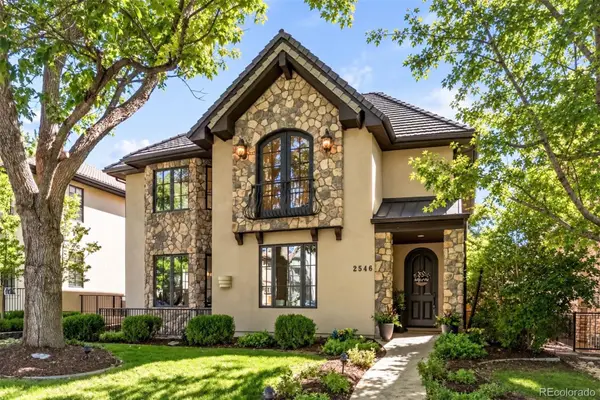 $2,795,000Coming Soon5 beds 6 baths6,058 sq. ft.
2546 S Adams Street, Denver, CO 80210
MLS# 8301108Listed by: LIV SOTHEBY'S INTERNATIONAL REALTY - Coming Soon
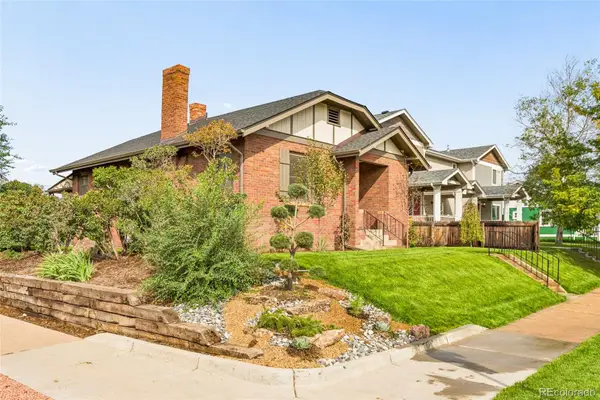 $525,000Coming Soon2 beds 1 baths1,794 sq. ft.
2293 S Bannock Street, Denver, CO 80223
MLS# 9050340Listed by: KENTWOOD REAL ESTATE CHERRY CREEK - Coming Soon
 $775,000Coming Soon4 beds 4 baths2,781 sq. ft.
5961 Boston Street, Denver, CO 80238
MLS# 7130893Listed by: LIV SOTHEBY'S INTERNATIONAL REALTY


Protect your home and budget from life's surprises with an Assurant Home Warranty, backed by a partner that supports you through every step of homeownership. Explore Plans.
© 2023 - 2026 ERA Franchise Systems LLC. All rights reserved. ERA Franchise Systems LLC fully supports the principles of the Fair Housing Act and the Equal Opportunity Act. ERA, ERA Real Estate powered, and their respective logos are registered service marks of ERA Franchise Systems LLC. Each office is independently owned and operated.