
3923 W 38th #504, Denver, CO 80212
Local realty services provided by:ERA Shields Real Estate
3923 W 38th #504,Denver, CO 80212
$540,000
- 2 Beds
- 2 Baths
- 1,168 sq. ft.
- Single family
- Active
Listed by: sammantha drake
Office: redt llc.
MLS#:2353465
Source:ML
Price summary
- Price:$540,000
- Price per sq. ft.:$462.33
About this home
Brand-new construction in the Highlands under $550,000 is the most attainable home at Thirty Eight West, and it delivers in weeks, not months. Building 5 is at drywall with completion expected in the next 30 days or less. 1,168 square feet across three levels with a private attached garage. The main-level foyer opens the home up and can be used for a living room, mud room, or office space, while the kitchen, main living room, first bedroom and full bathroom are one floor up. On the top floor we have another full bedroom and bathroom next to a bonus loft that works as a home office, gym, or reading nook. Both bedrooms are on the upper levels, each served by a full bath. This home features quartz counters, two large bathrooms and bedrooms, ceiling fans, forced-air heat, central air, and a smoke-free build throughout. This home is very private and quiet with no noise pollution. No HOA dues and a party wall agreement governs shared elements, so there's no monthly association bill. Walk Score 93. Tennyson Street, Highlands Square, and two neighborhood parks are within walking distance, with quick access to I-70, downtown Denver, and the mountains. Permanent rate buydown available through November with the builder's preferred lender partners. On a home at this price, that's real monthly savings worth running the numbers on!! Hard hats required until final CO; same-day showings available with a sales representative on site. Please call 303-549-5054 for more information and showings!...
Contact an agent
Home facts
- Year built:2026
- Subdivision & Development:Highlands
- Listing ID #:2353465
Rooms and interior
- Bedrooms:2
- Total bathrooms:2
- Full bathrooms:2
- Bathrooms Description:Five Piece Bath
- Kitchen Description:Dishwasher, Disposal, Microwave, Oven, Refrigerator
- Living area:1,168 sq. ft.
Heating and cooling
- Cooling:Central Air
- Heating:Forced Air
Structure and exterior
- Roof:Composition
- Year built:2026
- Building area:1,168 sq. ft.
- Architectural Style:Contemporary
- Construction Materials:Frame
- Levels:3 or More Stories
Schools
- High school:North
- Middle school:Skinner
- Elementary school:Brown
Utilities
- Sewer:Public Sewer
Finances and disclosures
- Price:$540,000
- Price per sq. ft.:$462.33
- Tax amount:$3,000
Parking
- Garage spaces:1
 Based on information submitted to the MLS GRID as of November 11, 2026 05:16 PM. All data is obtained from various sources and may not have been verified by broker or MLS GRID. Supplied Open House information is subject to change without notice. All information should be independently reviewed and verified for accuracy. Properties may or may not be listed by the office/agent presenting the information.
New listings near 3923 W 38th #504
- Coming Soon
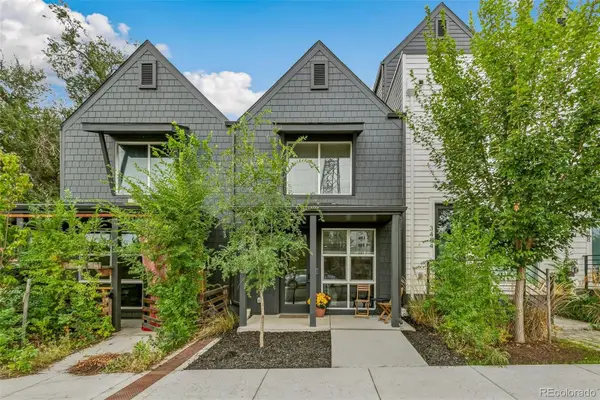 $349,900Coming Soon1 beds 1 baths590 sq. ft.
3480 W 12th, Denver, CO 80204
MLS# 5514052Listed by: COMPASS - DENVER - Coming Soon
 $418,000Coming Soon1 beds 1 baths643 sq. ft.
340 Inca, Denver, CO 80223
MLS# 6212769Listed by: THRIVE REAL ESTATE GROUP - Coming Soon
 $1,985,000Coming Soon2 beds -- baths2,756 sq. ft.
1235 S Downing, Denver, CO 80210
MLS# 6775093Listed by: BROKERS GUILD HOMES - Coming Soon
 $330,000Coming Soon2 beds 2 baths882 sq. ft.
1243 Willow, Denver, CO 80220
MLS# 3878336Listed by: DISTINCTIVE PROPERTIES - Coming Soon
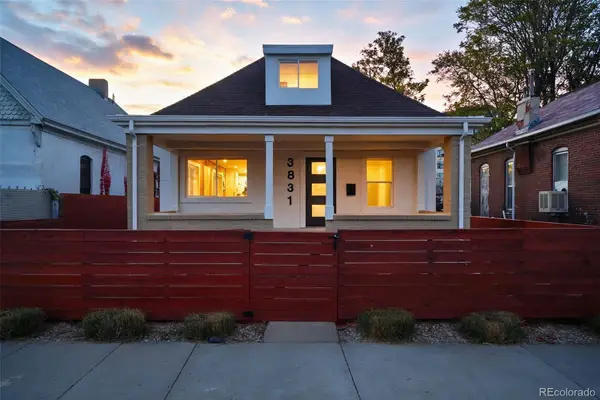 $799,000Coming Soon3 beds 3 baths1,722 sq. ft.
3831 N Gilpin, Denver, CO 80205
MLS# 7900058Listed by: COMPASS - DENVER - Coming Soon
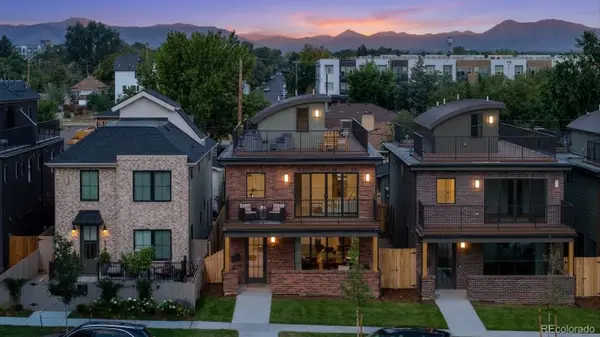 $1,399,000Coming Soon5 beds 5 baths3,813 sq. ft.
1617 Yates, Denver, CO 80204
MLS# 9453867Listed by: MODUS REAL ESTATE - Coming SoonOpen Sat, 11am to 1pm
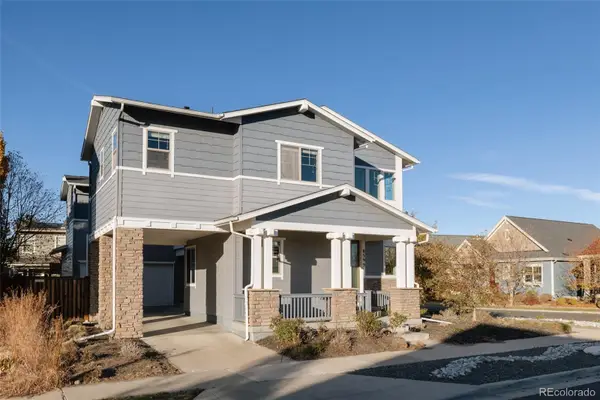 $915,000Coming Soon6 beds 4 baths3,770 sq. ft.
8595 E 49th, Denver, CO 80238
MLS# 6618773Listed by: SERHANT COLORADO LLC - Coming Soon
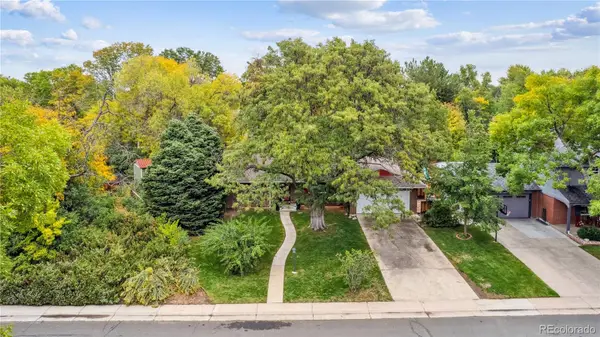 $799,000Coming Soon3 beds 2 baths2,561 sq. ft.
2524 S Krameria, Denver, CO 80222
MLS# 3580871Listed by: HOMESMART REALTY - Coming Soon
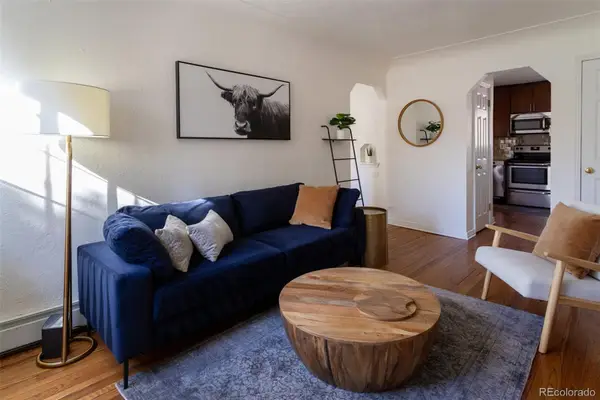 $405,000Coming Soon1 beds 1 baths537 sq. ft.
2250 Quitman #6, Denver, CO 80212
MLS# 9987472Listed by: SERHANT COLORADO LLC - Coming SoonOpen Sat, 11am to 2pm
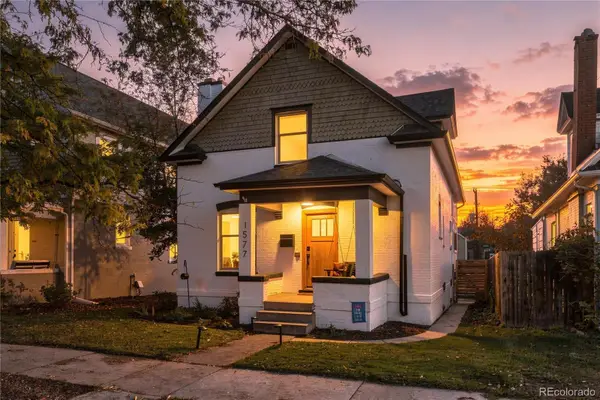 $935,000Coming Soon4 beds 3 baths2,571 sq. ft.
1577 S Emerson, Denver, CO 80210
MLS# 6405995Listed by: REAL BROKER, LLC DBA REAL


Protect your home and budget from life's surprises with an Assurant Home Warranty, backed by a partner that supports you through every step of homeownership. Explore Plans.
© 2023 - 2026 ERA Franchise Systems LLC. All rights reserved. ERA Franchise Systems LLC fully supports the principles of the Fair Housing Act and the Equal Opportunity Act. ERA, ERA Real Estate powered, and their respective logos are registered service marks of ERA Franchise Systems LLC. Each office is independently owned and operated.