
4911 Lowell Boulevard #102, Denver, CO 80221
Local realty services provided by:RONIN Real Estate Professionals ERA Powered
Listed by: the blank and bingham team
Office: the agency - denver
MLS#:2667319
Source:ML
Price summary
- Price:$649,000
- Price per sq. ft.:$379.31
About this home
***Incredible deal - listed almost $100,000 under seller's purchase price!!***Modern design, rooftop views, and an unbeatable location come together in this stylish Regis townhome. Just one block from Regis University and minutes from Tennyson Street, Downtown Denver, RiNo, and the Highlands, this three-bedroom, three-bath home offers the perfect blend of comfort, convenience, and city living. No HOA!
The bright, open main level is designed for both everyday living and entertaining, featuring wide-plank hardwood floors and a contemporary kitchen with quartz countertops, glass tile backsplash, pendant lighting, a natural gas range, and generous pantry storage. The kitchen flows seamlessly into the living area, where an electric fireplace creates a cozy focal point and a private balcony offers additional outdoor space for grilling or relaxing. A sun-filled, south-facing third bedroom with mountain views provides the flexibility for a home office, guest room, or workout space.
Upstairs, the spacious primary suite features dual closets, including a custom walk-in, and a private en suite bath with double vanity and glass-enclosed shower. An additional bedroom, full bath, and convenient side-by-side laundry complete the level.
The rooftop deck is the true highlight, showcasing sweeping city and mountain views with a gas hookup and plenty of room to lounge, dine, and entertain under Colorado skies. A secure gated entry and attached two-car garage add privacy, storage, and everyday convenience.
Located in the vibrant Regis neighborhood, the home is close to Willis Case Golf Course, local breweries and restaurants, Tennyson Street, and neighborhood parks. Quick access to I-70 makes it easy to reach Downtown Denver or head west for a weekend in the mountains. With modern finishes, multiple outdoor spaces, and a location that puts the best of Denver within easy reach, this home delivers effortless urban living with a distinctly Colorado backdrop....
Contact an agent
Home facts
- Year built:2016
- Subdivision & Development:Berkeley/Regis
- Listing ID #:2667319
Rooms and interior
- Bedrooms:3
- Total bathrooms:3
- Full bathrooms:1
- Half bathrooms:1
- Flooring:Carpet, Tile, Wood
- Kitchen Description:Dishwasher, Disposal, Eat-in Kitchen, Microwave, Oven, Range, Range Hood, Refrigerator
- Living area:1,711 sq. ft.
Heating and cooling
- Cooling:Central Air
- Heating:Forced Air, Natural Gas
- Central air:Yes
Structure and exterior
- Roof:Membrane
- Year built:2016
- Building area:1,711 sq. ft.
- Lot area:0.02 Acres
- Architectural Style:Urban Contemporary
- Construction Materials:Brick, Concrete, Stucco
- Exterior Features:Balcony, Gas Valve, Patio, Rooftop
- Levels:3 or More Stories
Schools
- High school:North
- Middle school:Skinner
- Elementary school:Centennial
Utilities
- Water:Public
- Sewer:Public Sewer
Finances and disclosures
- Price:$649,000
- Price per sq. ft.:$379.31
- Tax amount:$2,722 (2023)
Features and amenities
- Laundry features:Dryer, In Unit, Washer
- Amenities:Video Doorbell
Parking
- Total parking spaces:2
- Garage:Yes
- Garage spaces:2
 Based on information submitted to the MLS GRID as of September 16, 2026 02:39 PM. All data is obtained from various sources and may not have been verified by broker or MLS GRID. Supplied Open House information is subject to change without notice. All information should be independently reviewed and verified for accuracy. Properties may or may not be listed by the office/agent presenting the information.
New listings near 4911 Lowell Boulevard #102
- Coming SoonOpen Sat, 11am to 1pm
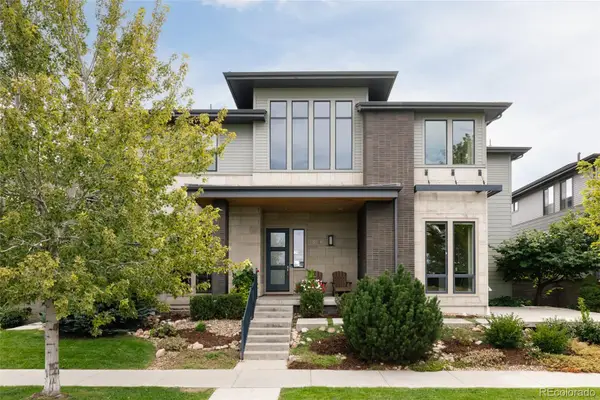 $1,495,000Coming Soon5 beds 5 baths5,880 sq. ft.
8586 E 51st Avenue, Denver, CO 80238
MLS# 2865781Listed by: SERHANT COLORADO LLC - Coming SoonOpen Sat, 12 to 2pm
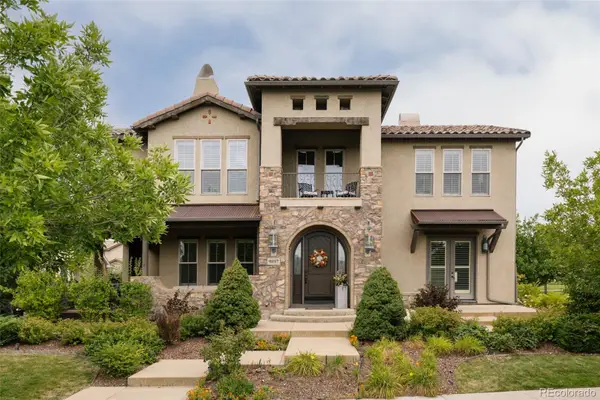 $1,900,000Coming Soon7 beds 7 baths6,018 sq. ft.
9897 E 31st Avenue, Denver, CO 80238
MLS# 2958948Listed by: SERHANT COLORADO LLC - Coming SoonOpen Sun, 2 to 4pm
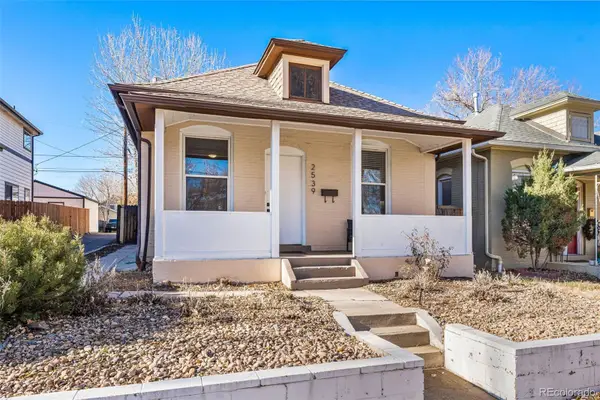 $619,900Coming Soon3 beds 1 baths1,325 sq. ft.
2539 Irving Street, Denver, CO 80211
MLS# 3916558Listed by: COMPASS - DENVER - Coming Soon
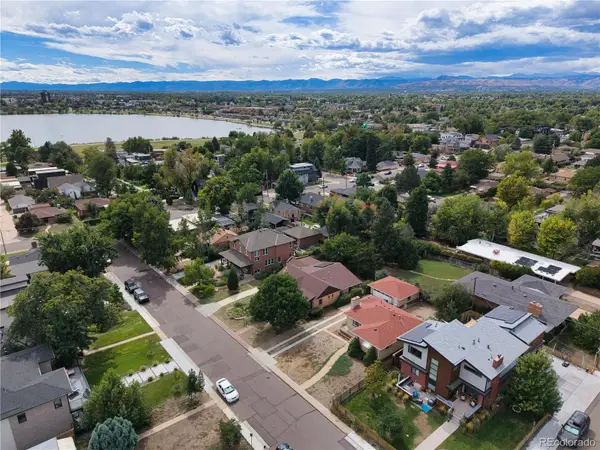 $650,000Coming Soon2 beds 1 baths2,039 sq. ft.
2649 Wolff Street, Denver, CO 80212
MLS# 4218218Listed by: COMPASS - DENVER - Coming SoonOpen Sat, 11am to 1pm
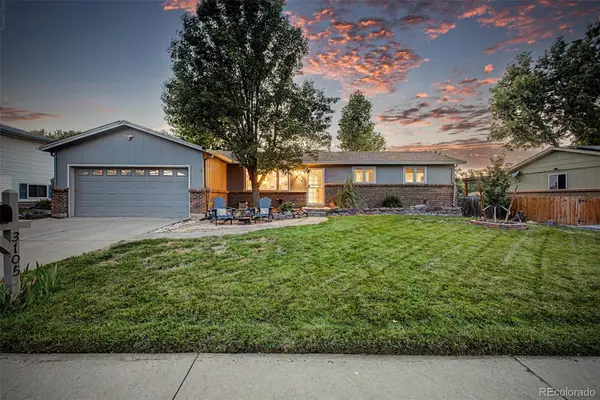 $720,000Coming Soon4 beds 3 baths2,749 sq. ft.
3105 S Beeler Street, Denver, CO 80231
MLS# 5684429Listed by: RE/MAX SYNERGY - Coming Soon
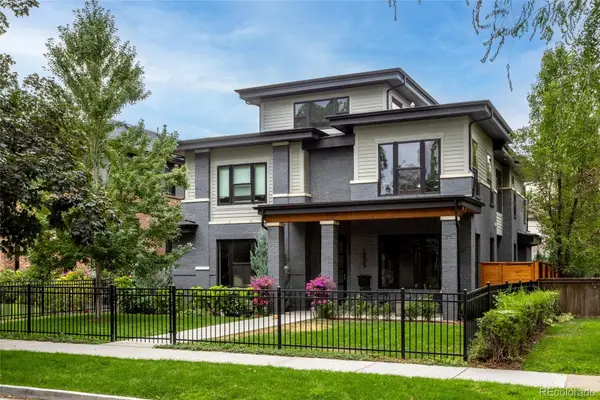 $3,250,000Coming Soon5 beds 4 baths5,528 sq. ft.
1035 S Columbine Street, Denver, CO 80209
MLS# 6229773Listed by: COMPASS - DENVER - Coming SoonOpen Sat, 12 to 2pm
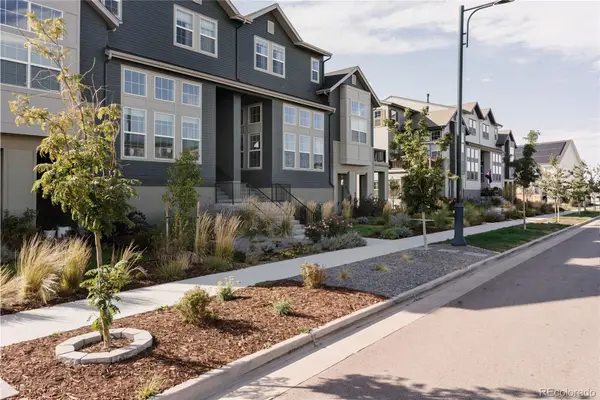 $660,000Coming Soon3 beds 3 baths2,235 sq. ft.
6363 Elmira Street, Denver, CO 80238
MLS# 7050418Listed by: SERHANT COLORADO LLC - Coming Soon
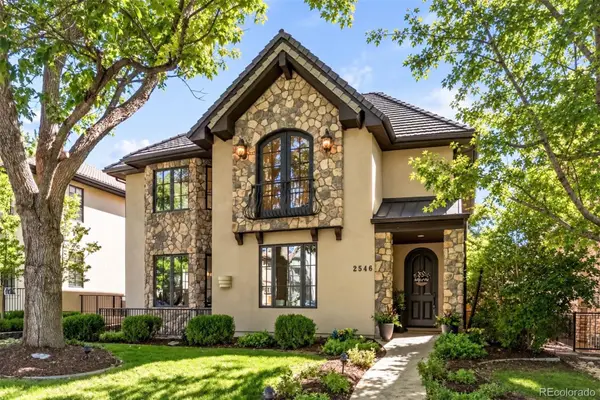 $2,795,000Coming Soon5 beds 6 baths6,058 sq. ft.
2546 S Adams Street, Denver, CO 80210
MLS# 8301108Listed by: LIV SOTHEBY'S INTERNATIONAL REALTY - Coming Soon
 $525,000Coming Soon2 beds 1 baths1,794 sq. ft.
2293 S Bannock Street, Denver, CO 80223
MLS# 9050340Listed by: KENTWOOD REAL ESTATE CHERRY CREEK - Coming Soon
 $775,000Coming Soon4 beds 4 baths2,781 sq. ft.
5961 Boston Street, Denver, CO 80238
MLS# 7130893Listed by: LIV SOTHEBY'S INTERNATIONAL REALTY


Protect your home and budget from life's surprises with an Assurant Home Warranty, backed by a partner that supports you through every step of homeownership. Explore Plans.
© 2023 - 2026 ERA Franchise Systems LLC. All rights reserved. ERA Franchise Systems LLC fully supports the principles of the Fair Housing Act and the Equal Opportunity Act. ERA, ERA Real Estate powered, and their respective logos are registered service marks of ERA Franchise Systems LLC. Each office is independently owned and operated.