
5110 Depew Court, Denver, CO 80212
Local realty services provided by:ERA New Age
5110 Depew Court,Denver, CO 80212
$800,000
- 5 Beds
- 2 Baths
- 2,928 sq. ft.
- Single family
- Active
Listed by: kelsea imanuel
Office: slifer smith and frampton real estate
MLS#:6175750
Source:ML
Price summary
- Price:$800,000
- Price per sq. ft.:$273.22
About this home
Welcome to a home that proves character and possibility can absolutely coexist. Set on a quiet street with a truly incredible backyard, this home is filled with natural light, flexible living spaces, and thoughtful features throughout. The main level opens into a bright, expansive living room framed by walls of windows and anchored by a statement brick fireplace. The adjoining kitchen offers generous cabinetry, an oversized peninsula with seating and windows overlooking the backyard, creating an easy connection between everyday living and entertaining. Three bedrooms and a full bath complete the main level. Downstairs, the home keeps going with a spacious recreation room, two additional bedrooms, a dedicated office, a bathroom, and laundry, offering plenty of room to spread out, work from home, host guests, or create spaces that fit your life. And then there’s the backyard. Seriously, it’s HUGE. Mature trees, an expansive lawn, garden space, and plenty of room to play, entertain, or simply enjoy being outside. Tucked into the yard is a separate passive-solar studio with a wood stove, creating an inspiring bonus space for an art studio, home office, workshop or creative retreat. An additional metal shed provides even more storage. Solar helps offset the home’s year-round electric use, including the hot tub and evaporative cooler, while the xeriscaped front yard keeps maintenance simple. Add in Flatirons views, a private hot tub and an established neighborhood setting, and this is one of those homes with the space, personality and possibilities you just don’t find every day....
Contact an agent
Home facts
- Year built:1959
- Subdivision & Development:Inspiration Point Estates
- Listing ID #:6175750
Rooms and interior
- Bedrooms:5
- Total bathrooms:2
- Full bathrooms:1
- Flooring:Carpet, Tile, Vinyl, Wood
- Kitchen Description:Dishwasher, Range, Refrigerator
- Basement:Yes
- Basement Description:Finished, Full
- Living area:2,928 sq. ft.
Heating and cooling
- Cooling:Evaporative Cooling
- Heating:Baseboard, Hot Water, Solar
Structure and exterior
- Roof:Composition
- Year built:1959
- Building area:2,928 sq. ft.
- Lot area:0.42 Acres
- Lot Features:Level
- Architectural Style:Mid-Century Modern
- Construction Materials:Brick, Wood Siding
- Exterior Features:Private Yard, Spa/Hot Tub
- Foundation Description:Slab
- Levels:1 Story
Schools
- High school:North
- Middle school:Skinner
- Elementary school:Centennial
Utilities
- Water:Public
- Sewer:Public Sewer
Finances and disclosures
- Price:$800,000
- Price per sq. ft.:$273.22
- Tax amount:$4,426 (2025)
Features and amenities
- Laundry features:Dryer, Washer
Parking
- Total parking spaces:2
- Garage:Yes
- Garage spaces:2
 Based on information submitted to the MLS GRID as of September 15, 2026 02:30 PM. All data is obtained from various sources and may not have been verified by broker or MLS GRID. Supplied Open House information is subject to change without notice. All information should be independently reviewed and verified for accuracy. Properties may or may not be listed by the office/agent presenting the information.
New listings near 5110 Depew Court
- Coming Soon
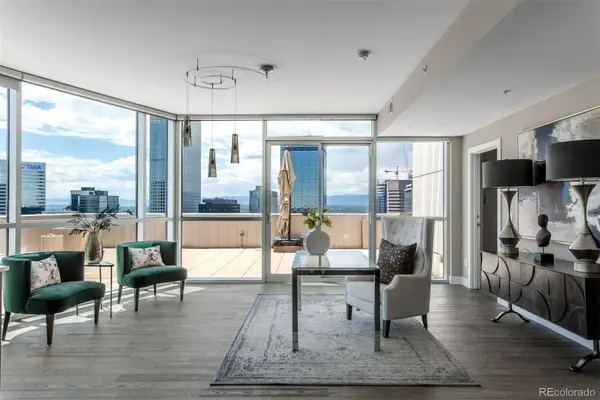 $1,650,000Coming Soon2 beds 3 baths2,561 sq. ft.
2001 Lincoln Street #2823, Denver, CO 80202
MLS# 7250133Listed by: LIV SOTHEBY'S INTERNATIONAL REALTY - Coming Soon
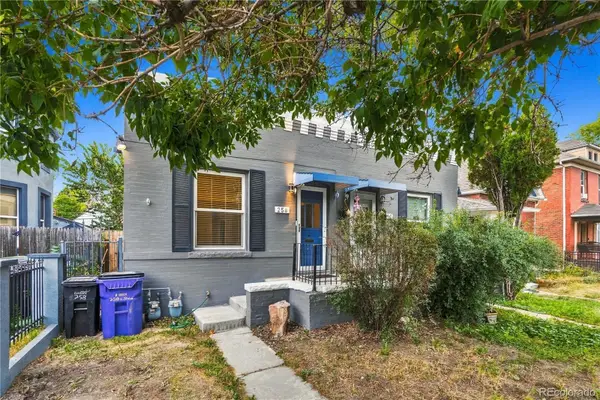 $476,900Coming Soon1 beds 1 baths841 sq. ft.
258 S Sherman Street, Denver, CO 80209
MLS# 2837971Listed by: EXP REALTY, LLC - Coming Soon
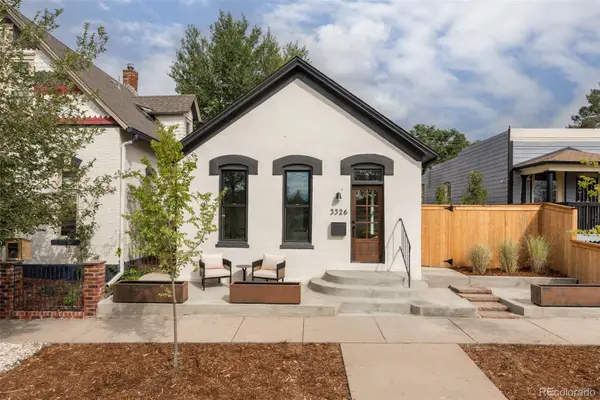 $695,000Coming Soon3 beds 2 baths1,400 sq. ft.
3326 Williams, Denver, CO 80205
MLS# 4802332Listed by: GOODHOUSE REAL ESTATE LLC - Coming Soon
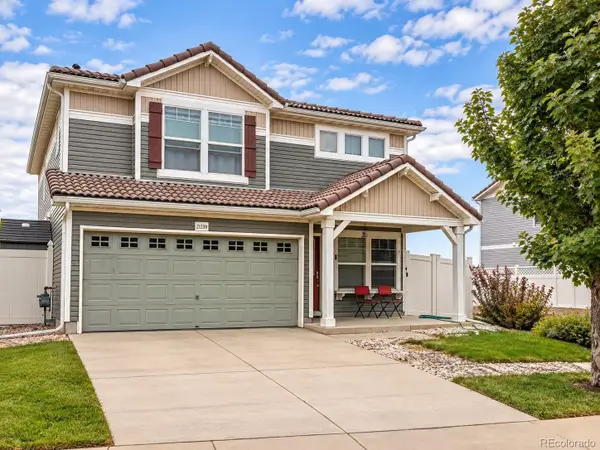 $475,000Coming Soon3 beds 3 baths1,731 sq. ft.
21339 Randolph Place, Denver, CO 80249
MLS# 6203451Listed by: KELLER WILLIAMS ADVANTAGE REALTY LLC - Coming Soon
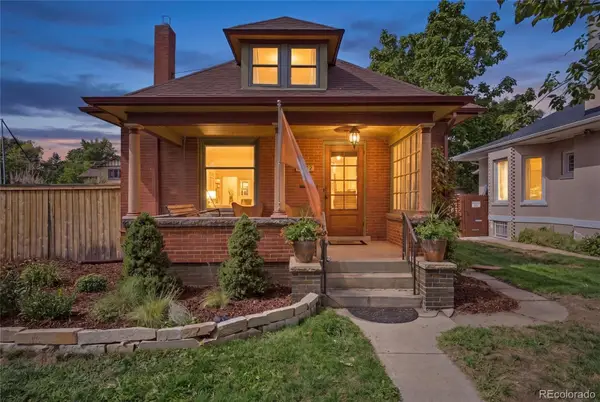 $1,199,000Coming Soon4 beds 2 baths2,301 sq. ft.
4221 Julian Street, Denver, CO 80211
MLS# 3410708Listed by: COMPASS - DENVER - Coming Soon
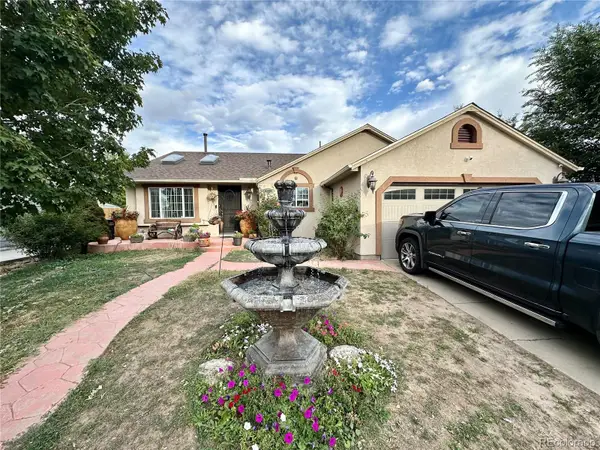 $424,900Coming Soon3 beds 2 baths1,409 sq. ft.
4500 Eugene Way, Denver, CO 80239
MLS# 4518186Listed by: BROKERS GUILD REAL ESTATE - Coming Soon
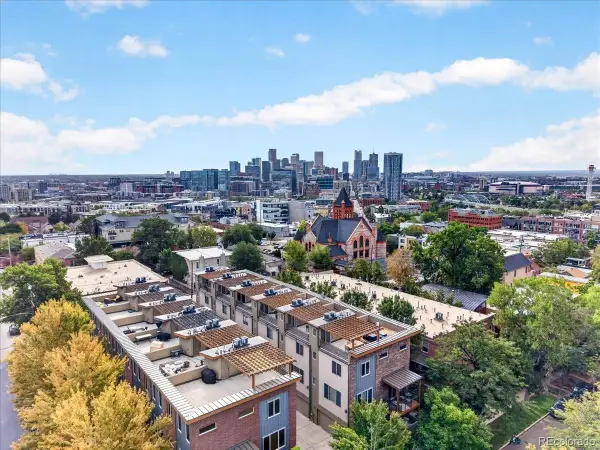 $950,000Coming Soon3 beds 3 baths1,722 sq. ft.
3058 Wyandot Street, Denver, CO 80211
MLS# 3154778Listed by: GUIDE REAL ESTATE - Coming Soon
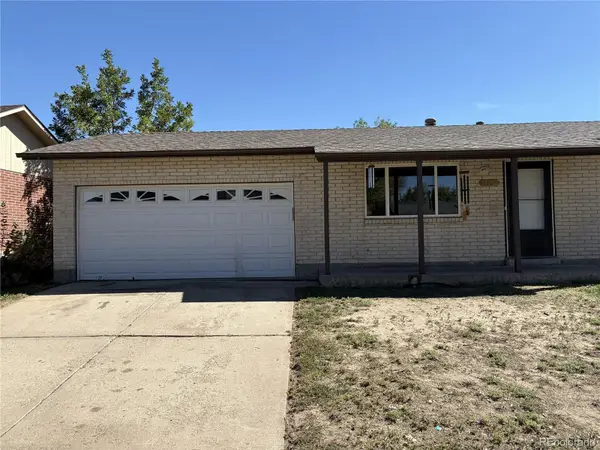 $399,900Coming Soon4 beds 2 baths1,714 sq. ft.
14852 Pensacola Place, Denver, CO 80239
MLS# 2907805Listed by: BROKERS GUILD REAL ESTATE - Coming Soon
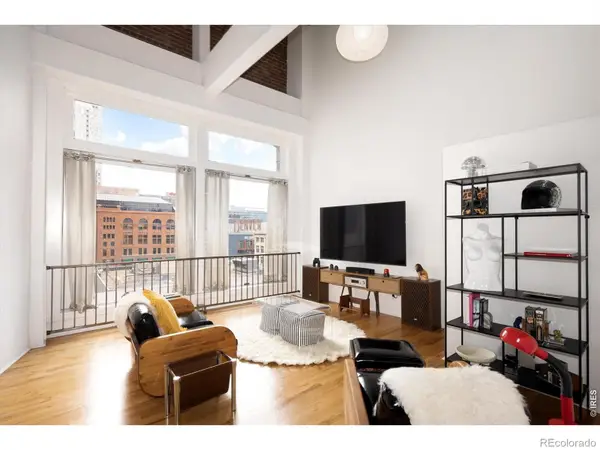 $465,000Coming Soon1 beds 2 baths1,018 sq. ft.
1617 California Street #5B, Denver, CO 80202
MLS# IR1068661Listed by: COMPASS - BOULDER - Coming Soon
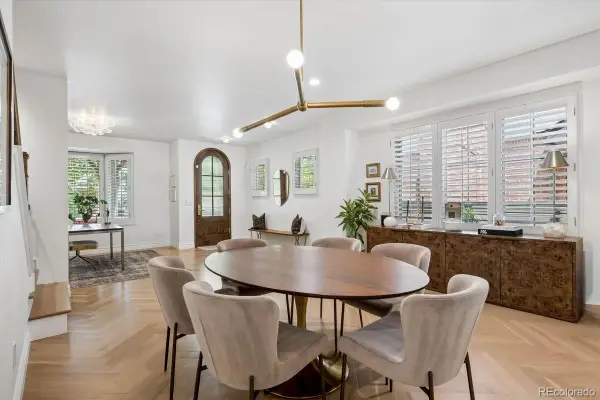 $1,895,000Coming Soon4 beds 4 baths3,751 sq. ft.
120 S Monroe Street, Denver, CO 80209
MLS# 1795529Listed by: LIV SOTHEBY'S INTERNATIONAL REALTY


Protect your home and budget from life's surprises with an Assurant Home Warranty, backed by a partner that supports you through every step of homeownership. Explore Plans.
© 2023 - 2026 ERA Franchise Systems LLC. All rights reserved. ERA Franchise Systems LLC fully supports the principles of the Fair Housing Act and the Equal Opportunity Act. ERA, ERA Real Estate powered, and their respective logos are registered service marks of ERA Franchise Systems LLC. Each office is independently owned and operated.