
521 E 14th #18, Denver, CO 80203
Local realty services provided by:ERA Shields Real Estate
521 E 14th #18,Denver, CO 80203
$260,000
- 2 Beds
- 1 Baths
- 910 sq. ft.
- Single family
- Active
Listed by: jamie benjamin, the baird team
Office: lpt realty
MLS#:5446827
Source:ML
Price summary
- Price:$260,000
- Price per sq. ft.:$285.71
- Monthly HOA dues:$552
About this home
Come check out this fantastic two-bedroom condo in the heart of Denver! Located just minutes from downtown, with easy access to Capitol Hill, Cheesman Park, and in walking distance to local restaurants, shops, and entertainment. This location makes it easy to enjoy everything the city has to offer. Step inside and you’ll immediately notice the hardwood floors, exposed brick wall, high ceilings, and large windows that bring plenty of natural light into the space. The expansive living area opens to the kitchen, offering a comfortable open-concept layout with plenty of character and the classic charm that makes this Denver condo stand out. The two-bedroom layout offers plenty of flexibility for a variety of needs, whether you’re looking for a home in the city or a place with room for guests, an office, or hobbies. With its combination of character, location, and affordability, this condo is a great opportunity to enjoy the convenience and personality of Denver living. Come take a look and see what makes this place so special!...
Contact an agent
Home facts
- Year built:1923
- Subdivision & Development:Denver
- Listing ID #:5446827
Rooms and interior
- Bedrooms:2
- Total bathrooms:1
- Flooring:Carpet, Tile, Wood
- Kitchen Description:Cooktop, Disposal, Microwave, Oven
- Living area:910 sq. ft.
Heating and cooling
- Heating:Radiant
Structure and exterior
- Roof:Composition
- Year built:1923
- Building area:910 sq. ft.
- Lot Features:Near Public Transit
- Construction Materials:Brick
- Levels:1 Story
Schools
- High school:East
- Middle school:Morey
- Elementary school:Dora Moore
Utilities
- Water:Public
- Sewer:Public Sewer
Finances and disclosures
- Price:$260,000
- Price per sq. ft.:$285.71
- Tax amount:$1,892
Features and amenities
- Amenities:Double Pane Windows
 Based on information submitted to the MLS GRID as of November 11, 2026 05:16 PM. All data is obtained from various sources and may not have been verified by broker or MLS GRID. Supplied Open House information is subject to change without notice. All information should be independently reviewed and verified for accuracy. Properties may or may not be listed by the office/agent presenting the information.
New listings near 521 E 14th #18
- Coming Soon
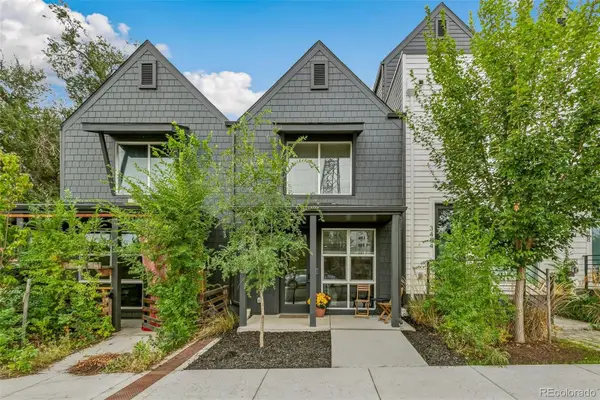 $349,900Coming Soon1 beds 1 baths590 sq. ft.
3480 W 12th, Denver, CO 80204
MLS# 5514052Listed by: COMPASS - DENVER - Coming Soon
 $418,000Coming Soon1 beds 1 baths643 sq. ft.
340 Inca, Denver, CO 80223
MLS# 6212769Listed by: THRIVE REAL ESTATE GROUP - Coming Soon
 $1,985,000Coming Soon2 beds -- baths2,756 sq. ft.
1235 S Downing, Denver, CO 80210
MLS# 6775093Listed by: BROKERS GUILD HOMES - Coming Soon
 $330,000Coming Soon2 beds 2 baths882 sq. ft.
1243 Willow, Denver, CO 80220
MLS# 3878336Listed by: DISTINCTIVE PROPERTIES - Coming Soon
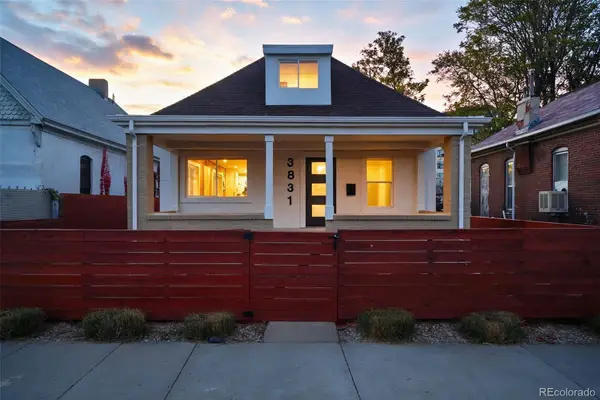 $799,000Coming Soon3 beds 3 baths1,722 sq. ft.
3831 N Gilpin, Denver, CO 80205
MLS# 7900058Listed by: COMPASS - DENVER - Coming Soon
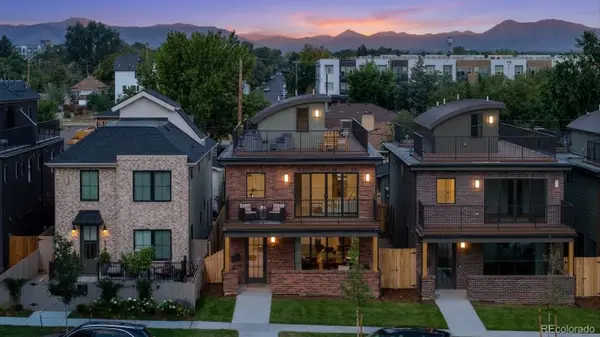 $1,399,000Coming Soon5 beds 5 baths3,813 sq. ft.
1617 Yates, Denver, CO 80204
MLS# 9453867Listed by: MODUS REAL ESTATE - Coming SoonOpen Sat, 11am to 1pm
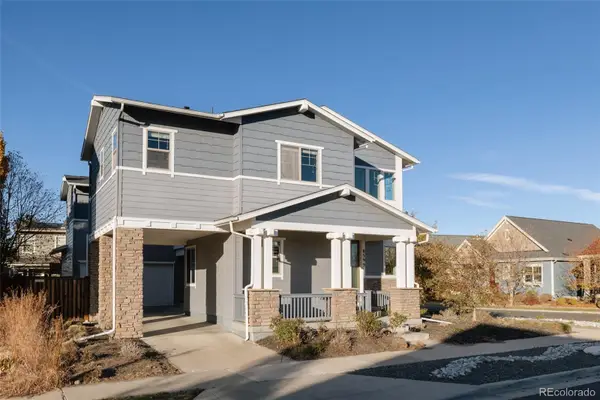 $915,000Coming Soon6 beds 4 baths3,770 sq. ft.
8595 E 49th, Denver, CO 80238
MLS# 6618773Listed by: SERHANT COLORADO LLC - Coming Soon
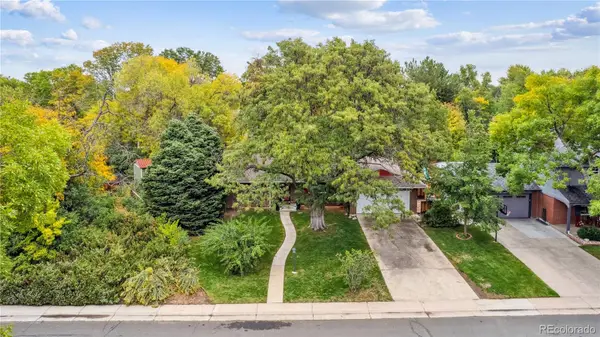 $799,000Coming Soon3 beds 2 baths2,561 sq. ft.
2524 S Krameria, Denver, CO 80222
MLS# 3580871Listed by: HOMESMART REALTY - Coming SoonOpen Sat, 11am to 2pm
 $659,900Coming Soon4 beds 2 baths2,023 sq. ft.
3081 S Fulton, Denver, CO 80231
MLS# 5313050Listed by: COLDWELL BANKER REALTY 18 - Coming SoonOpen Sun, 1 to 3pm
 $1,275,000Coming Soon3 beds 2 baths1,883 sq. ft.
2742 S Fillmore, Denver, CO 80210
MLS# 1904172Listed by: LIV SOTHEBY'S INTERNATIONAL REALTY


Protect your home and budget from life's surprises with an Assurant Home Warranty, backed by a partner that supports you through every step of homeownership. Explore Plans.
© 2023 - 2026 ERA Franchise Systems LLC. All rights reserved. ERA Franchise Systems LLC fully supports the principles of the Fair Housing Act and the Equal Opportunity Act. ERA, ERA Real Estate powered, and their respective logos are registered service marks of ERA Franchise Systems LLC. Each office is independently owned and operated.