
5341 Primrose, Denver, CO 80221
Local realty services provided by:ERA Teamwork Realty
5341 Primrose,Denver, CO 80221
$499,000
- 3 Beds
- 1 Baths
- 888 sq. ft.
- Single family
- Active
Listed by: dustin sagrillo
Office: re/max of boulder
MLS#:4822515
Source:ML
Price summary
- Price:$499,000
- Price per sq. ft.:$561.94
About this home
NOW $499,000! plus SPECIAL FINANCING: Qualified buyers may receive UP TO $7K LENDER CREDIT through preferred lender. Some homes are remodeled-this one has been REINVENTED. This 1917 bungalow sits on an approx. 10,000-SQ-FT LOT on a QUIET STREET near Regis University, light rail and downtown Denver.Two extraordinary MATURE SHADE TREES-a cottonless cottonwood and catalpa-create privacy and a cooler more private yard. The sunny spots have 5 RAISED GARDEN BEDS. Fully fenced yard with FIRE PIT, grilling area, garage/shed storage and ample parking for guests, boat or camper.Inside: ORIGINAL HARDWOOD FLOORS, exposed brick, reclaimed vintage doors and historic beams, plus a fabulous 1953 O'KEEFE & MERRITT GAS RANGE. The kitchen includes CUSTOM SHAKER CABINETS, designer tile, stainless farmhouse sink, glass-front uppers and built-in wine rack. Bath features a RECLAIMED CLAWFOOT TUB, designer tile and built-in cabinetry. Major investment went where it matters: NEW ELECTRICAL + PANEL, UPDATED PLUMBING, SEWER-LINE WORK TO THE STREET, NEW FURNACE + DUCTWORK, MINI-SPLIT A/C, NEW STUCCO, PORCH, LIGHTING, FRONT/REAR DOORS and SMART LOCKS.For the buyer who wants OLD-HOUSE CHARACTER without taking on an old-house project. Located in Unincorporated Adams County. RV Parking. Preferred Lender Program and borrower eligibility apply; ask for details regarding eligible closing costs, prepaids and/or a RATE BUYDOWN....
Contact an agent
Home facts
- Year built:1917
- Subdivision & Development:Berkeley Hills
- Listing ID #:4822515
Rooms and interior
- Bedrooms:3
- Total bathrooms:1
- Full bathrooms:1
- Flooring:Tile, Wood
- Kitchen Description:Butcher Counters, Dishwasher, Disposal, Eat-in Kitchen, Microwave, Oven, Range, Refrigerator
- Basement Description:Full
- Living area:888 sq. ft.
Heating and cooling
- Heating:Forced Air
Structure and exterior
- Roof:Composition
- Year built:1917
- Building area:888 sq. ft.
- Lot Features:Level, Many Trees, Secluded
- Architectural Style:Bungalow, Cottage
- Construction Materials:Frame, Stucco
- Exterior Features:Covered, Fire Pit, Front Porch, Garden, Lighting, Patio, Private Yard, Rain Gutters
- Levels:1 Story
Schools
- High school:Westminster
- Middle school:Colorado Sports Leadership Academy
- Elementary school:Josephine Hodgkins Leadership Academy
Utilities
- Water:Public
- Sewer:Public Sewer
Finances and disclosures
- Price:$499,000
- Price per sq. ft.:$561.94
- Tax amount:$3,261
Features and amenities
- Amenities:Double Pane Windows, Electric Water Heater
Parking
- Parking description:Driveway-Dirt, Driveway-Gravel
- Garage spaces:1
 Based on information submitted to the MLS GRID as of November 11, 2026 05:54 PM. All data is obtained from various sources and may not have been verified by broker or MLS GRID. Supplied Open House information is subject to change without notice. All information should be independently reviewed and verified for accuracy. Properties may or may not be listed by the office/agent presenting the information. ML Member Broker: Carson Om
New listings near 5341 Primrose
- Coming Soon
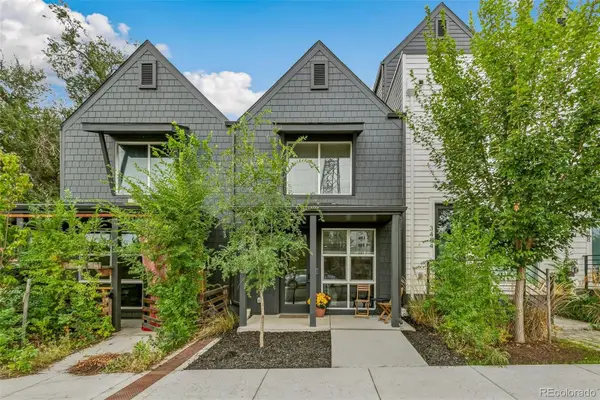 $349,900Coming Soon1 beds 1 baths590 sq. ft.
3480 W 12th, Denver, CO 80204
MLS# 5514052Listed by: COMPASS - DENVER - Coming Soon
 $418,000Coming Soon1 beds 1 baths643 sq. ft.
340 Inca, Denver, CO 80223
MLS# 6212769Listed by: THRIVE REAL ESTATE GROUP - Coming Soon
 $1,985,000Coming Soon2 beds -- baths2,756 sq. ft.
1235 S Downing, Denver, CO 80210
MLS# 6775093Listed by: BROKERS GUILD HOMES - Coming Soon
 $330,000Coming Soon2 beds 2 baths882 sq. ft.
1243 Willow, Denver, CO 80220
MLS# 3878336Listed by: DISTINCTIVE PROPERTIES - Coming Soon
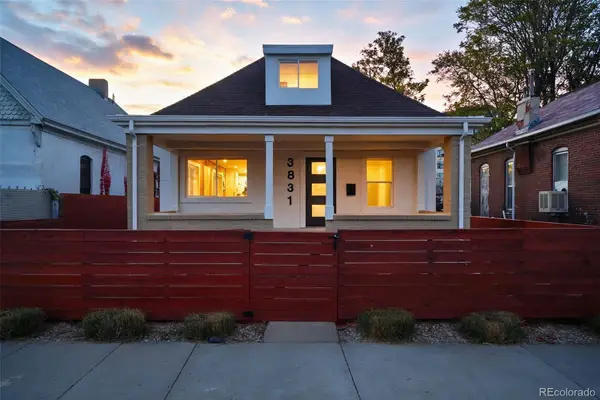 $799,000Coming Soon3 beds 3 baths1,722 sq. ft.
3831 N Gilpin, Denver, CO 80205
MLS# 7900058Listed by: COMPASS - DENVER - Coming Soon
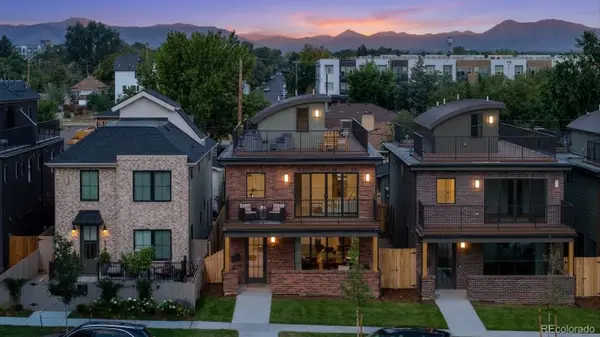 $1,399,000Coming Soon5 beds 5 baths3,813 sq. ft.
1617 Yates, Denver, CO 80204
MLS# 9453867Listed by: MODUS REAL ESTATE - Coming SoonOpen Sat, 11am to 1pm
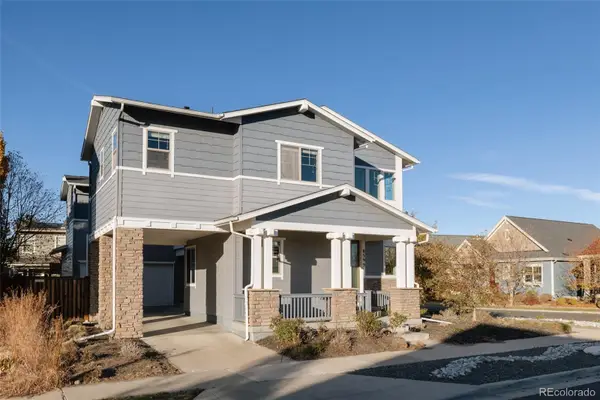 $915,000Coming Soon6 beds 4 baths3,770 sq. ft.
8595 E 49th, Denver, CO 80238
MLS# 6618773Listed by: SERHANT COLORADO LLC - Coming Soon
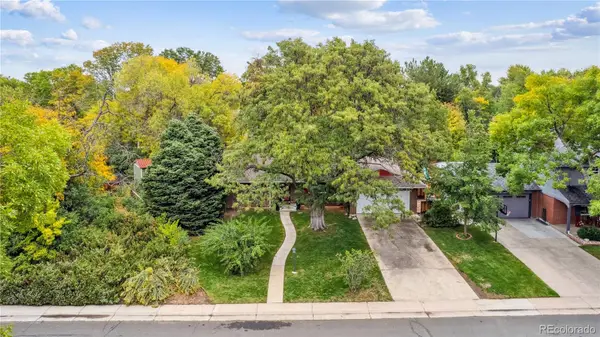 $799,000Coming Soon3 beds 2 baths2,561 sq. ft.
2524 S Krameria, Denver, CO 80222
MLS# 3580871Listed by: HOMESMART REALTY - Coming Soon
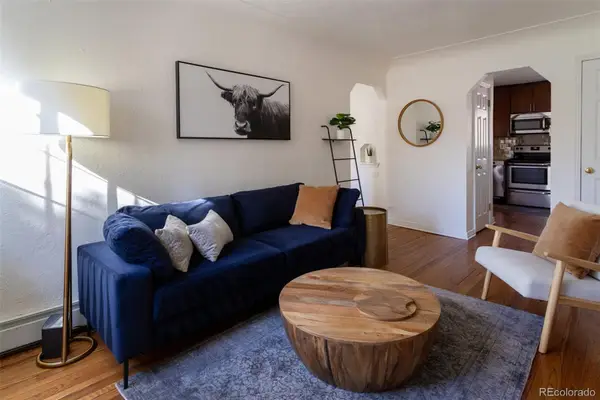 $405,000Coming Soon1 beds 1 baths537 sq. ft.
2250 Quitman #6, Denver, CO 80212
MLS# 9987472Listed by: SERHANT COLORADO LLC - Coming SoonOpen Sat, 11am to 2pm
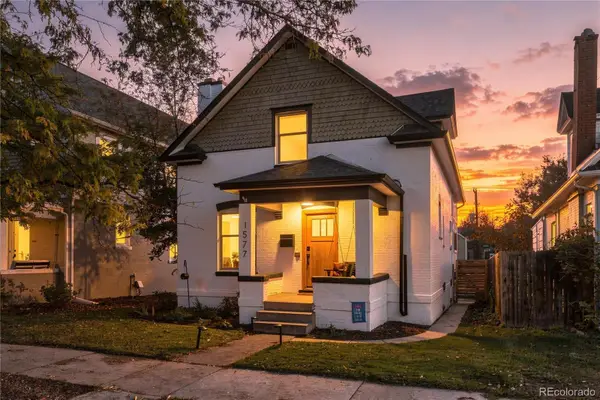 $935,000Coming Soon4 beds 3 baths2,571 sq. ft.
1577 S Emerson, Denver, CO 80210
MLS# 6405995Listed by: REAL BROKER, LLC DBA REAL


Protect your home and budget from life's surprises with an Assurant Home Warranty, backed by a partner that supports you through every step of homeownership. Explore Plans.
© 2023 - 2026 ERA Franchise Systems LLC. All rights reserved. ERA Franchise Systems LLC fully supports the principles of the Fair Housing Act and the Equal Opportunity Act. ERA, ERA Real Estate powered, and their respective logos are registered service marks of ERA Franchise Systems LLC. Each office is independently owned and operated.