
575 S Clay Street, Denver, CO 80219
Local realty services provided by:LUX Real Estate Company ERA Powered
Listed by: maria irivarren, javier aranda
Office: compass - denver
MLS#:4750594
Source:ML
Price summary
- Price:$555,288
- Price per sq. ft.:$347.49
About this home
1/0 Buydown Available Through Preferred Lender!
Our preferred lender is offering a lender-paid 1/0 interest rate buydown for this home. Enjoy a reduced interest rate for the first year—making your first 12 months of homeownership more affordable! Contact us for details!
Step into a home that feels brand new while offering the space and character you’ve been searching for. This isn't just a house; it’s a masterclass in thoughtful updates and expansive one-level living. With nearly 1,600 square feet on the main floor, the layout flows effortlessly, accented by stunningly refinished hardwood floors and crisp recessed lighting that makes the entire space glow.
The heart of the home is a fully updated kitchen that flows into the rest of the living spaces beautifully. The two bathrooms have been updated gorgeously, ensuring every corner feels fresh and sophisticated. From the plush new carpet to the stylish new tile work, no detail has been overlooked. It’s rare to find this much square footage on a single level, providing a sense of scale and comfort that is hard to match.
Outside, the property truly shines. Situated on a massive 7,500 square foot lot, you have the incredible advantage of ADU zoning, offering endless possibilities for future projects or guest quarters. The landscaping is a dream for those who value both beauty and sustainability, featuring xeriscaped native vegetation that looks lively year-round with minimal effort.
If you love to entertain, the large covered patio is your new favorite spot for al fresco dining or lounging in the shade. Plus, the detached oversized one-car garage provides plenty of room for a vehicle and an abundance of extra storage. 575 S Clay Street is a standout property that checks every box—size, style, and serious future potential....
Contact an agent
Home facts
- Year built:1946
- Subdivision & Development:Athmar Park
- Listing ID #:4750594
Rooms and interior
- Bedrooms:3
- Total bathrooms:2
- Full bathrooms:2
- Flooring:Carpet, Tile, Wood
- Kitchen Description:Dishwasher, Range, Range Hood, Refrigerator
- Basement:Yes
- Basement Description:Crawl Space
- Living area:1,598 sq. ft.
Heating and cooling
- Cooling:Central Air
- Heating:Forced Air
- Central air:Yes
Structure and exterior
- Roof:Shingle
- Year built:1946
- Building area:1,598 sq. ft.
- Lot area:0.17 Acres
- Lot Features:Sprinklers In Front, Sprinklers In Rear
- Architectural Style:Contemporary, Traditional
- Construction Materials:Brick, Vinyl Siding
- Exterior Features:Covered, Patio
- Foundation Description:Concrete Perimeter
- Levels:1 Story
Schools
- High school:Abraham Lincoln
- Middle school:KIPP Sunshine Peak Academy
- Elementary school:Valverde
Utilities
- Water:Public
- Sewer:Public Sewer
Finances and disclosures
- Price:$555,288
- Price per sq. ft.:$347.49
- Tax amount:$3,045 (2025)
Features and amenities
- Laundry features:Dryer, Washer
- Amenities:Double Pane Windows
Parking
- Total parking spaces:5
- Garage:Yes
- Garage spaces:2
 Based on information submitted to the MLS GRID as of August 10, 2026 02:19 PM. All data is obtained from various sources and may not have been verified by broker or MLS GRID. Supplied Open House information is subject to change without notice. All information should be independently reviewed and verified for accuracy. Properties may or may not be listed by the office/agent presenting the information.
New listings near 575 S Clay Street
- Coming Soon
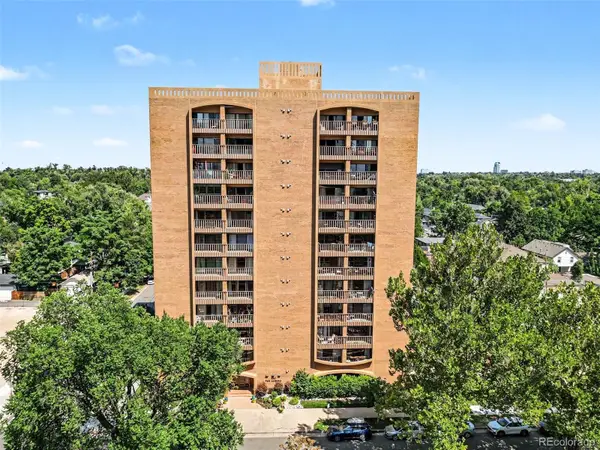 $275,000Coming Soon1 beds 1 baths
400 S Lafayette Street #504, Denver, CO 80209
MLS# 4195267Listed by: NAV REAL ESTATE - Coming SoonOpen Thu, 4 to 7pm
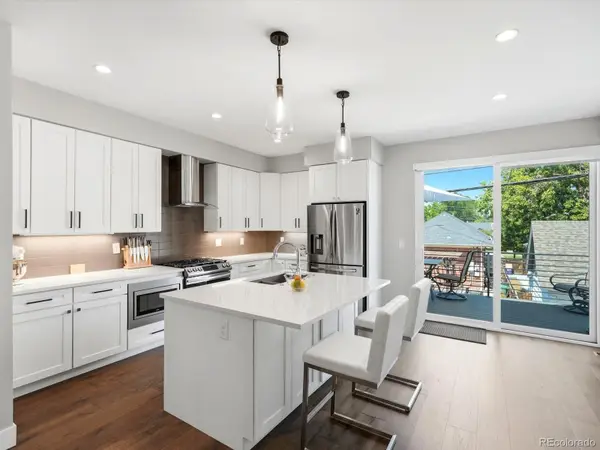 $1,400,000Coming Soon3 beds 4 baths
3820 N Eliot Street, Denver, CO 80211
MLS# 4729871Listed by: YOUR CASTLE REAL ESTATE INC - New
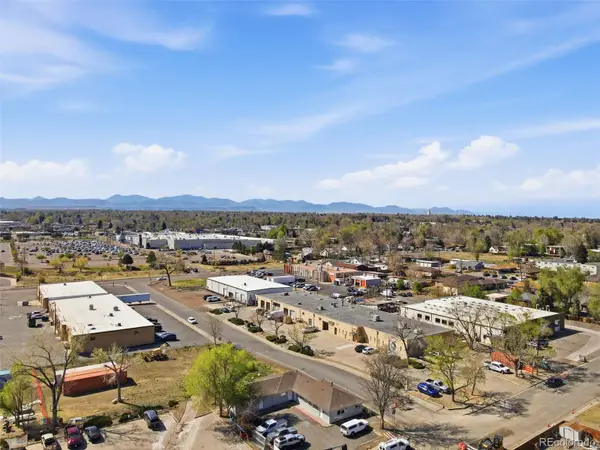 $899,000Active7 beds 4 baths2,555 sq. ft.
1597 Reed Street, Denver, CO 80214
MLS# 4951836Listed by: MEGASTAR REALTY - Open Fri, 6 to 7pmNew
 $1,499,000Active4 beds 4 baths5,042 sq. ft.
10151 W Evans Avenue, Denver, CO 80227
MLS# 5427671Listed by: KELLER WILLIAMS ADVANTAGE REALTY LLC - Coming Soon
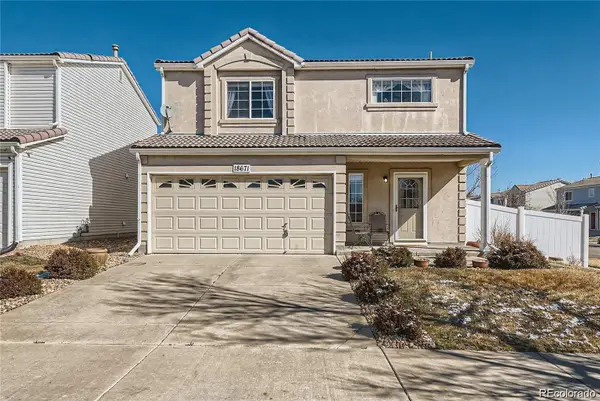 $460,000Coming Soon3 beds 3 baths
18671 Mitchell Place, Denver, CO 80249
MLS# 9629724Listed by: BROKERS GUILD HOMES - Coming Soon
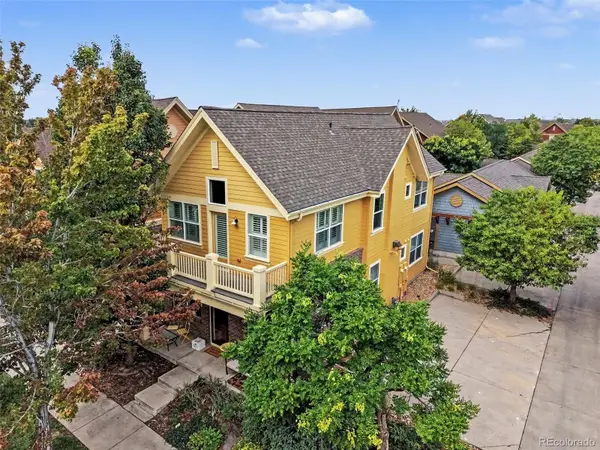 $359,000Coming Soon1 beds 1 baths
2609 Hanover Street, Denver, CO 80238
MLS# 9645852Listed by: REAL BROKER, LLC DBA REAL - Coming Soon
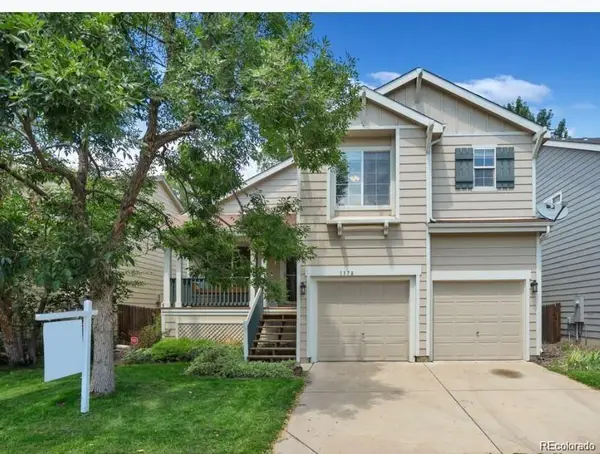 $499,990Coming Soon3 beds 3 baths
1378 S Akron Way, Denver, CO 80247
MLS# 7306006Listed by: BROKERS GUILD HOMES - New
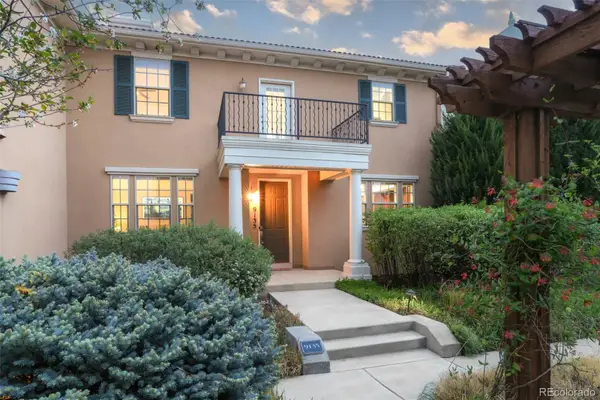 $725,000Active3 beds 4 baths2,974 sq. ft.
9135 E 29th Place, Denver, CO 80238
MLS# 1864880Listed by: MILEHIMODERN - New
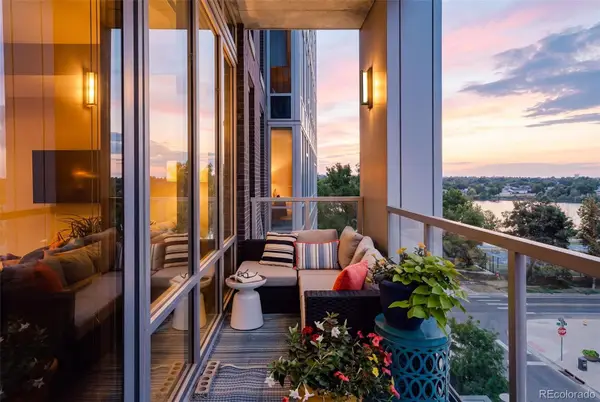 $1,075,000Active2 beds 3 baths1,422 sq. ft.
4200 W 17th Avenue #409, Denver, CO 80204
MLS# 2353731Listed by: COMPASS - DENVER - Coming Soon
 $2,375,000Coming Soon5 beds 4 baths
651 N Emerson Street, Denver, CO 80218
MLS# 2739929Listed by: LIV SOTHEBY'S INTERNATIONAL REALTY


Protect your home and budget from life's surprises with an Assurant Home Warranty, backed by a partner that supports you through every step of homeownership. Explore Plans.
© 2023 - 2026 ERA Franchise Systems LLC. All rights reserved. ERA Franchise Systems LLC fully supports the principles of the Fair Housing Act and the Equal Opportunity Act. ERA, ERA Real Estate powered, and their respective logos are registered service marks of ERA Franchise Systems LLC. Each office is independently owned and operated.