6737 Alan Drive, Denver, CO 80221

Local realty services provided by:ERA Shields Real Estate
6737 Alan Drive,Denver, CO 80221
$650,000
  • 5 Beds
  • 4 Baths
  • 3,232 sq. ft.
  • Single family
  • Active
Listed by: juan munoz
Office: exp realty, llc.
MLS#:1531539
Source:ML

Price summary

  • Price:$650,000
  • Price per sq. ft.:$201.11
  • Monthly HOA dues:$85

About this home

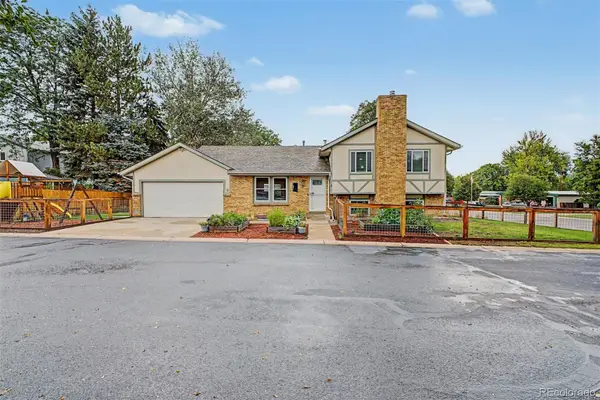
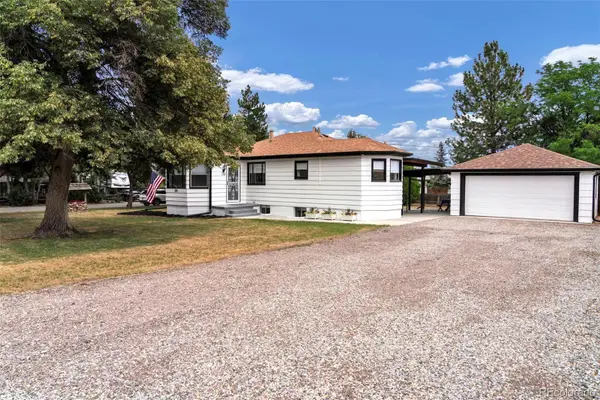
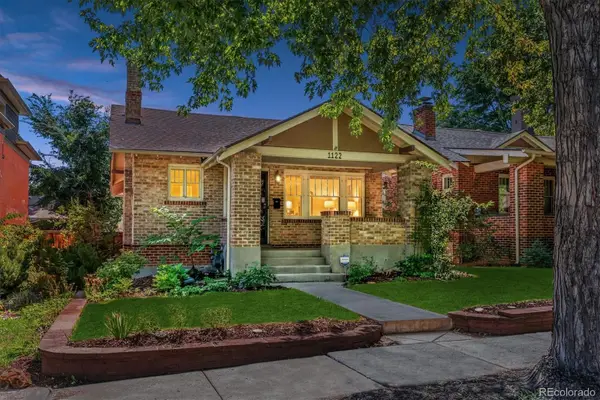
Priced to sell, don’t miss out on this opportunity for instant equity in one of Denver’s best locations. This stunning, modern David Weekley home is just 15 minutes from all downtown attractions and offers 5 spacious bedrooms, 3.5 baths, and 3,232 sq ft for relaxed, easy living. Thoughtfully built with energy efficiency in mind, it features oversized 6" studs, abundant natural light with large windows throughout, raised 10 ft. ceilings, and a spacious garage with plenty of storage space. This home has a hard to find main level master and an open floor plan, great for hosting and celebrating. The eat-in kitchen impresses with shiny quartz countertops, white cabinetry with roll out shelving, stainless steel appliances, a useful center island with breakfast bar seating, pantry, and a microwave with exterior exhaust. The main-level primary suite provides privacy and convenience with dual sinks, a tiled oversized shower, walk-in closet, and custom built-ins. Upstairs, a versatile...

Contact an agent

contact an agent

Yes, I would like more information. Please use and/or share my information with an ERA®  affiliated agent to contact me about my real estate needs. By clicking Send message, I request to be contacted by phone or text message and consent to being contacted by automated means. I understand that my consent to receive calls or texts is not a condition of purchasing any property, goods, or services. Alternatively, I understand that I can access real estate services by email or I can contact the agent myself.

If an ERA®  affiliated agent is not available in the area where I need assistance, I agree to be contacted by a real estate agent affiliated with another brand owned or licensed by Anywhere Real Estate (BHGRE® , CENTURY 21® , Coldwell Banker® , Corcoran® , Sotheby's International Realty® ).
 I acknowledge that I have read and agree to theTerms of useandPrivacy notice

Home facts

  • Year built:2013
  • Listing ID #:1531539

Rooms and interior

  • Bedrooms:5
  • Total bathrooms:4
  • Full bathrooms:2
  • Half bathrooms:1
  • Flooring:Carpet, Tile, Vinyl
  • Kitchen Description:Cooktop, Dishwasher, Disposal, Double Oven, Eat-in Kitchen, Kitchen Island, Microwave, Oven, Pantry, Refrigerator
  • Basement:Yes
  • Basement Description:Finished, Full, Interior Entry, Sump Pump
  • Living area:3,232 sq. ft.

Heating and cooling

  • Cooling:Central Air
  • Heating:Forced Air
  • Central air:Yes

Structure and exterior

  • Roof:Composition
  • Year built:2013
  • Building area:3,232 sq. ft.
  • Lot area:0.07 Acres
  • Lot Features:Level
  • Architectural Style:Contemporary
  • Construction Materials:Concrete, Frame, Wood Siding
  • Exterior Features:Deck, Front Porch, Private Yard, Rain Gutters
  • Foundation Description:Concrete Perimeter
  • Levels:2 Story

Schools

  • High school:Academy
  • Middle school:Valley View K-8
  • Elementary school:Valley View K-8

Utilities

  • Water:Public
  • Sewer:Public Sewer

Finances and disclosures

  • Price:$650,000
  • Price per sq. ft.:$201.11
  • Tax amount:$6,936 (2024)

Features and amenities

  • Laundry features:Dryer, In Unit, Washer
  • Amenities:Carbon Monoxide Detector(s), Smoke Detector(s), Sump Pump, Window Treatments

Parking

  • Total parking spaces:2
  • Parking description:Concrete Driveway
  • Garage:Yes
  • Garage spaces:2
MLS LogoBased on information submitted to the MLS GRID as of May 23, 2026 02:21 PM. All data is obtained from various sources and may not have been verified by broker or MLS GRID. Supplied Open House information is subject to change without notice. All information should be independently reviewed and verified for accuracy. Properties may or may not be listed by the office/agent presenting the information.