
725 S Pecos Street, Denver, CO 80223
Local realty services provided by:ERA New Age
725 S Pecos Street,Denver, CO 80223
$435,000
- 2 Beds
- 1 Baths
- 884 sq. ft.
- Single family
- Active
Listed by: lexi macarthur, lauren vollono
Office: liv sotheby's international realty
MLS#:9006016
Source:ML
Price summary
- Price:$435,000
- Price per sq. ft.:$492.08
About this home
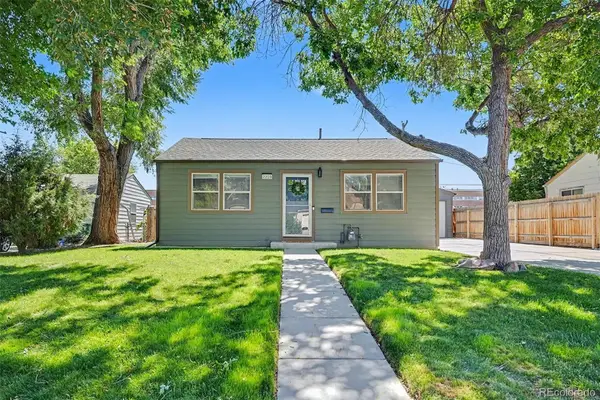
This charming brick ranch sits near the top of a hill on a quiet block in the Athmar Park neighborhood, where city convenience meets a relaxed residential feel. From the front yard, enjoy views of the Denver skyline, then spend your weekends exploring nearby coffee shops, bakeries, local restaurants, shopping, and neighborhood parks just minutes away. Inside, the open and inviting floor plan immediately feels like home. Two generously sized bedrooms are complemented by a recently remodeled full bathroom featuring marble flooring, updated lighting, and modern fixtures. The spacious and light-filled living room opens into the kitchen/dining area overlooking the covered patio and fully-fenced backyard. Outside, the backyard has been thoughtfully transformed into a private outdoor retreat. Extensive front and back landscaping includes low-maintenance turf, drought-tolerant xeriscaping with native plants, raised garden beds with flowers and vegetables, and newer privacy fencing. The detached oversized 1-car garage with a new garage door and new storage shed provide plenty of storage for all your outdoor gear. Whether you're tending to your garden, raising chickens, entertaining friends, or simply relaxing, this backyard offers the space and flexibility to enjoy the Colorado outdoors. This home has been impeccably maintained and is truly move-in ready. Recent improvements over the past 5 years include new evaporative cooler, radon mitigation system, electrical upgrades and can lighting, gas range, and washer/dryer. Centrally located for easy access to shops and restaurants downtown, along South Broadway, and in Cherry Creek while just minutes from the highway heading west towards the mountains....
Contact an agent
Home facts
- Year built:1951
- Listing ID #:9006016
Rooms and interior
- Bedrooms:2
- Total bathrooms:1
- Full bathrooms:1
- Flooring:Laminate, Tile, Wood
- Kitchen Description:Dishwasher, Disposal, Eat-in Kitchen, Microwave, Range, Refrigerator
- Basement:Yes
- Basement Description:Crawl Space
- Living area:884 sq. ft.
Heating and cooling
- Cooling:Evaporative Cooling
- Heating:Forced Air, Natural Gas
Structure and exterior
- Roof:Composition
- Year built:1951
- Building area:884 sq. ft.
- Lot area:0.19 Acres
- Lot Features:Level
- Construction Materials:Brick
- Exterior Features:Covered, Garden, Patio, Private Yard
- Levels:1 Story
Schools
- High school:Abraham Lincoln
- Middle school:Grant
- Elementary school:Goldrick
Utilities
- Water:Public
- Sewer:Public Sewer
Finances and disclosures
- Price:$435,000
- Price per sq. ft.:$492.08
- Tax amount:$2,093 (2025)
Features and amenities
- Laundry features:Dryer, In Unit, Washer
- Amenities:Carbon Monoxide Detector(s), Double Pane Windows, Smoke Detector(s), Video Doorbell, Window Coverings
Parking
- Total parking spaces:5
- Parking description:Exterior Access Door, Oversized
- Garage:Yes
- Garage spaces:1
 Based on information submitted to the MLS GRID as of July 9, 2026 11:55 PM. All data is obtained from various sources and may not have been verified by broker or MLS GRID. Supplied Open House information is subject to change without notice. All information should be independently reviewed and verified for accuracy. Properties may or may not be listed by the office/agent presenting the information.
New listings near 725 S Pecos Street
- New
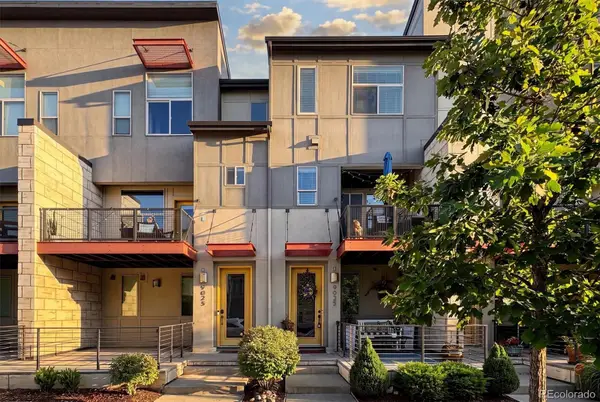 $296,873Active2 beds 2 baths1,169 sq. ft.
9035 E 49th Place, Denver, CO 80238
MLS# 6655121Listed by: COMPASS - DENVER - Coming Soon
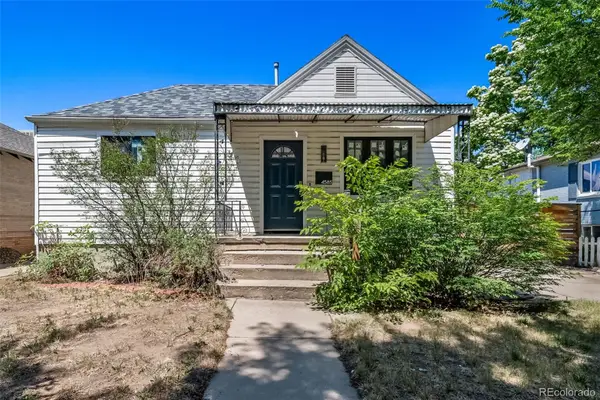 $600,000Coming Soon3 beds 3 baths
4585 Wolff Street, Denver, CO 80212
MLS# 7757561Listed by: MB BILLY HALAX REAL ESTATE - New
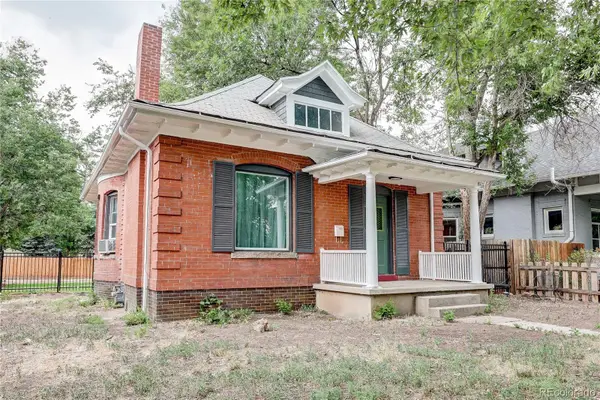 $699,000Active2 beds 1 baths1,213 sq. ft.
Address Withheld By Seller, ,
MLS# 8517849Listed by: BRIX REAL ESTATE LLC - New
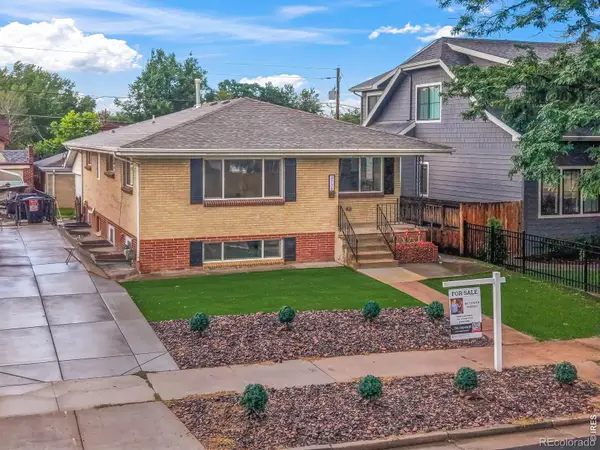 $850,000Active6 beds 2 baths2,353 sq. ft.
2739 W 39th Avenue, Denver, CO 80211
MLS# IR1063814Listed by: BROKERS GUILD HOMES - New
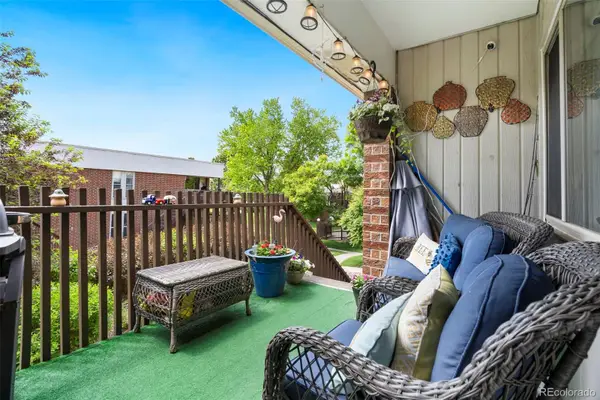 $180,000Active1 beds 1 baths599 sq. ft.
3663 S Sheridan Boulevard #O15, Denver, CO 80235
MLS# 1804176Listed by: REDFIN CORPORATION - New
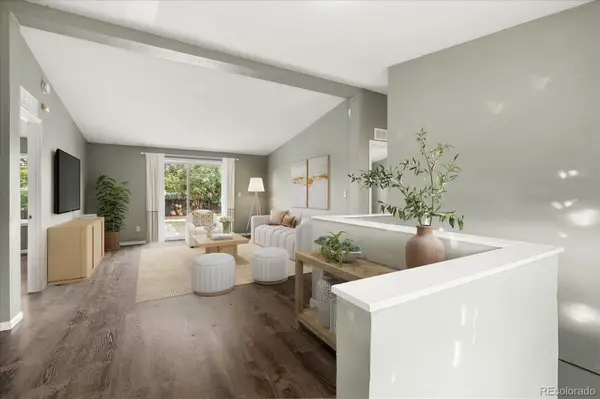 $499,900Active5 beds 2 baths2,564 sq. ft.
1924 W Asbury Avenue, Denver, CO 80223
MLS# 2183617Listed by: YOUR CASTLE REALTY LLC - Coming Soon
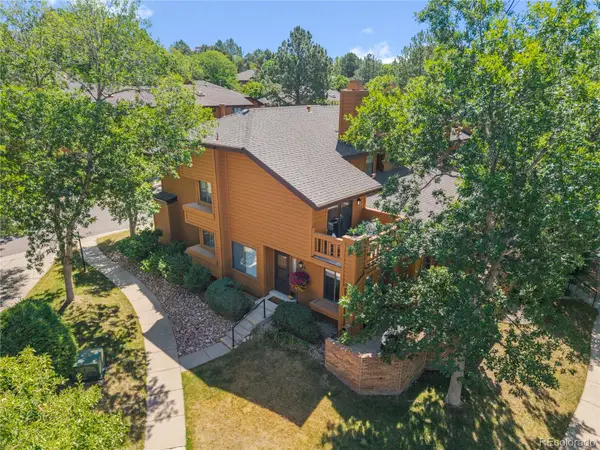 $489,000Coming Soon3 beds 4 baths
9400 E Iliff Avenue #281, Denver, CO 80231
MLS# 2666231Listed by: COLDWELL BANKER REALTY 28 - New
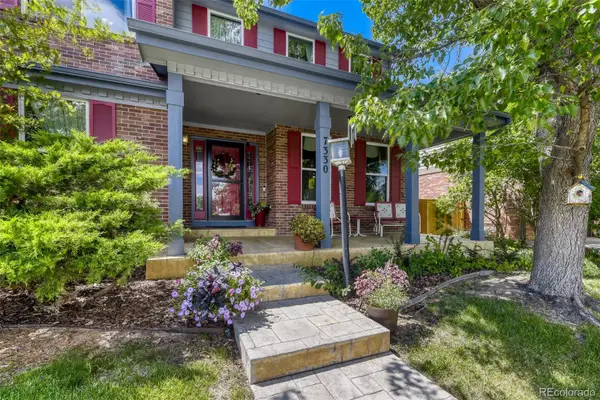 $1,069,900Active4 beds 4 baths3,901 sq. ft.
7330 E Bayaud Avenue, Denver, CO 80230
MLS# 2677834Listed by: RE/MAX OF CHERRY CREEK - New
 $459,000Active2 beds 2 baths1,176 sq. ft.
2210 S Hooker Way, Denver, CO 80219
MLS# 3683569Listed by: YOUR CASTLE REAL ESTATE INC


Protect your home and budget from life's surprises with an Assurant Home Warranty, backed by a partner that supports you through every step of homeownership. Explore Plans.
© 2023 - 2026 ERA Franchise Systems LLC. All rights reserved. ERA Franchise Systems LLC fully supports the principles of the Fair Housing Act and the Equal Opportunity Act. ERA, ERA Real Estate powered, and their respective logos are registered service marks of ERA Franchise Systems LLC. Each office is independently owned and operated.