
9035 E 49th Place, Denver, CO 80238
Local realty services provided by:ERA Teamwork Realty
Listed by: stacy neir, the neir team
Office: compass - denver
MLS#:6655121
Source:ML
Price summary
- Price:$296,873
- Price per sq. ft.:$253.95
- Monthly HOA dues:$31
About this home
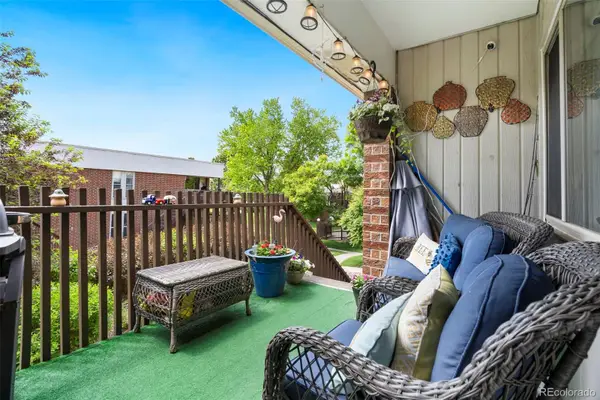
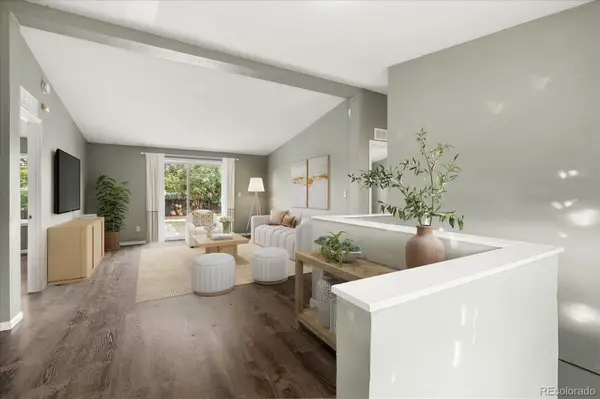
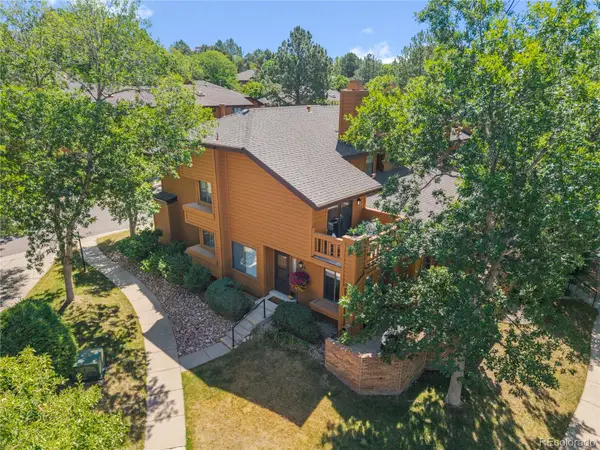
Bathed in natural light from its desirable southern exposure, this modern three-story townhome lives like a charming cottage in the city; warm, inviting, beautifully finished, and thoughtfully upgraded throughout. Part of Denver’s Affordable Home Program, this income-restricted home offers a wonderful opportunity for qualified buyers, with potential down payment and closing cost assistance available. The bright, open main level features the kitchen, dining, and living areas, a powder bath, and a private sunny deck with mountain and sunset views. Thoughtful upgrades include designer lighting, wood blinds, and a shiplap accent wall.
The kitchen showcases white cabinetry with crown molding, under-cabinet lighting, granite countertops, a tumbled stone backsplash, farmhouse sink, stainless steel appliances, a five-burner gas range with double ovens, and a counter-depth French door refrigerator. Upstairs are two bedrooms, including the primary, plus a full bath with floor-to-ceiling tile surround, granite countertop, undermount sink, tile flooring, custom lighting, and an elongated toilet. The entry level includes a full-size stacked washer and dryer, attached one-car garage, engineered wood plank flooring, and a built-in electric heater for the main floor foyer.
Additional highlights include upgraded doors and trim, upgraded carpet, outdoor outlets on the deck and patio, a covered front porch, and private deck. Enjoy Runway 35 and Maverick pools, parks, trails, Conservatory Green, local festivals, farmers markets, the Shops at Northfield, and Anschutz Medical Campus. This home is an income-restricted housing unit through Denver’s Affordable Home Program. Buyer must meet income requirements of at least 50% AMI and no more than 100% AMI. Current household income limits: 1 person: $50,400–$100,800; 2 persons: $57,600–$115,200; 3 persons: $64,800–$129,600; 4 persons: $72,000–$144,000. Income will be verified by Denver Housing Stability prior to sale....
Contact an agent
Home facts
- Year built:2016
- Listing ID #:6655121
Rooms and interior
- Bedrooms:2
- Total bathrooms:2
- Full bathrooms:1
- Half bathrooms:1
- Flooring:Carpet, Tile, Wood
- Kitchen Description:Dishwasher, Disposal, Double Oven, Microwave, Oven, Range, Refrigerator
- Living area:1,169 sq. ft.
Heating and cooling
- Cooling:Central Air
- Heating:Forced Air, Natural Gas
- Central air:Yes
Structure and exterior
- Year built:2016
- Building area:1,169 sq. ft.
- Lot area:0.02 Acres
- Lot Features:Master Planned, Sprinklers In Front
- Architectural Style:Urban Contemporary
- Construction Materials:Frame, Stone, Stucco
- Exterior Features:Balcony, Covered, Front Porch, Lighting, Patio, Rain Gutters
- Levels:3 or More Stories
Schools
- High school:Northfield
- Middle school:Denver Green
- Elementary school:Willow
Utilities
- Water:Public
- Sewer:Public Sewer
Finances and disclosures
- Price:$296,873
- Price per sq. ft.:$253.95
- Tax amount:$2,712 (2025)
Features and amenities
- Laundry features:Dryer, In Unit, Washer
- Amenities:Double Pane Windows, Gas Water Heater, Window Treatments
Parking
- Total parking spaces:1
- Parking description:Concrete Driveway, Lighted
- Garage:Yes
- Garage spaces:1
 Based on information submitted to the MLS GRID as of July 9, 2026 11:55 PM. All data is obtained from various sources and may not have been verified by broker or MLS GRID. Supplied Open House information is subject to change without notice. All information should be independently reviewed and verified for accuracy. Properties may or may not be listed by the office/agent presenting the information.
New listings near 9035 E 49th Place
- Coming Soon
 $600,000Coming Soon3 beds 3 baths
4585 Wolff Street, Denver, CO 80212
MLS# 7757561Listed by: MB BILLY HALAX REAL ESTATE - New
 $699,000Active2 beds 1 baths1,213 sq. ft.
Address Withheld By Seller, ,
MLS# 8517849Listed by: BRIX REAL ESTATE LLC - New
 $435,000Active2 beds 1 baths884 sq. ft.
725 S Pecos Street, Denver, CO 80223
MLS# 9006016Listed by: LIV SOTHEBY'S INTERNATIONAL REALTY - New
 $850,000Active6 beds 2 baths2,353 sq. ft.
2739 W 39th Avenue, Denver, CO 80211
MLS# IR1063814Listed by: BROKERS GUILD HOMES - New
 $180,000Active1 beds 1 baths599 sq. ft.
3663 S Sheridan Boulevard #O15, Denver, CO 80235
MLS# 1804176Listed by: REDFIN CORPORATION - New
 $499,900Active5 beds 2 baths2,564 sq. ft.
1924 W Asbury Avenue, Denver, CO 80223
MLS# 2183617Listed by: YOUR CASTLE REALTY LLC - Coming Soon
 $489,000Coming Soon3 beds 4 baths
9400 E Iliff Avenue #281, Denver, CO 80231
MLS# 2666231Listed by: COLDWELL BANKER REALTY 28 - New
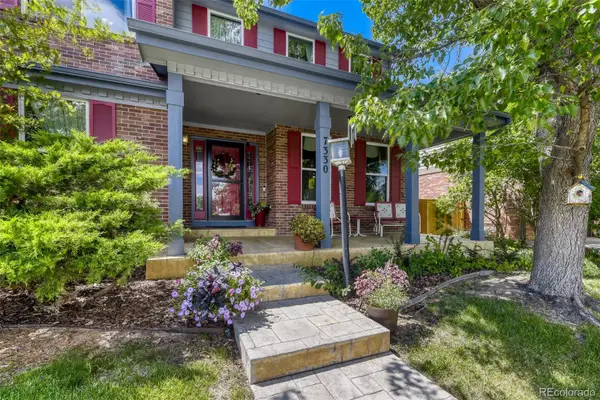 $1,069,900Active4 beds 4 baths3,901 sq. ft.
7330 E Bayaud Avenue, Denver, CO 80230
MLS# 2677834Listed by: RE/MAX OF CHERRY CREEK - New
 $459,000Active2 beds 2 baths1,176 sq. ft.
2210 S Hooker Way, Denver, CO 80219
MLS# 3683569Listed by: YOUR CASTLE REAL ESTATE INC


Protect your home and budget from life's surprises with an Assurant Home Warranty, backed by a partner that supports you through every step of homeownership. Explore Plans.
© 2023 - 2026 ERA Franchise Systems LLC. All rights reserved. ERA Franchise Systems LLC fully supports the principles of the Fair Housing Act and the Equal Opportunity Act. ERA, ERA Real Estate powered, and their respective logos are registered service marks of ERA Franchise Systems LLC. Each office is independently owned and operated.