
9024 E Mansfield Avenue, Denver, CO 80237
Local realty services provided by:LUX Real Estate Company ERA Powered
9024 E Mansfield Avenue,Denver, CO 80237
$325,000
- 3 Beds
- 3 Baths
- 1,584 sq. ft.
- Townhouse
- Active
Listed by: empowerhome team
Office: keller williams dtc
MLS#:8884395
Source:ML
Price summary
- Price:$325,000
- Price per sq. ft.:$205.18
- Monthly HOA dues:$475
About this home
Step inside to an inviting main level featuring fresh paint and newer Hickory wood floors throughout. The large living room provides a comfortable space to relax and connects easily to a convenient half bath. Just beyond, the dining area flows naturally into an eat-in kitchen complete with stainless steel appliances. For everyday ease, a main-floor laundry closet is positioned right by the kitchen, making daily chores a breeze. Upstairs, a generously sized primary suite features a large walk-in closet and an ensuite full bath with a double vanity. The upper level also includes two additional bedrooms (perfect for a home office), ample linen storage, and a second full bath for everyday living. Back on the main floor, sliding glass doors open from the dining area to a welcoming, private covered patio with a dedicated storage shed. Just outside the private fenced patio gate, enjoy incredibly convenient access to two covered carport spaces, plus an additional bonus parking space. Out front, plenty of guest parking is readily available just off Mansfield Ave beyond the paved path and landscaped grass. Nearby, you have fantastic community amenities, including a swimming pool, clubhouse, and fitness area, with the exterior maintenance, landscaping, and snow removal handled for you. Located 11 minutes from the Denver Tech Center, local shopping, dining, and nearby parks, this home also offers easy access to public transit connecting you throughout the broader Denver area. A wonderful opportunity for those seeking comfortable living with great accessibility. Welcome home!...
Contact an agent
Home facts
- Year built:1965
- Subdivision & Development:Cherry Creek Townhouses
- Listing ID #:8884395
Rooms and interior
- Bedrooms:3
- Total bathrooms:3
- Full bathrooms:2
- Half bathrooms:1
- Flooring:Carpet, Tile, Wood
- Kitchen Description:Dishwasher, Disposal, Eat-in Kitchen, Microwave, Range, Refrigerator
- Living area:1,584 sq. ft.
Heating and cooling
- Cooling:Central Air
- Heating:Forced Air, Natural Gas
- Central air:Yes
Structure and exterior
- Roof:Composition
- Year built:1965
- Building area:1,584 sq. ft.
- Lot Features:Landscaped, Master Planned, Near Public Transit, Open Space
- Construction Materials:Brick, Concrete, Frame
- Exterior Features:Covered, Front Porch, Lighting, Patio, Rain Gutters
- Levels:2 Story
Schools
- High school:Thomas Jefferson
- Middle school:Hamilton
- Elementary school:Samuels
Utilities
- Water:Public
- Sewer:Public Sewer
Finances and disclosures
- Price:$325,000
- Price per sq. ft.:$205.18
- Tax amount:$1,884 (2025)
Features and amenities
- Laundry features:Dryer, Laundry Closet, Washer
- Amenities:Carbon Monoxide Detector(s), Double Pane Windows, Gas Water Heater, Smoke Detector(s), Window Coverings
Parking
- Total parking spaces:4
- Parking description:2 Carport Space(s), Concrete Driveway, Exterior Access Door
- Carport spaces:2
 Based on information submitted to the MLS GRID as of August 19, 2026 02:19 PM. All data is obtained from various sources and may not have been verified by broker or MLS GRID. Supplied Open House information is subject to change without notice. All information should be independently reviewed and verified for accuracy. Properties may or may not be listed by the office/agent presenting the information.
New listings near 9024 E Mansfield Avenue
- Coming SoonOpen Sat, 11am to 1pm
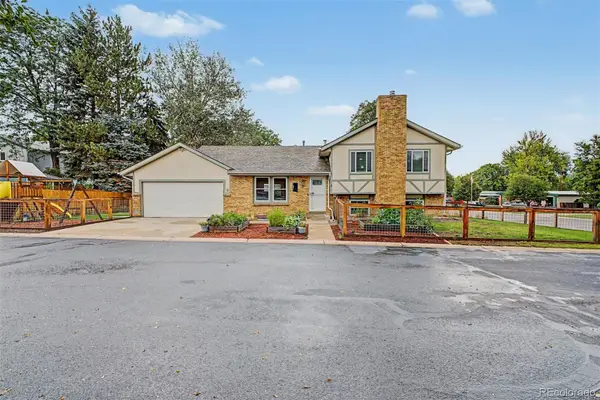 $799,000Coming Soon5 beds 3 baths
1571 S Krameria Street, Denver, CO 80224
MLS# 2108684Listed by: FIXED RATE REAL ESTATE, LLC - Coming SoonOpen Sun, 11am to 12pm
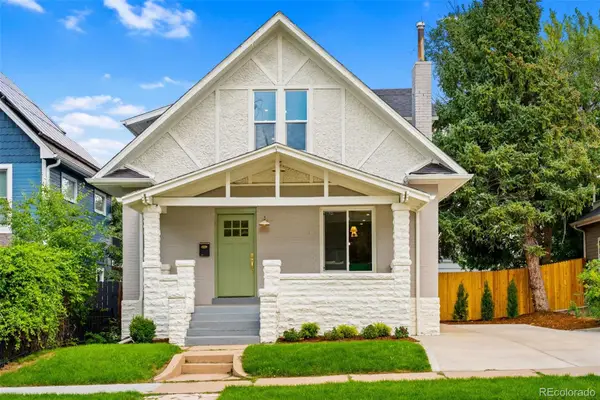 $1,295,000Coming Soon5 beds 5 baths
3860 Vrain Street, Denver, CO 80212
MLS# 1694305Listed by: BETTER BLUEPRINT REALTY - Coming Soon
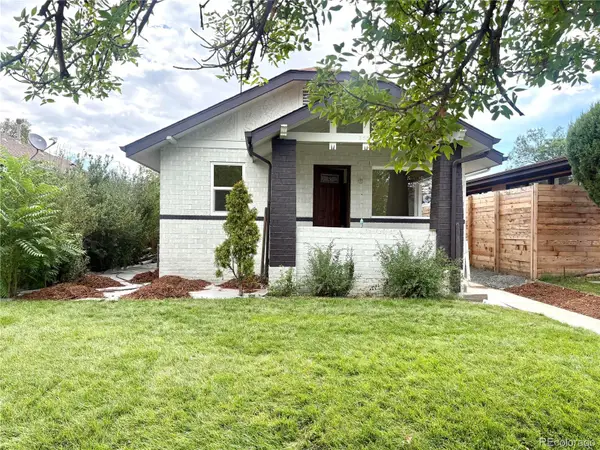 $705,000Coming Soon3 beds 3 baths
3550 N Vine Street, Denver, CO 80205
MLS# 7273848Listed by: COMPASS - DENVER - Coming Soon
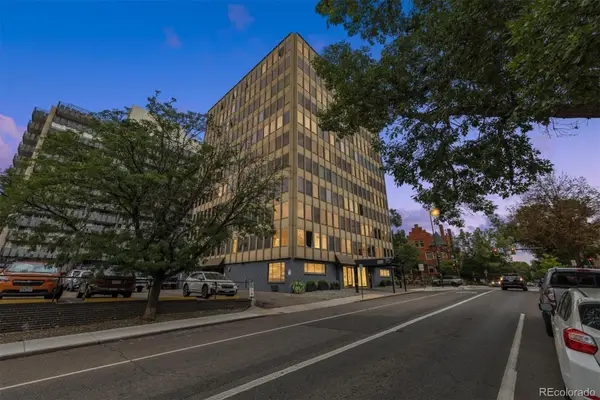 $168,000Coming Soon1 beds 1 baths
789 N Clarkson Street #1006, Denver, CO 80218
MLS# 2749284Listed by: RE/MAX PROFESSIONALS - Coming SoonOpen Sat, 11am to 2pm
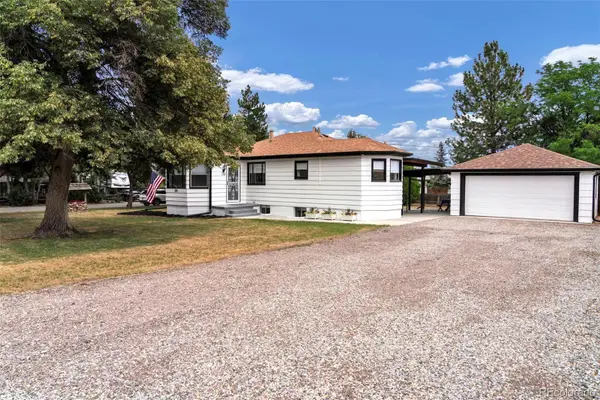 $589,000Coming Soon4 beds 2 baths
200 S Newland Street, Denver, CO 80226
MLS# 4879771Listed by: RE/MAX MOMENTUM - Coming Soon
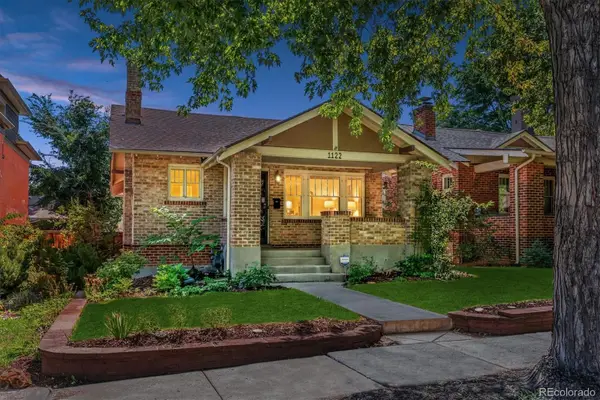 $820,000Coming Soon2 beds 2 baths
1122 Fillmore Street, Denver, CO 80206
MLS# 8362755Listed by: KELLER WILLIAMS INTEGRITY REAL ESTATE LLC - Coming Soon
 $949,900Coming Soon5 beds 4 baths
4000 S Spruce Street, Denver, CO 80237
MLS# 8522734Listed by: REAL BROKER, LLC DBA REAL - Coming Soon
 $950,000Coming Soon3 beds 2 baths
2375 Locust Street, Denver, CO 80207
MLS# 9204868Listed by: JUMP LIVING - Coming Soon
 $549,000Coming Soon5 beds 2 baths
824 Xavier Street, Denver, CO 80204
MLS# IR1066713Listed by: RE/MAX OF BOULDER, INC - Coming Soon
 $450,000Coming Soon2 beds 2 baths
300 W 11th Avenue #6E, Denver, CO 80204
MLS# 3288888Listed by: KENTWOOD REAL ESTATE DTC, LLC


Protect your home and budget from life's surprises with an Assurant Home Warranty, backed by a partner that supports you through every step of homeownership. Explore Plans.
© 2023 - 2026 ERA Franchise Systems LLC. All rights reserved. ERA Franchise Systems LLC fully supports the principles of the Fair Housing Act and the Equal Opportunity Act. ERA, ERA Real Estate powered, and their respective logos are registered service marks of ERA Franchise Systems LLC. Each office is independently owned and operated.