
9349 E 57th, Denver, CO 80238
Local realty services provided by:ERA Shields Real Estate
9349 E 57th,Denver, CO 80238
$485,000
- 2 Beds
- 2 Baths
- 896 sq. ft.
- Single family
- Active
Upcoming open houses
- Sun, Nov 1512:00 pm - 02:00 pm
Listed by: ryan embry
Office: c3 real estate solutions, llc.
MLS#:IR1071802
Source:ML
Price summary
- Price:$485,000
- Price per sq. ft.:$541.29
- Monthly HOA dues:$100
About this home
Welcome home to this beautifully upgraded, newer home in Denver! Situated on a desirable corner lot, this property offers a larger-than-average backyard with plenty of room to enjoy Colorado outdoor living. The backyard is thoughtfully finished with low-maintenance turf and a spacious deck, creating the perfect setting for entertaining, relaxing, or enjoying summer evenings. Inside, you'll find stylish upgrades throughout, including modern accent walls and luxury vinyl plank flooring that adds a clean, contemporary feel. With its upgraded finishes, functional outdoor space, and desirable corner-lot location, this home offers the perfect combination of comfort, style, and low-maintenance living. Don't miss this one!
Contact an agent
Home facts
- Year built:2018
- Subdivision & Development:Stapleton Filing 49
- Listing ID #:IR1071802
Rooms and interior
- Bedrooms:2
- Total bathrooms:2
- Full bathrooms:1
- Half bathrooms:1
- Kitchen Description:Dishwasher, Disposal, Eat-in Kitchen, Kitchen Island, Microwave, Oven, Refrigerator, Self Cleaning Oven
- Basement Description:Crawl Space
- Living area:896 sq. ft.
Heating and cooling
- Cooling:Central Air
- Heating:Forced Air
Structure and exterior
- Roof:Composition
- Year built:2018
- Building area:896 sq. ft.
- Lot Features:Level, Sprinklers In Front
- Construction Materials:Wood Frame
- Exterior Features:Deck, Patio
- Levels:2 Story
Schools
- High school:Other
- Middle school:Other
- Elementary school:Other
Utilities
- Water:Public
- Sewer:Public Sewer
Finances and disclosures
- Price:$485,000
- Price per sq. ft.:$541.29
- Tax amount:$4,981
Features and amenities
- Laundry features:Dryer, In Unit, Washer
- Amenities:Window Coverings
Parking
- Garage spaces:1
 Based on information submitted to the MLS GRID as of November 11, 2026 05:54 PM. All data is obtained from various sources and may not have been verified by broker or MLS GRID. Supplied Open House information is subject to change without notice. All information should be independently reviewed and verified for accuracy. Properties may or may not be listed by the office/agent presenting the information.
New listings near 9349 E 57th
- Coming Soon
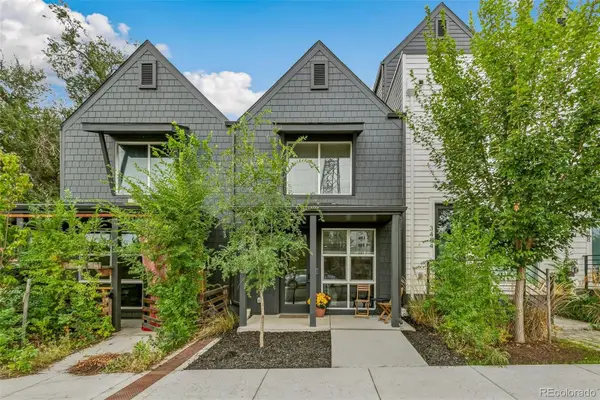 $349,900Coming Soon1 beds 1 baths590 sq. ft.
3480 W 12th, Denver, CO 80204
MLS# 5514052Listed by: COMPASS - DENVER - Coming Soon
 $418,000Coming Soon1 beds 1 baths643 sq. ft.
340 Inca, Denver, CO 80223
MLS# 6212769Listed by: THRIVE REAL ESTATE GROUP - Coming Soon
 $1,985,000Coming Soon2 beds -- baths2,756 sq. ft.
1235 S Downing, Denver, CO 80210
MLS# 6775093Listed by: BROKERS GUILD HOMES - Coming Soon
 $330,000Coming Soon2 beds 2 baths882 sq. ft.
1243 Willow, Denver, CO 80220
MLS# 3878336Listed by: DISTINCTIVE PROPERTIES - Coming Soon
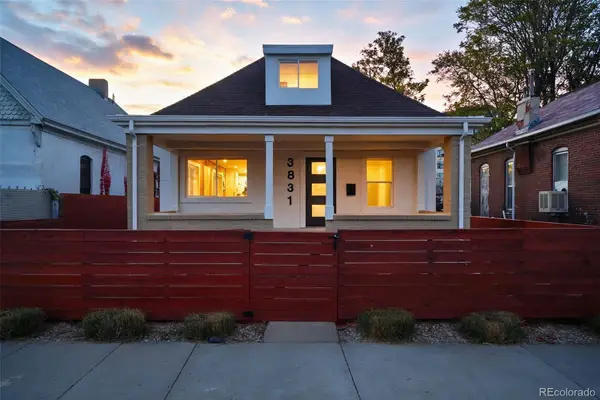 $799,000Coming Soon3 beds 3 baths1,722 sq. ft.
3831 N Gilpin, Denver, CO 80205
MLS# 7900058Listed by: COMPASS - DENVER - Coming Soon
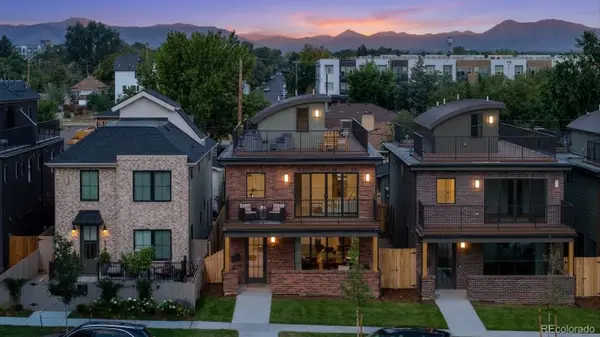 $1,399,000Coming Soon5 beds 5 baths3,813 sq. ft.
1617 Yates, Denver, CO 80204
MLS# 9453867Listed by: MODUS REAL ESTATE - Coming SoonOpen Sat, 11am to 1pm
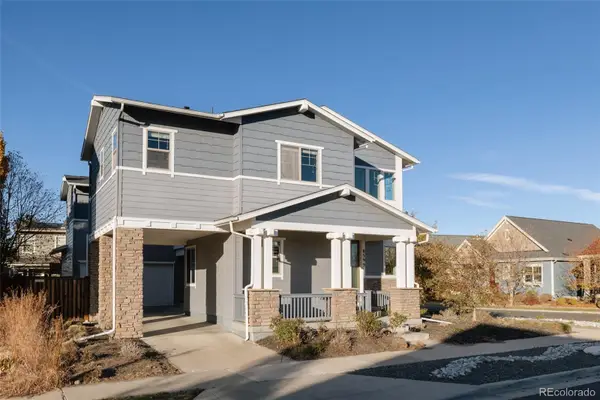 $915,000Coming Soon6 beds 4 baths3,770 sq. ft.
8595 E 49th, Denver, CO 80238
MLS# 6618773Listed by: SERHANT COLORADO LLC - Coming Soon
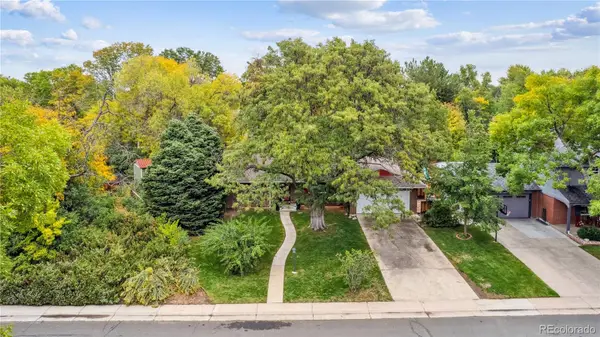 $799,000Coming Soon3 beds 2 baths2,561 sq. ft.
2524 S Krameria, Denver, CO 80222
MLS# 3580871Listed by: HOMESMART REALTY - Coming Soon
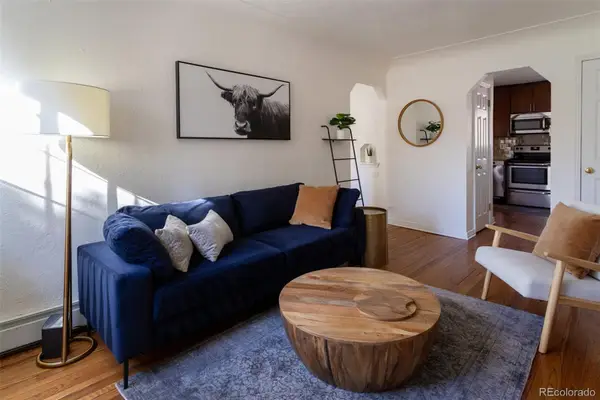 $405,000Coming Soon1 beds 1 baths537 sq. ft.
2250 Quitman #6, Denver, CO 80212
MLS# 9987472Listed by: SERHANT COLORADO LLC - Coming SoonOpen Sat, 11am to 2pm
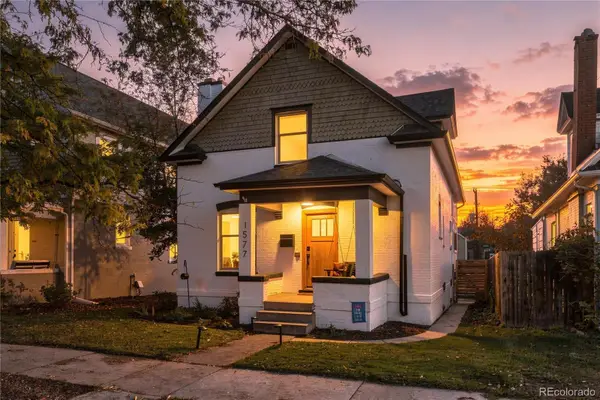 $935,000Coming Soon4 beds 3 baths2,571 sq. ft.
1577 S Emerson, Denver, CO 80210
MLS# 6405995Listed by: REAL BROKER, LLC DBA REAL


Protect your home and budget from life's surprises with an Assurant Home Warranty, backed by a partner that supports you through every step of homeownership. Explore Plans.
© 2023 - 2026 ERA Franchise Systems LLC. All rights reserved. ERA Franchise Systems LLC fully supports the principles of the Fair Housing Act and the Equal Opportunity Act. ERA, ERA Real Estate powered, and their respective logos are registered service marks of ERA Franchise Systems LLC. Each office is independently owned and operated.