
6078 Ulysses Avenue, Firestone, CO 80504
Local realty services provided by:ERA Teamwork Realty
Listed by: kyle michel
Office: re/max momentum
MLS#:9611488
Source:ML
Price summary
- Price:$535,000
- Monthly HOA dues:$27.92
About this home
Located in Oak Meadows, this ranch home offers 2,620 finished square feet with a fully finished basement designed for flexible living, multi-generational use, or a private guest suite. The home features hardwood floors, custom built-in shelving, abundant natural light, an open-concept kitchen, spacious living area, three bedrooms, including a private primary suite with an en-suite bathroom, creating a functional and well-designed layout. The finished basement includes a full second kitchen, 3/4 bath, private laundry, climate-controlled storage, and versatile space for a home office, fitness room, media room, hobby area, guest quarters, or additional living space. Dedicated 220V electrical service provides flexibility for future EV charging or workshop equipment. Recent appraised value of $545,000 while listed at $535,000 offers immediate value. Conveniently located near parks, trails, shopping, restaurants, I-25, and an easy commute to Denver, Boulder, Longmont, and Northern Colorado. Includes all appliances, a 3D virtual tour, and Zillow Floor Plan....
Contact an agent
Home facts
- Year built:2005
- Subdivision & Development:Oak Meadows
- Listing ID #:9611488
Rooms and interior
- Bedrooms:3
- Total bathrooms:4
- Full bathrooms:2
- Half bathrooms:1
- Flooring:Carpet, Wood
- Bathrooms Description:Five Piece Bath
- Kitchen Description:Dishwasher, Disposal, Microwave, Oven, Refrigerator
- Basement:Yes
- Basement Description:Finished
Heating and cooling
- Cooling:Central Air
- Heating:Forced Air
- Central air:Yes
Structure and exterior
- Roof:Composition
- Year built:2005
- Lot Features:Landscaped, Level, Many Trees, Sprinklers In Front, Sprinklers In Rear
- Construction Materials:Brick, Frame
- Exterior Features:Front Porch, Patio, Private Yard, Rain Gutters
- Levels:2 Story
Schools
- High school:Frederick
- Middle school:Coal Ridge
- Elementary school:Prairie Ridge
Utilities
- Water:Public
- Sewer:Public Sewer
Finances and disclosures
- Price:$535,000
- Tax amount:$3,130 (2025)
Features and amenities
- Laundry features:Dryer, Washer
Parking
- Total parking spaces:2
- Parking description:Concrete Driveway
- Garage:Yes
- Garage spaces:2
 Based on information submitted to the MLS GRID as of July 30, 2026 10:39 PM. All data is obtained from various sources and may not have been verified by broker or MLS GRID. Supplied Open House information is subject to change without notice. All information should be independently reviewed and verified for accuracy. Properties may or may not be listed by the office/agent presenting the information.
New listings near 6078 Ulysses Avenue
- New
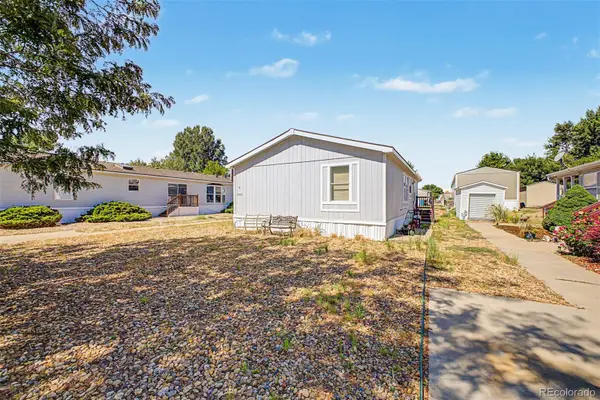 $50,000Active3 beds 2 baths1,032 sq. ft.
10545 Bald Eagle Circle, Longmont, CO 80504
MLS# 7476165Listed by: KELLER WILLIAMS ADVANTAGE REALTY LLC - New
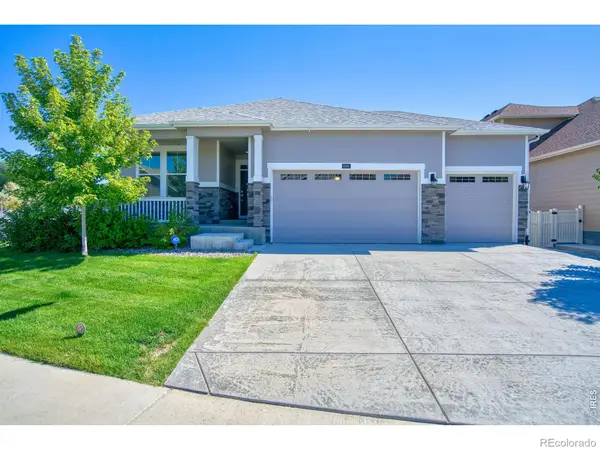 $585,000Active4 beds 2 baths1,853 sq. ft.
8968 Farmdale Street, Longmont, CO 80504
MLS# IR1065275Listed by: EMERALD CITY PROP MGMT & RE - Open Sun, 12am to 2pmNew
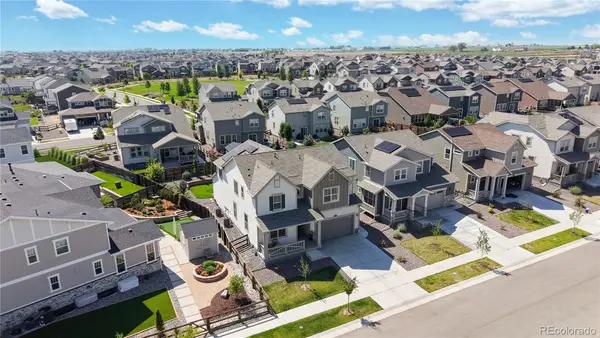 $710,000Active5 beds 5 baths4,721 sq. ft.
12825 Range Street, Longmont, CO 80504
MLS# 3058598Listed by: NORTH METRO REALTY LLC - New
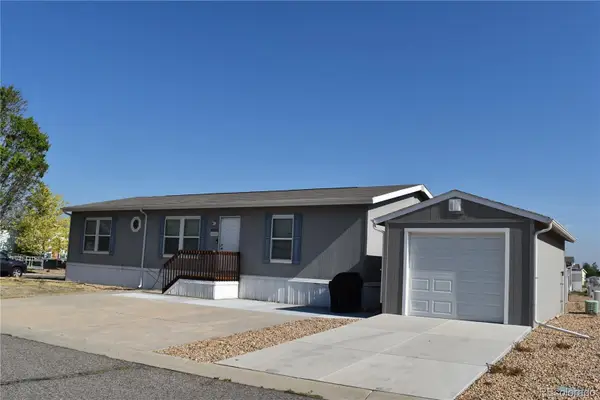 $115,000Active3 beds 2 baths1,404 sq. ft.
4595 Tilbury Court, Longmont, CO 80504
MLS# 2142082Listed by: LOKATION REAL ESTATE - New
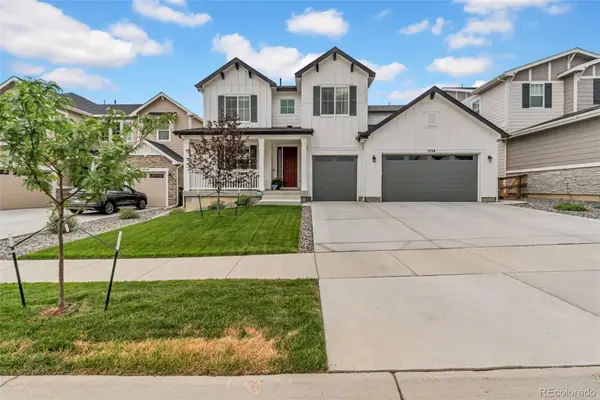 $845,000Active5 beds 5 baths4,638 sq. ft.
5534 Riverbend Avenue, Longmont, CO 80504
MLS# 4979592Listed by: LPT REALTY - Open Sun, 2 to 4pmNew
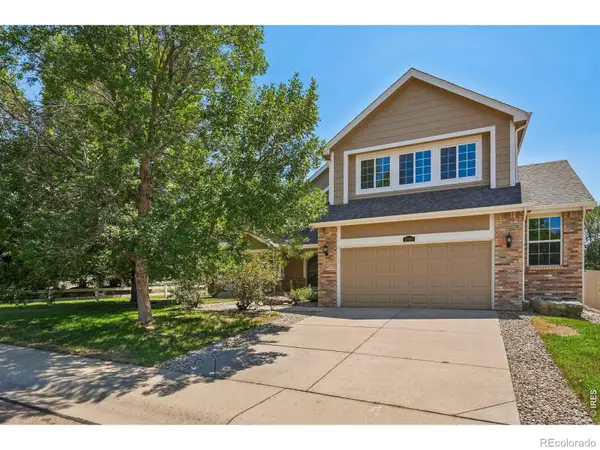 $650,000Active4 beds 4 baths5,502 sq. ft.
4980 Monarch Drive, Firestone, CO 80504
MLS# IR1065038Listed by: COMPASS - BOULDER - Open Sat, 11am to 1pmNew
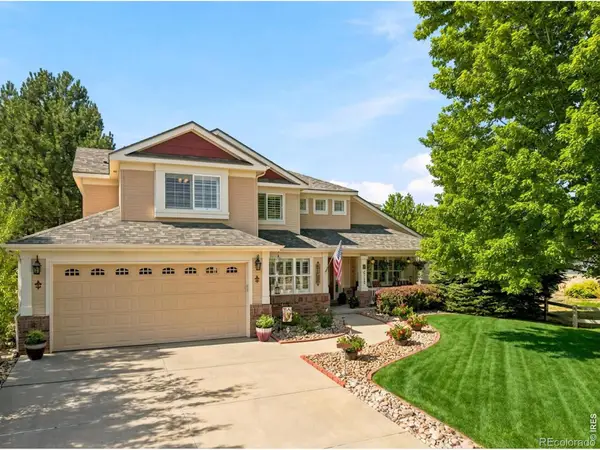 $875,000Active4 beds 3 baths4,377 sq. ft.
6755 Saddleback Avenue, Firestone, CO 80504
MLS# IR1065059Listed by: EXP REALTY LLC - New
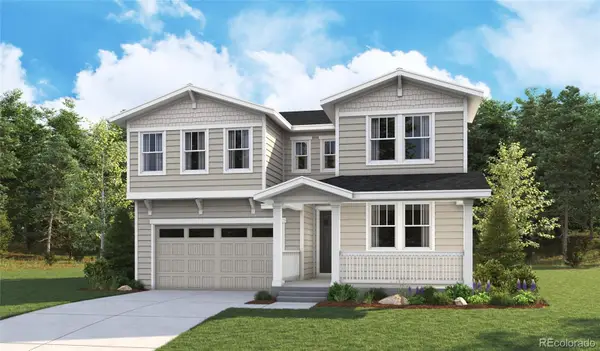 $749,950Active4 beds 4 baths4,281 sq. ft.
5471 Green Thumb Avenue, Firestone, CO 80504
MLS# 2992835Listed by: RICHMOND REALTY INC - New
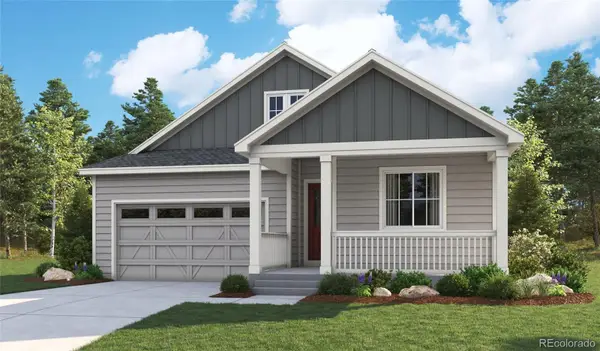 $719,950Active5 beds 3 baths3,777 sq. ft.
5451 Green Thumb Avenue, Firestone, CO 80504
MLS# 6356609Listed by: RICHMOND REALTY INC


Protect your home and budget from life's surprises with an Assurant Home Warranty, backed by a partner that supports you through every step of homeownership. Explore Plans.
© 2023 - 2026 ERA Franchise Systems LLC. All rights reserved. ERA Franchise Systems LLC fully supports the principles of the Fair Housing Act and the Equal Opportunity Act. ERA, ERA Real Estate powered, and their respective logos are registered service marks of ERA Franchise Systems LLC. Each office is independently owned and operated.