
1904 Enfield Court, Fort Collins, CO 80526
Local realty services provided by:ERA New Age
1904 Enfield Court,Fort Collins, CO 80526
$607,000
- 4 Beds
- 4 Baths
- - sq. ft.
- Single family
- Sold
Listed by: shawn and kari harger
Office: c3 real estate solutions, llc.
MLS#:IR1063351
Source:ML
Sorry, we are unable to map this address
Price summary
- Price:$607,000
About this home
Picture-perfect, completely remodeled 4-bed, 4-bath retreat on a large premium corner lot in a cul-de-sac with NO HOA or Metro tax! Perfectly positioned for the active Colorado lifestyle, this home sits in the award-winning Poudre School District, just minutes from the waters of Horsetooth Reservoir and the trails of Spring Canyon and Rossborough parks. Enjoy a cozy front porch made for slow mornings, brand-new windows (2024), a newer water heater (2020), and a deep, oversized 2-car garage. Step inside to a sun-drenched sanctuary where modern elegance meets everyday comfort. The main level open floor plan beautifully showcases warm Springfield Oak wide-plank LVP flooring and matte black designer hardware. The heart of the home is a chef-inspired kitchen that naturally gathers people together, boasting a central island, soft-close drawers, sleek Pebble cabinetry, a glossy ceramic backsplash, and premium Arctic White quartz countertops that catch the afternoon light. Upstairs, a versatile loft offers space to read or create, leading to the peaceful primary suite-a true haven with an ensuite bath featuring an oak vanity and Carrara quartz top. Three additional bedrooms offer plush Angel Silk carpet underfoot. The fully finished basement is a masterclass in flexibility, featuring a secluded private office space for quiet focus, a spacious rec room, a hidden crawl space for storage, and a styled 3/4 bath with a contemporary grey vanity. Outside, your private backyard oasis awaits, centered around a large patio meant for starlit dinners and summer barbecues. This is more than a remodel; it's the Fort Collins lifestyle you've been waiting for. Welcome home!...
Contact an agent
Home facts
- Year built:1990
- Subdivision & Development:Rossborough
- Listing ID #:IR1063351
Rooms and interior
- Bedrooms:4
- Total bathrooms:4
- Full bathrooms:2
- Half bathrooms:1
- Kitchen Description:Dishwasher, Disposal, Kitchen Island, Microwave, Oven, Refrigerator
- Basement:Yes
- Basement Description:Full
Heating and cooling
- Cooling:Ceiling Fan(s), Central Air
- Heating:Forced Air
- Central air:Yes
Structure and exterior
- Roof:Composition
- Year built:1990
- Lot Features:Cul-De-Sac, Sprinklers In Front
- Architectural Style:Contemporary
- Construction Materials:Frame
- Exterior Features:Patio
- Levels:2 Story
Schools
- High school:Rocky Mountain
- Middle school:Webber
- Elementary school:Johnson
Utilities
- Water:Public
- Sewer:Public Sewer
Finances and disclosures
- Price:$607,000
- Tax amount:$3,614 (2025)
Features and amenities
- Laundry features:Dryer, In Unit, Washer
- Amenities:Fire Alarm, Smoke Detector(s), Window Coverings
Parking
- Total parking spaces:2
- Garage:Yes
- Garage spaces:2
 Based on information submitted to the MLS GRID as of August 23, 2026 07:50 AM. All data is obtained from various sources and may not have been verified by broker or MLS GRID. Supplied Open House information is subject to change without notice. All information should be independently reviewed and verified for accuracy. Properties may or may not be listed by the office/agent presenting the information.
New listings near 1904 Enfield Court
- Coming Soon
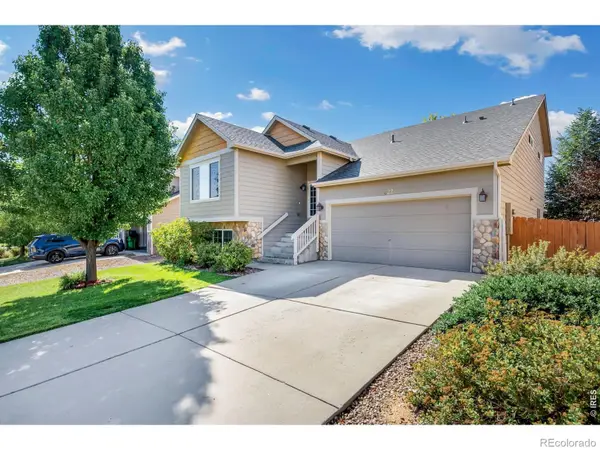 $540,000Coming Soon4 beds 4 baths2,341 sq. ft.
627 Stoney Brook Road, Fort Collins, CO 80525
MLS# IR1066905Listed by: GROUP HARMONY - Coming Soon
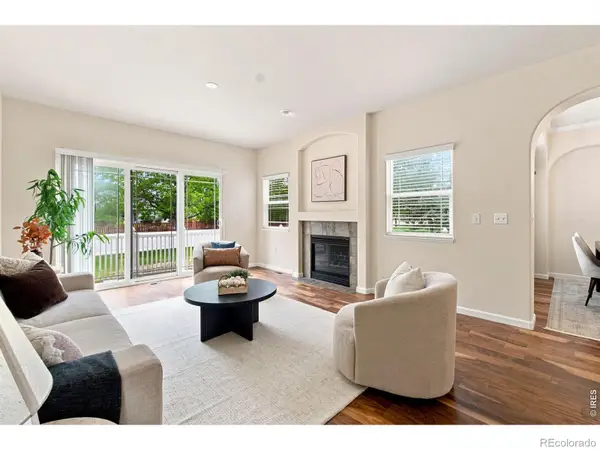 $450,000Coming Soon2 beds 3 baths2,205 sq. ft.
1439 Sailcrest Court, Fort Collins, CO 80526
MLS# IR1066844Listed by: RE/MAX ALLIANCE-FTC SOUTH - New
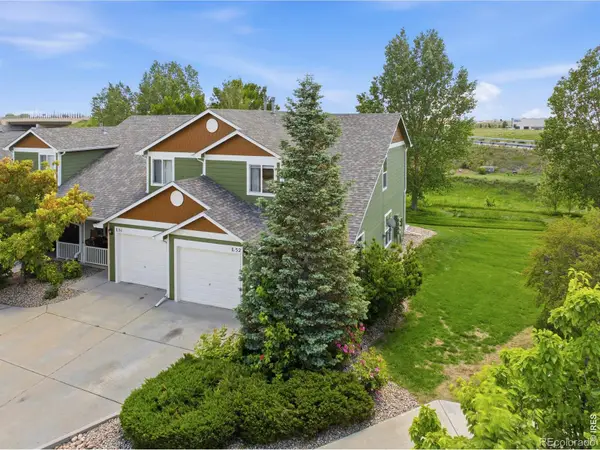 $360,000Active3 beds 3 baths1,301 sq. ft.
802 Waterglen Drive #52, Fort Collins, CO 80524
MLS# IR1067044Listed by: WEST AND MAIN HOMES - New
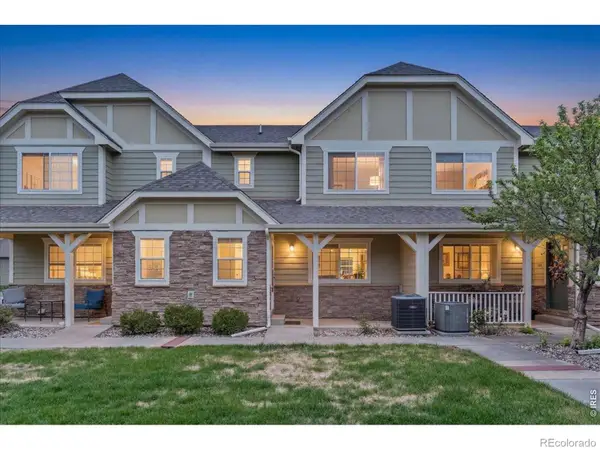 $415,000Active4 beds 4 baths2,089 sq. ft.
1014 Andrews Peak Drive, Fort Collins, CO 80521
MLS# IR1067039Listed by: C3 REAL ESTATE SOLUTIONS, LLC - New
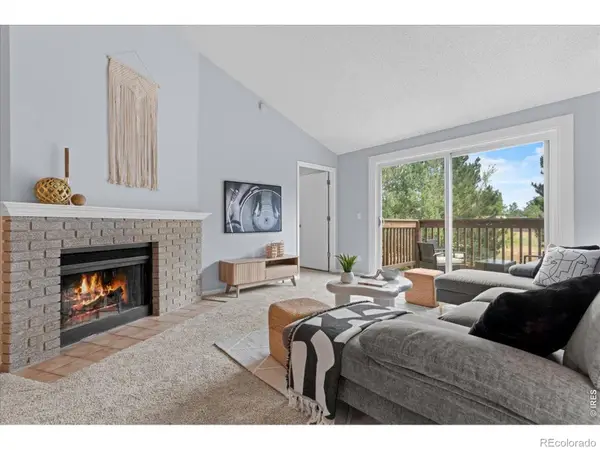 $259,000Active2 beds 1 baths985 sq. ft.
1201 W Swallow Road, Fort Collins, CO 80526
MLS# IR1067029Listed by: C3 REAL ESTATE SOLUTIONS, LLC - New
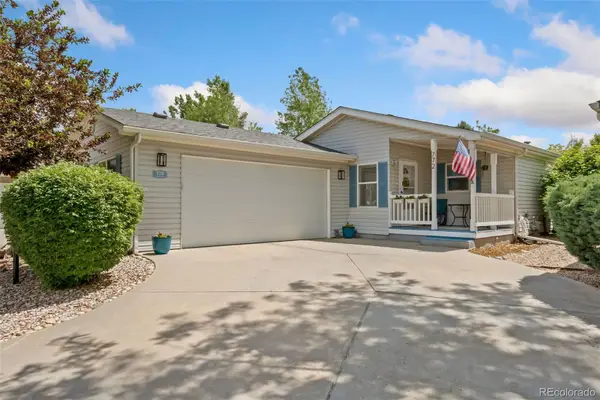 $199,500Active2 beds 2 baths1,448 sq. ft.
772 Vitala Drive, Fort Collins, CO 80524
MLS# 5088083Listed by: THE GROUP INC - CENTERRA - Open Sun, 12 to 2pmNew
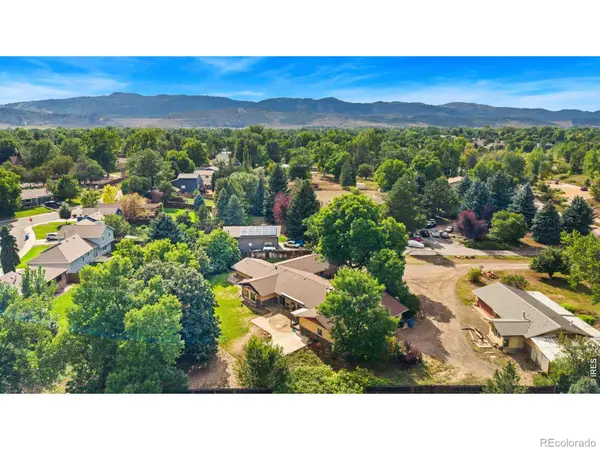 $995,000Active5 beds 4 baths3,734 sq. ft.
1825 Longworth Road, Fort Collins, CO 80526
MLS# IR1066996Listed by: GROUP HARMONY - New
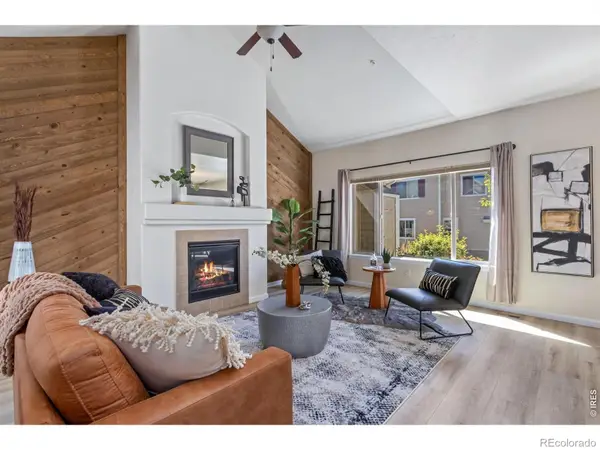 $434,000Active3 beds 3 baths2,543 sq. ft.
6826 Nimitz Drive, Fort Collins, CO 80526
MLS# IR1066997Listed by: GROUP HARMONY - New
 $410,000Active2 beds 1 baths576 sq. ft.
623 Lesser Drive, Fort Collins, CO 80524
MLS# IR1067014Listed by: KURT'S PROPERTY MGMT.& INVEST - Open Sun, 10am to 12pmNew
 $889,000Active3 beds 3 baths3,405 sq. ft.
2526 Tucker Court, Fort Collins, CO 80526
MLS# IR1066971Listed by: RE/MAX ALLIANCE-FTC DWTN


Protect your home and budget from life's surprises with an Assurant Home Warranty, backed by a partner that supports you through every step of homeownership. Explore Plans.
© 2023 - 2026 ERA Franchise Systems LLC. All rights reserved. ERA Franchise Systems LLC fully supports the principles of the Fair Housing Act and the Equal Opportunity Act. ERA, ERA Real Estate powered, and their respective logos are registered service marks of ERA Franchise Systems LLC. Each office is independently owned and operated.