
2163 Scarecrow Road, Fort Collins, CO 80525
Local realty services provided by:ERA Teamwork Realty
2163 Scarecrow Road,Fort Collins, CO 80525
$470,000
- 2 Beds
- 3 Baths
- - sq. ft.
- Townhouse
- Sold
Listed by: emily spencer, ryan spencer
Office: group harmony
MLS#:IR1063704
Source:ML
Sorry, we are unable to map this address
Price summary
- Price:$470,000
- Monthly HOA dues:$420
About this home
Welcome to this beautifully appointed 2-bedroom, 3-bath end-unit townhome in the highly sought-after Bucking Horse / Jessup Farm neighborhood of Fort Collins. Perfectly positioned just steps from Jessup Farm Artisan Village, you'll enjoy easy access to local favorites including The Jessup Farmhouse, Pizza Vino, boutique shopping, the new Sugar Beet Saloon, exceptional coffee at Bindle Coffee, along with a new indoor pickleball facility. Inside the picket fence, there's beautifully refreshed landscaping and a large front porch with porch swing. As you enter, you will find an inviting open floorplan. The living space features a cozy gas fireplace with custom built-ins, creating the perfect balance of comfort and style. The kitchen is designed for both everyday living and entertaining, complete with a granite island, stainless steel appliances, and seamless connection to the mudroom, which includes a washer, dryer, and utility sink for added functionality. Upstairs, both bedrooms offer privacy and comfort, highlighted by vaulted ceilings, ceiling fans, and window seats. The spacious primary suite features an ensuite bath with a full tub, granite countertops, and tile flooring. Bedrooms two has an attached full bathroom to create a secondary suite/. An oversized one-car garage provides rare extra depth for storage, gear, or workspace-adding even more versatility to this already exceptional home. This is low-maintenance living in one of Fort Collins' most desirable and walkable communities-offering both everyday ease and elevated lifestyle. This home comes with a $5,000 floor allowance and has full access to the community Bucking Horse pool....
Contact an agent
Home facts
- Year built:2014
- Subdivision & Development:Bucking Horse Filing 1
- Listing ID #:IR1063704
Rooms and interior
- Bedrooms:2
- Total bathrooms:3
- Full bathrooms:2
- Half bathrooms:1
- Flooring:Tile, Wood
- Kitchen Description:Dishwasher, Eat-in Kitchen, Kitchen Island, Microwave, Oven, Pantry, Refrigerator
- Basement:Yes
Heating and cooling
- Cooling:Ceiling Fan(s), Central Air
- Heating:Forced Air
- Central air:Yes
Structure and exterior
- Roof:Composition
- Year built:2014
- Lot Features:Level
- Construction Materials:Frame
- Levels:2 Story
Schools
- High school:Fort Collins
- Middle school:Lesher
- Elementary school:Riffenburgh
Utilities
- Water:Public
- Sewer:Public Sewer
Finances and disclosures
- Price:$470,000
- Tax amount:$2,640 (2025)
Features and amenities
- Laundry features:Dryer, In Unit, Washer
- Amenities:Double Pane Windows, Window Coverings
Parking
- Total parking spaces:1
- Parking description:Oversized
- Garage:Yes
- Garage spaces:1
 Based on information submitted to the MLS GRID as of August 21, 2026 07:43 AM. All data is obtained from various sources and may not have been verified by broker or MLS GRID. Supplied Open House information is subject to change without notice. All information should be independently reviewed and verified for accuracy. Properties may or may not be listed by the office/agent presenting the information.
New listings near 2163 Scarecrow Road
- Coming Soon
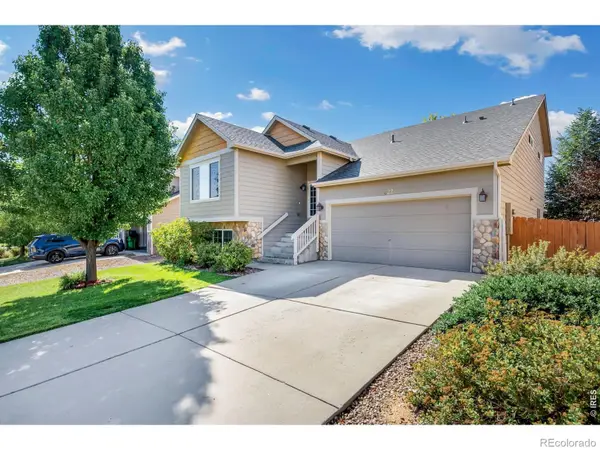 $540,000Coming Soon4 beds 4 baths2,341 sq. ft.
627 Stoney Brook Road, Fort Collins, CO 80525
MLS# IR1066905Listed by: GROUP HARMONY - Coming Soon
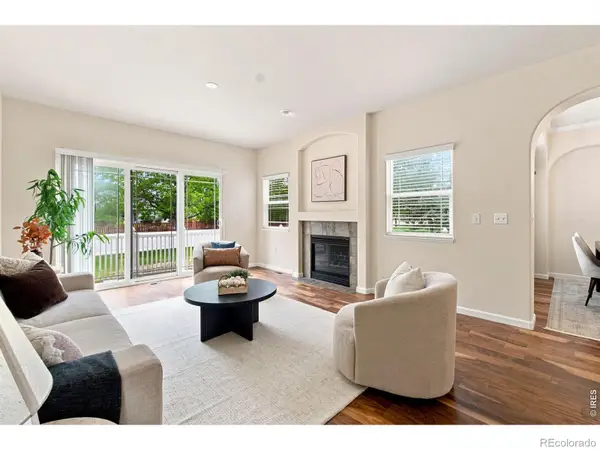 $450,000Coming Soon2 beds 3 baths2,205 sq. ft.
1439 Sailcrest Court, Fort Collins, CO 80526
MLS# IR1066844Listed by: RE/MAX ALLIANCE-FTC SOUTH - New
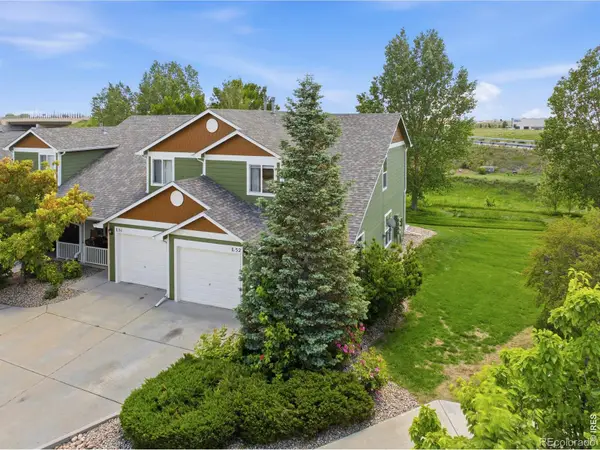 $360,000Active3 beds 3 baths1,301 sq. ft.
802 Waterglen Drive #52, Fort Collins, CO 80524
MLS# IR1067044Listed by: WEST AND MAIN HOMES - New
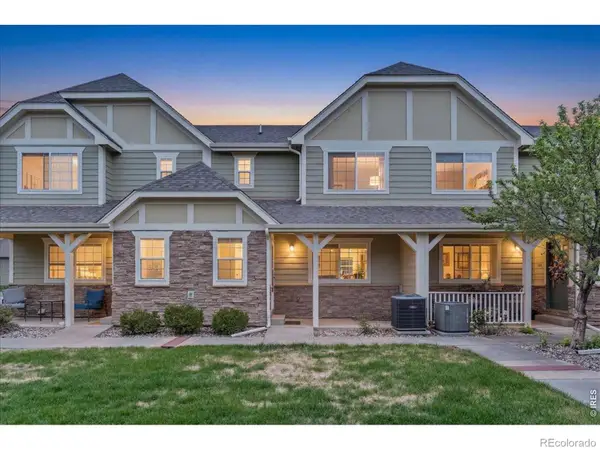 $415,000Active4 beds 4 baths2,089 sq. ft.
1014 Andrews Peak Drive, Fort Collins, CO 80521
MLS# IR1067039Listed by: C3 REAL ESTATE SOLUTIONS, LLC - New
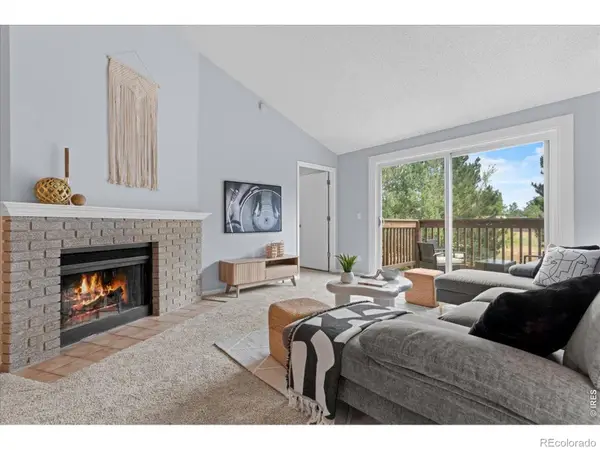 $259,000Active2 beds 1 baths985 sq. ft.
1201 W Swallow Road, Fort Collins, CO 80526
MLS# IR1067029Listed by: C3 REAL ESTATE SOLUTIONS, LLC - New
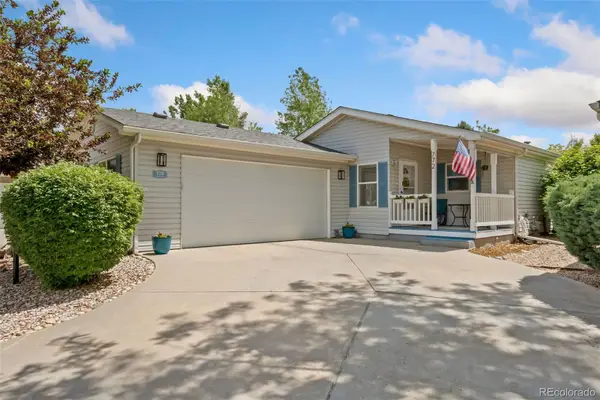 $199,500Active2 beds 2 baths1,448 sq. ft.
772 Vitala Drive, Fort Collins, CO 80524
MLS# 5088083Listed by: THE GROUP INC - CENTERRA - Open Sun, 12 to 2pmNew
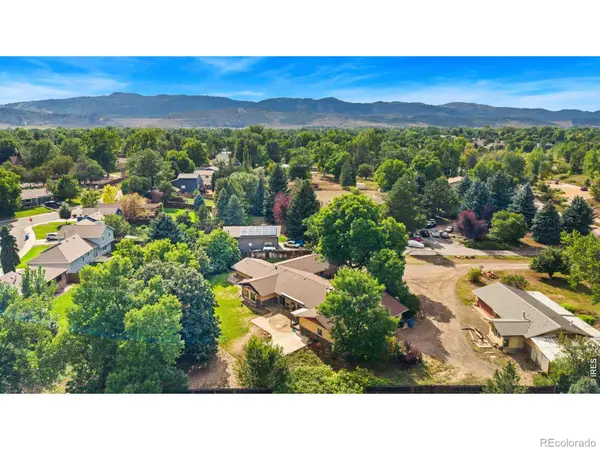 $995,000Active5 beds 4 baths3,734 sq. ft.
1825 Longworth Road, Fort Collins, CO 80526
MLS# IR1066996Listed by: GROUP HARMONY - New
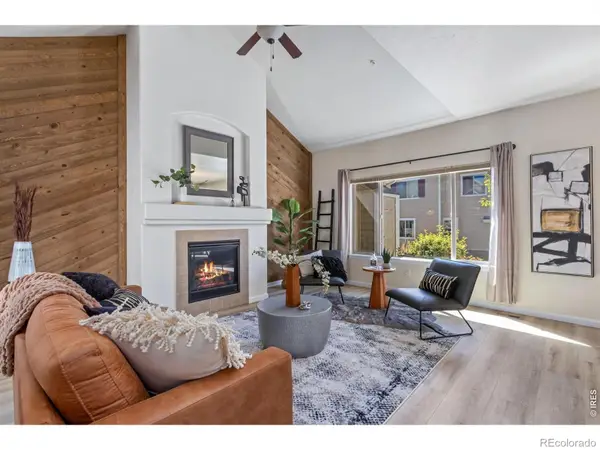 $434,000Active3 beds 3 baths2,543 sq. ft.
6826 Nimitz Drive, Fort Collins, CO 80526
MLS# IR1066997Listed by: GROUP HARMONY - New
 $410,000Active2 beds 1 baths576 sq. ft.
623 Lesser Drive, Fort Collins, CO 80524
MLS# IR1067014Listed by: KURT'S PROPERTY MGMT.& INVEST - Open Sun, 10am to 12pmNew
 $889,000Active3 beds 3 baths3,405 sq. ft.
2526 Tucker Court, Fort Collins, CO 80526
MLS# IR1066971Listed by: RE/MAX ALLIANCE-FTC DWTN


Protect your home and budget from life's surprises with an Assurant Home Warranty, backed by a partner that supports you through every step of homeownership. Explore Plans.
© 2023 - 2026 ERA Franchise Systems LLC. All rights reserved. ERA Franchise Systems LLC fully supports the principles of the Fair Housing Act and the Equal Opportunity Act. ERA, ERA Real Estate powered, and their respective logos are registered service marks of ERA Franchise Systems LLC. Each office is independently owned and operated.