
2556 Nancy Gray, Fort Collins, CO 80525
Local realty services provided by:ERA Shields Real Estate
2556 Nancy Gray,Fort Collins, CO 80525
$715,000
- 4 Beds
- 4 Baths
- 2,538 sq. ft.
- Single family
- Active
Upcoming open houses
- Sat, Nov 1411:00 am - 02:00 pm
Listed by: katelyn embry
Office: exp realty - hub
MLS#:IR1071991
Source:ML
Price summary
- Price:$715,000
- Price per sq. ft.:$281.72
- Monthly HOA dues:$80
About this home
Easy in, easy living. This Bucking Horse two-story keeps the best of everything on one level: an open floor plan with wood floors, a granite countertop kitchen with island seating, and a main floor primary suite, no stairs between you and your morning coffee. Built by a local builder, not a national production line, extremely well maintained, and 100% move-in ready. Upstairs, two bedrooms and a full bath give kids or guests their own territory. The finished basement multiplies your options: a big rec room, a conforming bedroom with egress, and a full bath that live like a separate space, equally good as a hobby space and guest wing, a multi-generational living setup, or a roommate arrangement with real privacy, plus a big storage room for everything else. Out back, a string-lit courtyard with a fire pit connects the house to its oversized two-car garage, and the fenced yard is sized for low maintenance living, more weekends, less mowing. Then there's the neighborhood, and fair warning: people who land in Bucking Horse rarely want to leave it. A pool down the street, parks and trails out the door, restaurants and coffee a stroll away, and all of it about ten minutes from Old Town, CSU, and I-25. A primary on main, a flexible finished basement, and room for however your household actually lives....
Contact an agent
Home facts
- Year built:2016
- Subdivision & Development:Bucking Horse Filing 3
- Listing ID #:IR1071991
Rooms and interior
- Bedrooms:4
- Total bathrooms:4
- Full bathrooms:2
- Half bathrooms:1
- Flooring:Wood
- Kitchen Description:Dishwasher, Kitchen Island, Microwave, Oven, Pantry, Refrigerator
- Living area:2,538 sq. ft.
Heating and cooling
- Cooling:Central Air
- Heating:Forced Air
Structure and exterior
- Roof:Composition
- Year built:2016
- Building area:2,538 sq. ft.
- Lot Features:Sprinklers In Front
- Architectural Style:Rustic Contemporary
- Construction Materials:Wood Frame
- Exterior Features:Deck, Patio
- Levels:1 Story, 2 Story
Schools
- High school:Fort Collins
- Middle school:Lesher
- Elementary school:Riffenburgh
Utilities
- Water:Public
Finances and disclosures
- Price:$715,000
- Price per sq. ft.:$281.72
- Tax amount:$4,305
Features and amenities
- Laundry features:In Unit
- Amenities:Window Coverings
Parking
- Parking description:Oversized
- Garage spaces:2
 Based on information submitted to the MLS GRID as of November 12, 2026 01:53 AM. All data is obtained from various sources and may not have been verified by broker or MLS GRID. Supplied Open House information is subject to change without notice. All information should be independently reviewed and verified for accuracy. Properties may or may not be listed by the office/agent presenting the information.
New listings near 2556 Nancy Gray
- Coming Soon
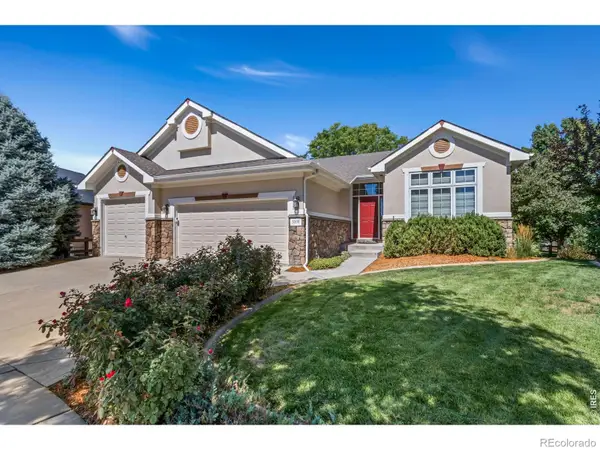 $1,049,000Coming Soon5 beds 3 baths4,239 sq. ft.
5908 Snowy Plover, Fort Collins, CO 80528
MLS# IR1071978Listed by: C3 REAL ESTATE SOLUTIONS, LLC - Coming Soon
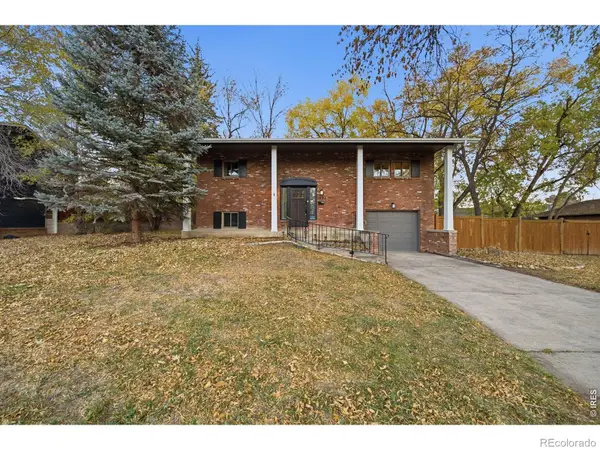 $479,000Coming Soon3 beds 2 baths1,547 sq. ft.
1028 E Lake, Fort Collins, CO 80524
MLS# IR1071974Listed by: GROUP MULBERRY - Coming Soon
 $400,000Coming Soon3 beds 1 baths1,213 sq. ft.
2712 W Stuart, Fort Collins, CO 80526
MLS# IR1071962Listed by: GROUP MULBERRY - New
 $250,000Active2 beds 1 baths912 sq. ft.
1213 W Swallow, Fort Collins, CO 80526
MLS# IR1072020Listed by: GOLBA GROUP REAL ESTATE LLC - Open Sat, 1 to 4pmNew
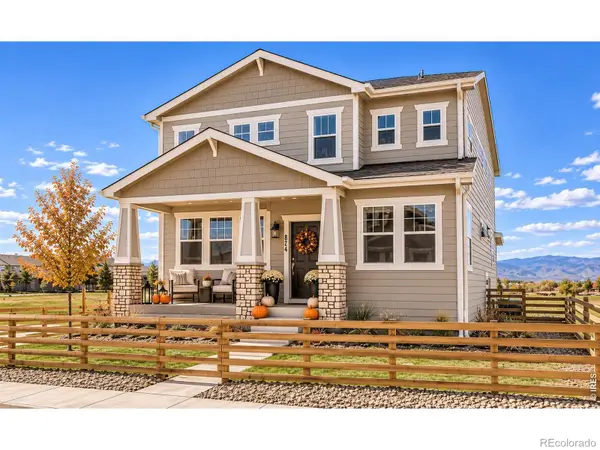 $469,990Active3 beds 3 baths1,825 sq. ft.
974 Spindle, Fort Collins, CO 80524
MLS# IR1072021Listed by: DFH COLORADO REALTY LLC - New
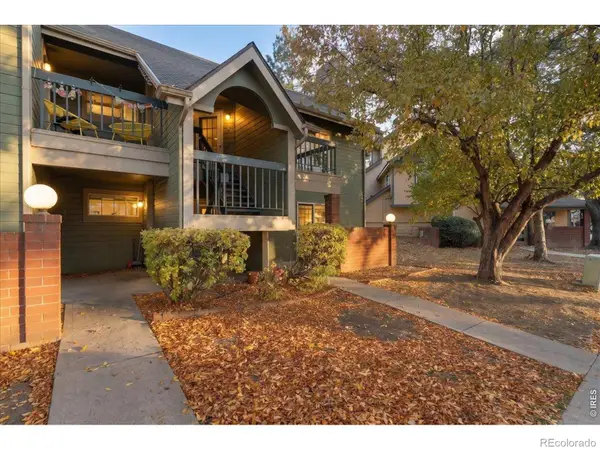 $240,000Active2 beds 1 baths848 sq. ft.
3565 Windmill #A4, Fort Collins, CO 80526
MLS# IR1072027Listed by: C3 REAL ESTATE SOLUTIONS, LLC - Open Sat, 11am to 1pmNew
 $2,650,000Active5 beds 6 baths6,413 sq. ft.
3715 Rocky Stream, Fort Collins, CO 80528
MLS# IR1071996Listed by: GROUP HARMONY - Open Sat, 11am to 4pmNew
 $391,990Active2 beds 3 baths1,304 sq. ft.
2213 E Suniga, Fort Collins, CO 80524
MLS# IR1072002Listed by: DFH COLORADO REALTY LLC - New
 $775,000Active5 beds 4 baths3,192 sq. ft.
1636 Waterford, Fort Collins, CO 80525
MLS# IR1072007Listed by: ROCKY MOUNTAIN RE INC - New
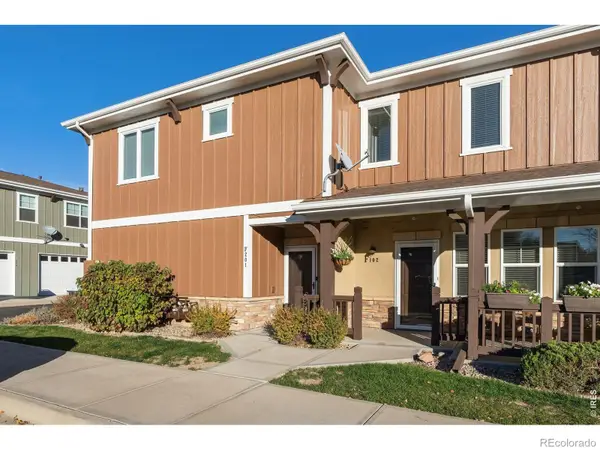 $370,000Active2 beds 2 baths1,360 sq. ft.
5850 Dripping Rock #201, Fort Collins, CO 80528
MLS# IR1072013Listed by: LIV SOTHEBY'S INTL REALTY


Protect your home and budget from life's surprises with an Assurant Home Warranty, backed by a partner that supports you through every step of homeownership. Explore Plans.
© 2023 - 2026 ERA Franchise Systems LLC. All rights reserved. ERA Franchise Systems LLC fully supports the principles of the Fair Housing Act and the Equal Opportunity Act. ERA, ERA Real Estate powered, and their respective logos are registered service marks of ERA Franchise Systems LLC. Each office is independently owned and operated.