
731 Mcgraw Drive, Fort Collins, CO 80526
Local realty services provided by:ERA Teamwork Realty
731 Mcgraw Drive,Fort Collins, CO 80526
$925,000
- 4 Beds
- 4 Baths
- 3,871 sq. ft.
- Single family
- Active
Listed by: julie swanty
Office: re/max alliance-loveland
MLS#:IR1067077
Source:ML
Price summary
- Price:$925,000
- Price per sq. ft.:$238.96
- Monthly HOA dues:$100
About this home
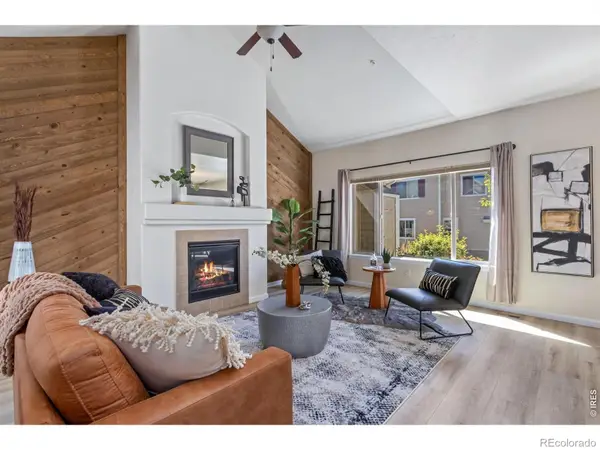
Pride of ownership radiates throughout this beautifully maintained and thoughtfully updated home. The exterior impresses immediately with brand-new insulated custom garage doors and a xeriscaped front yard filled with native Colorado plants. Inside, soaring ceilings and newly refinished blonde hardwood floors create a bright, sophisticated ambiance, complemented by tall baseboards and a modern paint palette. The main level flows seamlessly between the living room with one of two gas fireplaces, the formal dining room, and the kitchen with a sunny breakfast nook. The chef's kitchen features high-end stainless-steel appliances, an induction cooktop with hood, granite countertops, tiled backsplash, and a walk-in pantry. The lower-level family room offers a cozy second gathering space, along with an attached office framed by French doors and built-in bookshelves. The primary retreat is a luxurious sanctuary with vaulted ceilings, a large walk-in closet, and a fully renovated five-piece bath showcasing a stand-alone soaking tub, walk-in rain shower, dual vanity, heated tile floors, and custom lighting. The basement reveals the home's most memorable feature- an unexpected speakeasy with a stone accent wall, stylish bar, and adjoining recreation room perfect for entertaining. A bedroom and bathroom on this level provide comfort and privacy for guests. The backyard is a true oasis with multi-level composite decks, a custom pergola with sunshade and color-changing cafe lights, mature landscaping, a lit water feature, and a fenced garden with plum trees, grapevines, and raised beds on a drip system. Energy-efficient upgrades include newer Next Gen windows on the south side and a highly efficient furnace and A/C unit. Ideally located near Front Range Community College, McGraw Elementary, and Cathy Fromme Natural Area....
Contact an agent
Home facts
- Year built:1997
- Subdivision & Development:Coventry
- Listing ID #:IR1067077
Rooms and interior
- Bedrooms:4
- Total bathrooms:4
- Full bathrooms:3
- Flooring:Tile, Wood
- Bathrooms Description:Five Piece Bath
- Kitchen Description:Dishwasher, Double Oven, Eat-in Kitchen, Kitchen Island, Microwave, Oven, Pantry, Refrigerator
- Basement:Yes
- Basement Description:Crawl Space, Partial
- Living area:3,871 sq. ft.
Heating and cooling
- Cooling:Central Air
- Heating:Forced Air
- Central air:Yes
Structure and exterior
- Roof:Composition
- Year built:1997
- Building area:3,871 sq. ft.
- Lot area:0.23 Acres
- Lot Features:Sprinklers In Front
- Construction Materials:Brick, Frame
- Exterior Features:Deck, Dog Run
- Levels:3 or More Stories
Schools
- High school:Rocky Mountain
- Middle school:Webber
- Elementary school:McGraw
Utilities
- Water:Public
- Sewer:Public Sewer
Finances and disclosures
- Price:$925,000
- Price per sq. ft.:$238.96
- Tax amount:$4,666 (2025)
Features and amenities
- Amenities:Skylight(s), Window Coverings
Parking
- Total parking spaces:3
- Garage:Yes
- Garage spaces:3
 Based on information submitted to the MLS GRID as of August 23, 2026 08:38 PM. All data is obtained from various sources and may not have been verified by broker or MLS GRID. Supplied Open House information is subject to change without notice. All information should be independently reviewed and verified for accuracy. Properties may or may not be listed by the office/agent presenting the information.
New listings near 731 Mcgraw Drive
- Coming Soon
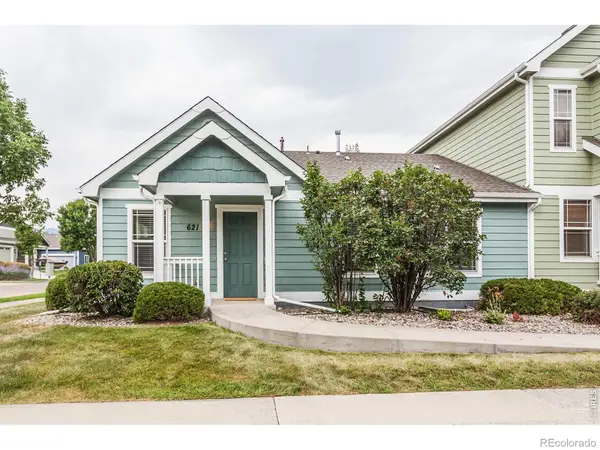 $475,000Coming Soon5 beds 3 baths2,534 sq. ft.
621 Rook Street, Fort Collins, CO 80521
MLS# IR1067072Listed by: GREY ROCK REALTY - Coming Soon
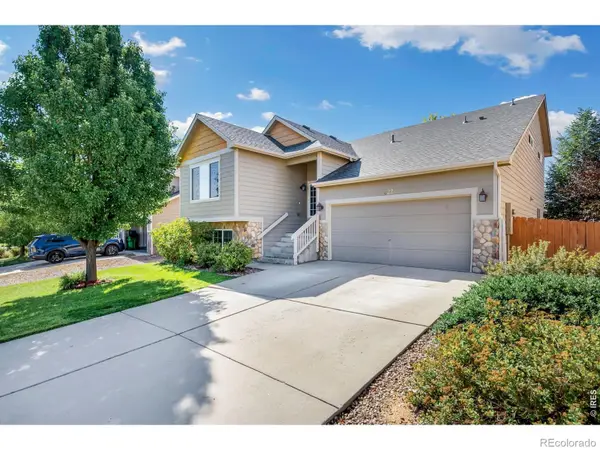 $540,000Coming Soon4 beds 4 baths2,341 sq. ft.
627 Stoney Brook Road, Fort Collins, CO 80525
MLS# IR1066905Listed by: GROUP HARMONY - Coming Soon
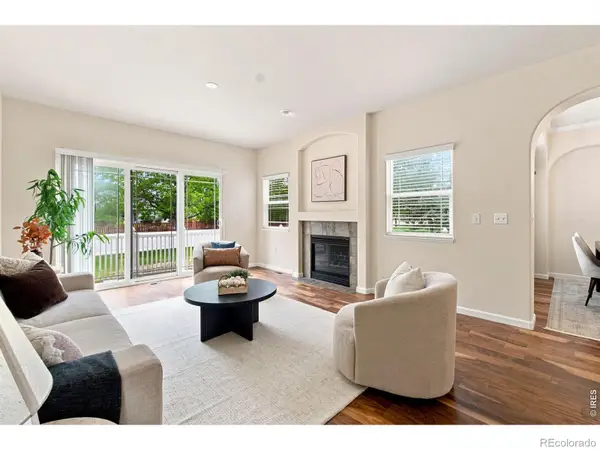 $450,000Coming Soon2 beds 3 baths2,205 sq. ft.
1439 Sailcrest Court, Fort Collins, CO 80526
MLS# IR1066844Listed by: RE/MAX ALLIANCE-FTC SOUTH - New
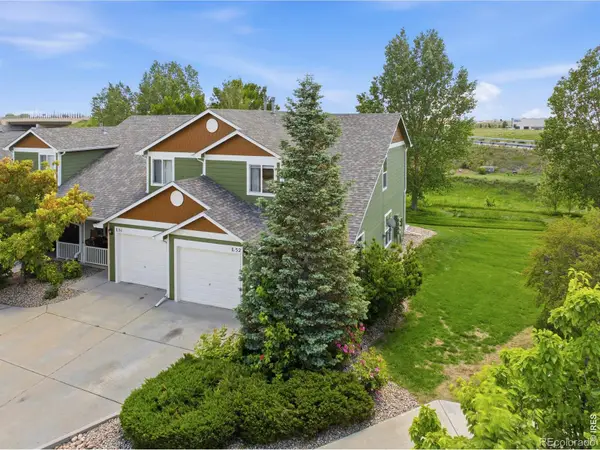 $360,000Active3 beds 3 baths1,301 sq. ft.
802 Waterglen Drive #52, Fort Collins, CO 80524
MLS# IR1067044Listed by: WEST AND MAIN HOMES - New
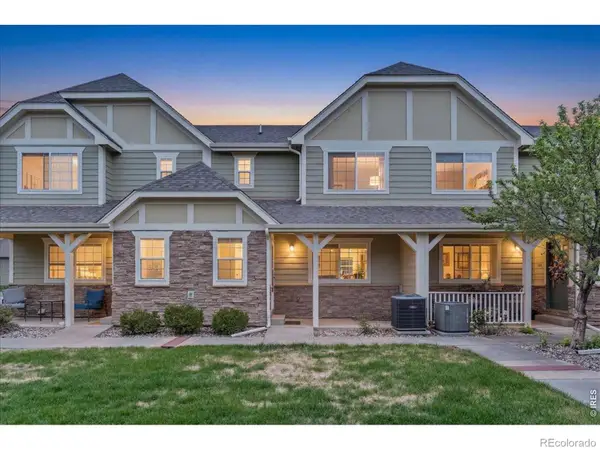 $415,000Active4 beds 4 baths2,089 sq. ft.
1014 Andrews Peak Drive, Fort Collins, CO 80521
MLS# IR1067039Listed by: C3 REAL ESTATE SOLUTIONS, LLC - New
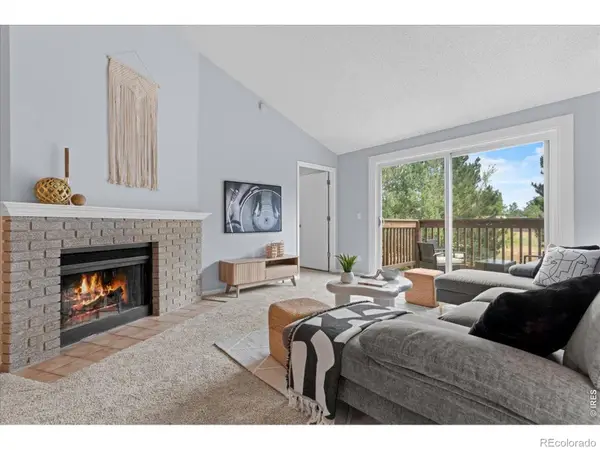 $259,000Active2 beds 1 baths985 sq. ft.
1201 W Swallow Road, Fort Collins, CO 80526
MLS# IR1067029Listed by: C3 REAL ESTATE SOLUTIONS, LLC - New
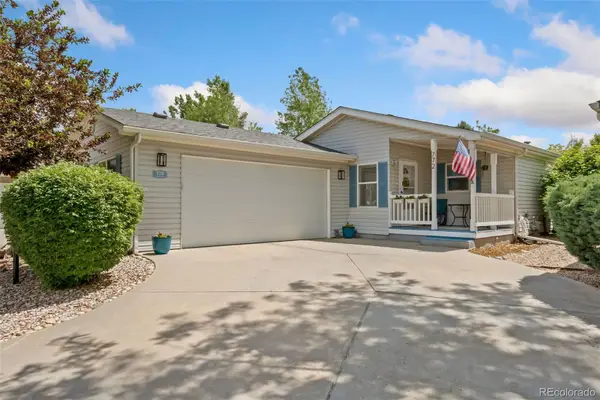 $199,500Active2 beds 2 baths1,448 sq. ft.
772 Vitala Drive, Fort Collins, CO 80524
MLS# 5088083Listed by: THE GROUP INC - CENTERRA - Open Sun, 12 to 2pmNew
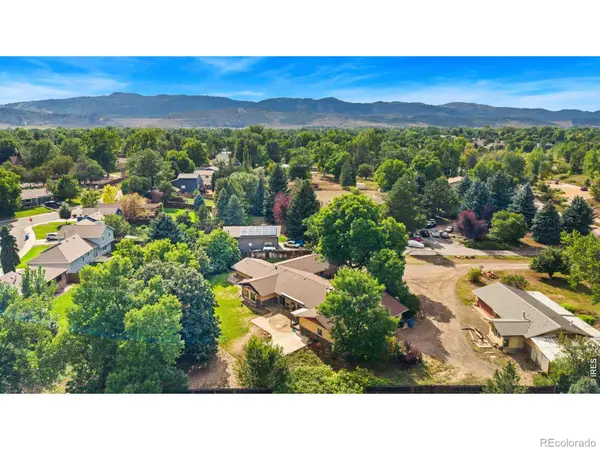 $995,000Active5 beds 4 baths3,734 sq. ft.
1825 Longworth Road, Fort Collins, CO 80526
MLS# IR1066996Listed by: GROUP HARMONY - New
 $434,000Active3 beds 3 baths2,543 sq. ft.
6826 Nimitz Drive, Fort Collins, CO 80526
MLS# IR1066997Listed by: GROUP HARMONY - New
 $410,000Active2 beds 1 baths576 sq. ft.
623 Lesser Drive, Fort Collins, CO 80524
MLS# IR1067014Listed by: KURT'S PROPERTY MGMT.& INVEST


Protect your home and budget from life's surprises with an Assurant Home Warranty, backed by a partner that supports you through every step of homeownership. Explore Plans.
© 2023 - 2026 ERA Franchise Systems LLC. All rights reserved. ERA Franchise Systems LLC fully supports the principles of the Fair Housing Act and the Equal Opportunity Act. ERA, ERA Real Estate powered, and their respective logos are registered service marks of ERA Franchise Systems LLC. Each office is independently owned and operated.