
7945 Allott, Fort Collins, CO 80525
Local realty services provided by:ERA Shields Real Estate
Listed by: carolyn mcdonald
Office: re/max alliance-loveland
MLS#:IR1057186
Source:ML
Price summary
- Price:$749,000
- Price per sq. ft.:$221.73
- Monthly HOA dues:$38.08
About this home
A NEW PRICE AND AN INCREDIBLE OPPORTUNITY IN MANOR RIDGE ESTATES! Now offered with a $5,000 seller concession toward a mortgage rate buydown. Discover the space, privacy, and flexibility you've been looking for in this beautiful South Fort Collins home. Situated on a generous 0.35-acre lot with mature landscaping, this six-bedroom, four-bathroom home offers room to spread out, gather, work, and enjoy life.The light-filled interior features vaulted ceilings, multiple living spaces, and an updated kitchen with custom cabinetry, stainless steel appliances, a spacious island, and an induction range. A main-floor bedroom currently serves as a dedicated home office, offering excellent flexibility for guests or additional living needs.Upstairs, you'll find comfortable bedroom spaces, while the finished lower level offers two additional bedrooms, a full bathroom, and a dedicated theater room-perfect for movie nights, hobbies, or multigenerational living. Step outside to enjoy your own private backyard retreat, complete with a spacious patio, fire pit, hot tub, sunny garden area, and shaded dog run. Smart-home features, an oversized two-car garage, three storage sheds, and a one-year home warranty add even more value.Enjoy the convenience of a short walk to Cottonwood Plains Elementary and easy access to shopping, dining, and everyday amenities. Come discover all the possibilities this special home has to offer!...
Contact an agent
Home facts
- Year built:1991
- Subdivision & Development:Manor Ridge Estates PUD
- Listing ID #:IR1057186
Rooms and interior
- Bedrooms:6
- Total bathrooms:4
- Full bathrooms:3
- Half bathrooms:1
- Bathrooms Description:Five Piece Bath
- Kitchen Description:Dishwasher, Disposal, Eat-in Kitchen, Kitchen Island, Microwave, Oven, Pantry, Refrigerator
- Living area:3,378 sq. ft.
Heating and cooling
- Cooling:Ceiling Fan(s), Central Air
- Heating:Forced Air, Hot Water
Structure and exterior
- Roof:Composition
- Year built:1991
- Building area:3,378 sq. ft.
- Lot Features:Corner, Level, Rolling Slope, Sprinklers In Front
- Architectural Style:Contemporary
- Construction Materials:Brick, Wood Frame
- Exterior Features:Dog Run, Patio, Spa/Hot Tub
- Levels:2 Story
Schools
- High school:Loveland
- Middle school:Lucile Erwin
- Elementary school:Cottonwood
Utilities
- Water:Public
- Sewer:Public Sewer
Finances and disclosures
- Price:$749,000
- Price per sq. ft.:$221.73
- Tax amount:$4,343
Features and amenities
- Laundry features:In Unit
- Amenities:Double Pane Windows, Window Coverings
- Smart home:Yes
Parking
- Garage spaces:2
 Based on information submitted to the MLS GRID as of November 11, 2026 05:54 PM. All data is obtained from various sources and may not have been verified by broker or MLS GRID. Supplied Open House information is subject to change without notice. All information should be independently reviewed and verified for accuracy. Properties may or may not be listed by the office/agent presenting the information.
New listings near 7945 Allott
- Coming Soon
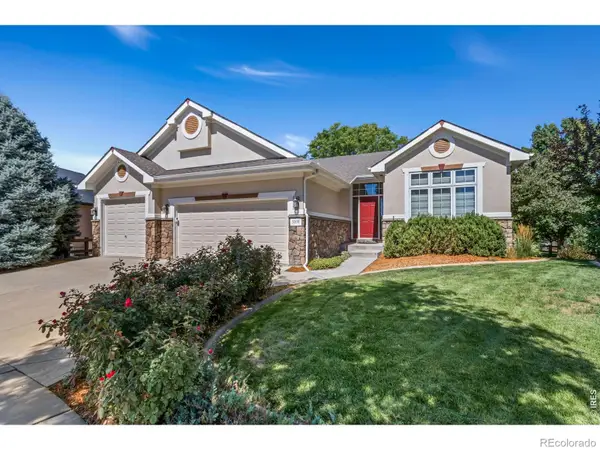 $1,049,000Coming Soon5 beds 3 baths4,239 sq. ft.
5908 Snowy Plover, Fort Collins, CO 80528
MLS# IR1071978Listed by: C3 REAL ESTATE SOLUTIONS, LLC - Coming Soon
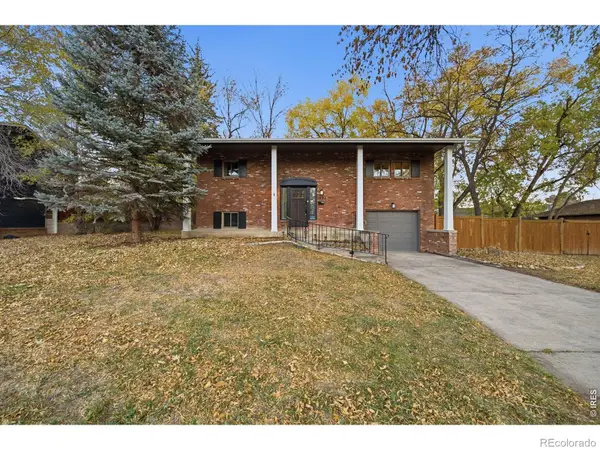 $479,000Coming Soon3 beds 2 baths1,547 sq. ft.
1028 E Lake, Fort Collins, CO 80524
MLS# IR1071974Listed by: GROUP MULBERRY - Coming Soon
 $400,000Coming Soon3 beds 1 baths1,213 sq. ft.
2712 W Stuart, Fort Collins, CO 80526
MLS# IR1071962Listed by: GROUP MULBERRY - New
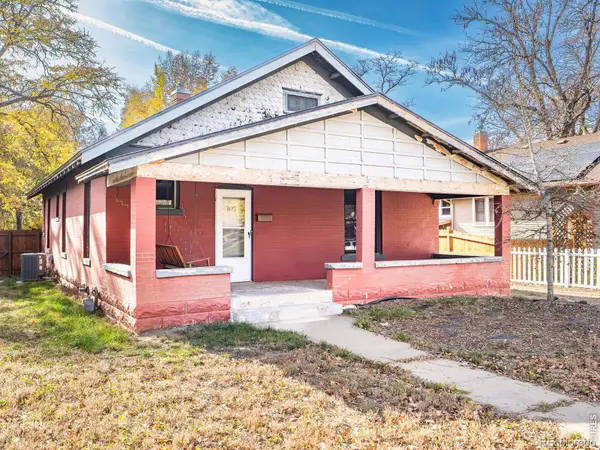 $610,000Active3 beds 1 baths1,230 sq. ft.
505 E Laurel, Fort Collins, CO 80524
MLS# IR1072092Listed by: GROUP CENTERRA - New
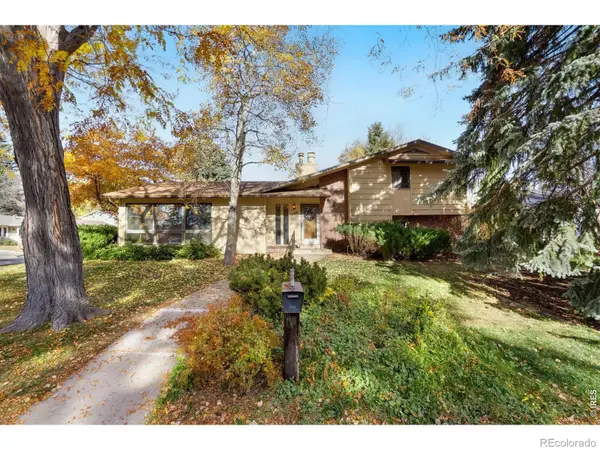 $695,000Active4 beds 3 baths3,084 sq. ft.
1624 Lakeshore, Fort Collins, CO 80525
MLS# IR1072089Listed by: KENTWOOD RE NORTHERN PROP LLC - New
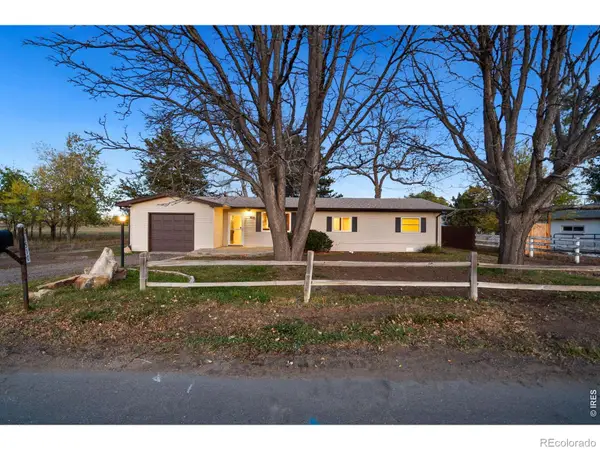 $545,000Active3 beds 2 baths1,301 sq. ft.
1510 N Shields, Fort Collins, CO 80524
MLS# IR1072073Listed by: GROUP HARMONY - New
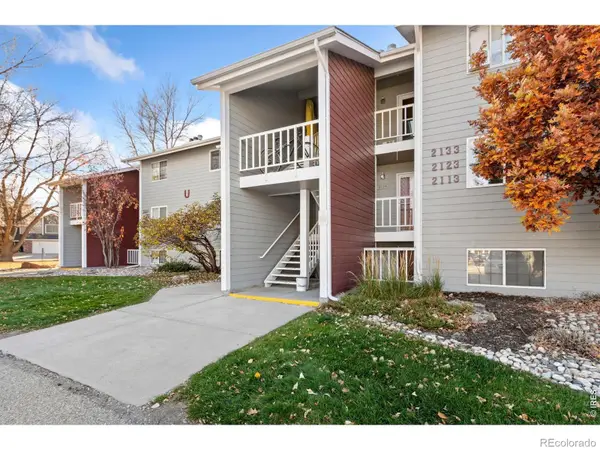 $260,000Active2 beds 1 baths928 sq. ft.
1640 Kirkwood #2123, Fort Collins, CO 80525
MLS# IR1072080Listed by: RE/MAX ALLIANCE-FTC SOUTH - New
 $647,350Active4 beds 3 baths2,931 sq. ft.
1821 Desert Lark, Fort Collins, CO 80528
MLS# 3246819Listed by: RE/MAX MOMENTUM - New
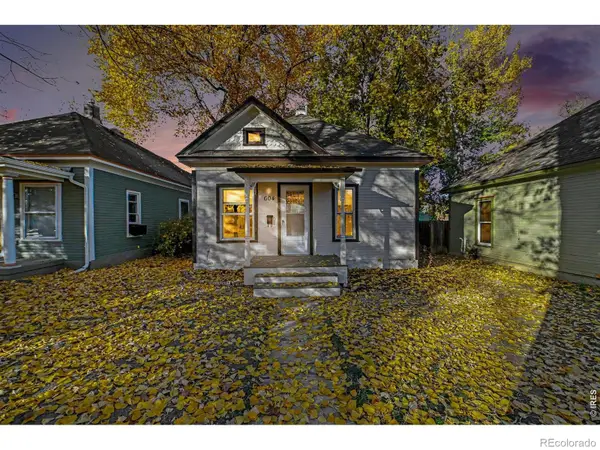 $575,000Active2 beds 1 baths836 sq. ft.
604 Laporte, Fort Collins, CO 80521
MLS# IR1072057Listed by: APEX REALTY LTD - New
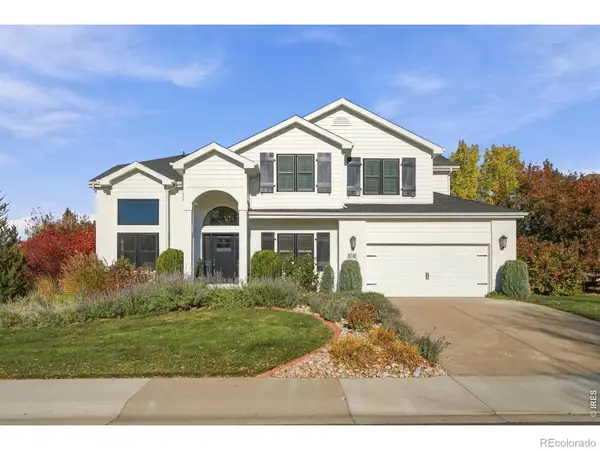 $1,200,000Active6 beds 4 baths4,041 sq. ft.
8248 Louden, Fort Collins, CO 80528
MLS# IR1072061Listed by: GROUP CENTERRA


Protect your home and budget from life's surprises with an Assurant Home Warranty, backed by a partner that supports you through every step of homeownership. Explore Plans.
© 2023 - 2026 ERA Franchise Systems LLC. All rights reserved. ERA Franchise Systems LLC fully supports the principles of the Fair Housing Act and the Equal Opportunity Act. ERA, ERA Real Estate powered, and their respective logos are registered service marks of ERA Franchise Systems LLC. Each office is independently owned and operated.