
604 Laporte, Fort Collins, CO 80521
Local realty services provided by:ERA New Age
Listed by: jen warner
Office: apex realty ltd
MLS#:IR1072057
Source:ML
Price summary
- Price:$575,000
- Price per sq. ft.:$687.8
About this home
Enjoy Colorado's seasons on the front porch or the private flagstone patio in the backyard, which features two separate water features and is surrounded by mature trees. Fresh exterior paint gives this Old Town gem excellent curb appeal. The private backyard is nicely landscaped and includes a large shed for additional storage. Inside, this 2-bedroom, 1-bath home has been thoughtfully updated while retaining its character. You'll find all-new interior paint, high ceilings, and a nice blend of original charm with modern finishes. New remote-controlled fandeliers were installed in the living room and both bedrooms. Previously replaced vinyl windows and luxury vinyl flooring in the living room and both bedrooms complete the refreshed feel. The exceptionally long living room easily creates space for a separate dining area. The kitchen has been updated with newer cabinets, new laminate countertops, subway tile, a new stainless sink, new appliances, a large range hood, and tile flooring. The bathroom/laundry room features a new vanity, new tiled shower, and tile floor. Off the kitchen is a fully enclosed 112 square foot sun porch with multiple windows that flood the space with natural light, plus a larger room on the side for flexible use. A well-updated 2-bed, 1-bath Old Town home that offers location, outdoor living, and move-in-ready condition under $600k....
Contact an agent
Home facts
- Year built:1908
- Subdivision & Development:West Side
- Listing ID #:IR1072057
Rooms and interior
- Bedrooms:2
- Total bathrooms:1
- Full bathrooms:1
- Flooring:Tile
- Kitchen Description:Dishwasher, Disposal, Oven, Pantry, Refrigerator
- Basement Description:Crawl Space
- Living area:836 sq. ft.
Heating and cooling
- Cooling:Ceiling Fan(s)
- Heating:Forced Air, Wall Furnace
Structure and exterior
- Roof:Composition
- Year built:1908
- Building area:836 sq. ft.
- Lot Features:Level
- Architectural Style:Contemporary
- Construction Materials:Wood Frame
- Exterior Features:Deck, Patio
- Levels:1 Story
Schools
- High school:Poudre
- Middle school:Lincoln
- Elementary school:Putnam
Utilities
- Water:Public
- Sewer:Public Sewer
Finances and disclosures
- Price:$575,000
- Price per sq. ft.:$687.8
- Tax amount:$3,036
Features and amenities
- Laundry features:In Unit
- Amenities:Window Coverings
 Based on information submitted to the MLS GRID as of November 12, 2026 07:46 PM. All data is obtained from various sources and may not have been verified by broker or MLS GRID. Supplied Open House information is subject to change without notice. All information should be independently reviewed and verified for accuracy. Properties may or may not be listed by the office/agent presenting the information.
New listings near 604 Laporte
- Coming Soon
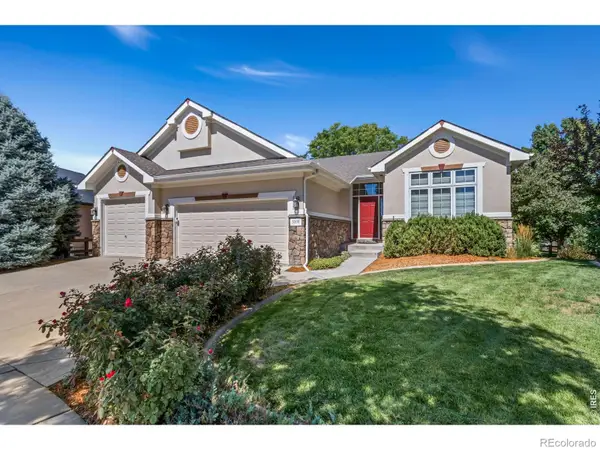 $1,049,000Coming Soon5 beds 3 baths4,239 sq. ft.
5908 Snowy Plover, Fort Collins, CO 80528
MLS# IR1071978Listed by: C3 REAL ESTATE SOLUTIONS, LLC - Coming Soon
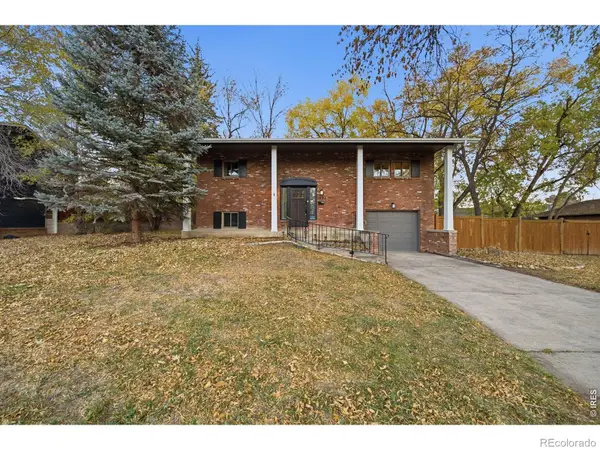 $479,000Coming Soon3 beds 2 baths1,547 sq. ft.
1028 E Lake, Fort Collins, CO 80524
MLS# IR1071974Listed by: GROUP MULBERRY - Coming Soon
 $400,000Coming Soon3 beds 1 baths1,213 sq. ft.
2712 W Stuart, Fort Collins, CO 80526
MLS# IR1071962Listed by: GROUP MULBERRY - New
 $647,350Active4 beds 3 baths2,931 sq. ft.
1821 Desert Lark, Fort Collins, CO 80528
MLS# 3246819Listed by: RE/MAX MOMENTUM - New
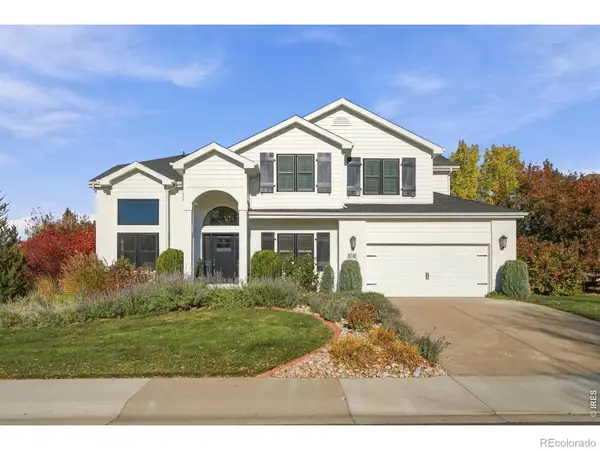 $1,200,000Active6 beds 4 baths4,041 sq. ft.
8248 Louden, Fort Collins, CO 80528
MLS# IR1072061Listed by: GROUP CENTERRA - New
 $375,000Active4 beds 2 baths1,632 sq. ft.
8332 Peakview, Fort Collins, CO 80528
MLS# IR1072064Listed by: CENTURY 21 ELEVATED - New
 $250,000Active2 beds 1 baths912 sq. ft.
1213 W Swallow, Fort Collins, CO 80526
MLS# IR1072020Listed by: GOLBA GROUP REAL ESTATE LLC - Open Sat, 1 to 4pmNew
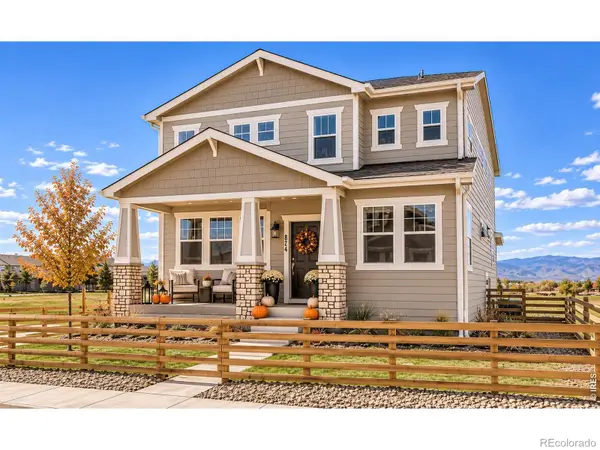 $469,990Active3 beds 3 baths1,825 sq. ft.
974 Spindle, Fort Collins, CO 80524
MLS# IR1072021Listed by: DFH COLORADO REALTY LLC - New
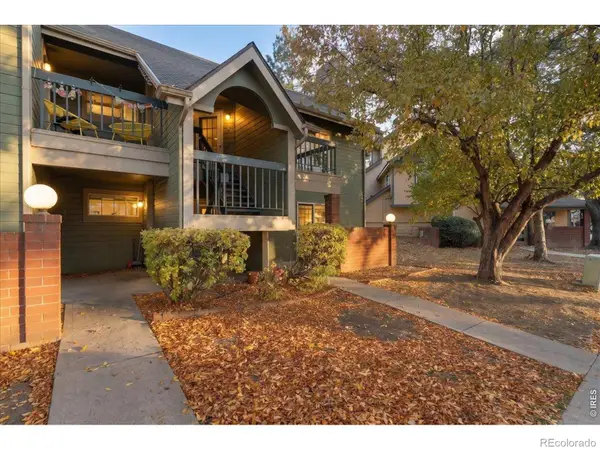 $240,000Active2 beds 1 baths848 sq. ft.
3565 Windmill #A4, Fort Collins, CO 80526
MLS# IR1072027Listed by: C3 REAL ESTATE SOLUTIONS, LLC


Protect your home and budget from life's surprises with an Assurant Home Warranty, backed by a partner that supports you through every step of homeownership. Explore Plans.
© 2023 - 2026 ERA Franchise Systems LLC. All rights reserved. ERA Franchise Systems LLC fully supports the principles of the Fair Housing Act and the Equal Opportunity Act. ERA, ERA Real Estate powered, and their respective logos are registered service marks of ERA Franchise Systems LLC. Each office is independently owned and operated.