
16180 Mt. Vernon Road, Golden, CO 80401
Local realty services provided by:RONIN Real Estate Professionals ERA Powered
16180 Mt. Vernon Road,Golden, CO 80401
$984,000
- 5 Beds
- 4 Baths
- 3,177 sq. ft.
- Single family
- Active
Listed by: brian quarnstrom
Office: the golden group
MLS#:4955259
Source:ML
Price summary
- Price:$984,000
- Price per sq. ft.:$309.73
- Monthly HOA dues:$90
About this home
This isn't just new construction — it's a home the builder finishes with you.Check out the price per square foot for a new build! Seller has adjusted to market conditions and is now adding another 1,000 sqft of finished space! The basement (9-ft ceilings, big egress windows, 3/4 bath underway) is being completed now, so the buyer who acts soon chooses the finishes: family room, theater, gym, or guest suite. Want more? The builder will add upgrades built to your specs — think pergola, extra built-in cabinetry, laundry room counters and cabinets, raised garden beds (a dedicated garden sprinkler zone is already plumbed and waiting), even mountain bike storage or ski lockers. These aren't existing features — they're options we'll install for the right buyer. Tell us how you live, and we'll build for it. This custom paired 5-bed/4-bath home sits in Golden's Pleasant View area, a neighborhood in the midst of exciting revitalization. Backing to open space with no neighbors behind, enjoy Lena Gulch and foothills views — plus a great park, ball fields, and horse arena within a block. Minutes to downtown Golden, hiking, biking, and I-70 access to skiing. Inside: 9-ft ceilings, premium Pella windows, chef's kitchen with quartz counters, large island, Bespoke fridge, Bosch dishwasher, and COSMO 36" six-burner gas range with pot-filler. Main-floor bed and full bath ideal for guests or an office. Upstairs primary suite with foothills views, walk-in closet, spa bath with European soaking tub. Fully fenced yard with sprinklers, EV-ready. A local builder who wants you to love your home at move-in — bring your wish list....
Contact an agent
Home facts
- Year built:2025
- Subdivision & Development:South Golden
- Listing ID #:4955259
Rooms and interior
- Bedrooms:5
- Total bathrooms:4
- Full bathrooms:2
- Flooring:Laminate, Tile
- Bathrooms Description:Five Piece Bath
- Kitchen Description:Cooktop, Dishwasher, Disposal, Kitchen Island, Microwave, Oven, Range Hood, Refrigerator
- Basement:Yes
- Basement Description:Bath/Stubbed
- Living area:3,177 sq. ft.
Heating and cooling
- Cooling:Central Air
- Heating:Forced Air
- Central air:Yes
Structure and exterior
- Roof:Composition
- Year built:2025
- Building area:3,177 sq. ft.
- Lot area:0.18 Acres
- Lot Features:Foothills, Irrigated, Landscaped, Level
- Architectural Style:Contemporary
- Construction Materials:Frame
- Exterior Features:Front Porch
- Levels:2 Story
Schools
- High school:Golden
- Middle school:Bell
- Elementary school:Welchester
Utilities
- Water:Public
- Sewer:Public Sewer
Finances and disclosures
- Price:$984,000
- Price per sq. ft.:$309.73
- Tax amount:$4,000 (2024)
Parking
- Total parking spaces:6
- Parking description:Concrete Driveway, Insulated Garage, Oversized
- Garage:Yes
- Garage spaces:2
 Based on information submitted to the MLS GRID as of August 20, 2026 02:21 PM. All data is obtained from various sources and may not have been verified by broker or MLS GRID. Supplied Open House information is subject to change without notice. All information should be independently reviewed and verified for accuracy. Properties may or may not be listed by the office/agent presenting the information.
New listings near 16180 Mt. Vernon Road
- Coming Soon
 $149,000Coming Soon2 beds 1 baths
16259 W 10th Avenue #I2, Golden, CO 80401
MLS# 4747249Listed by: COLDWELL BANKER GLOBAL LUXURY DENVER - Coming Soon
 $585,000Coming Soon5 beds 3 baths
215 Arapahoe Street, Golden, CO 80403
MLS# 4344868Listed by: THE GOLDEN GROUP - New
 $1,275,000Active6 beds 4 baths4,110 sq. ft.
16418 W Ellsworth Drive, Golden, CO 80401
MLS# 6447181Listed by: KELLER WILLIAMS DTC - Open Sat, 11am to 1pmNew
 $1,695,000Active5 beds 3 baths3,341 sq. ft.
2061 Mt Zion Drive, Golden, CO 80401
MLS# IR1066812Listed by: COMPASS - BOULDER - New
 $575,000Active3 beds 2 baths1,480 sq. ft.
11827 Brook Road, Golden, CO 80403
MLS# 6318055Listed by: BERKSHIRE HATHAWAY HOMESERVICES ROCKY MTN REALTORS - Open Thu, 1 to 3pmNew
 $929,000Active4 beds 3 baths2,737 sq. ft.
216 Berthoud Way, Golden, CO 80401
MLS# 5610591Listed by: REAL BROKER, LLC DBA REAL - New
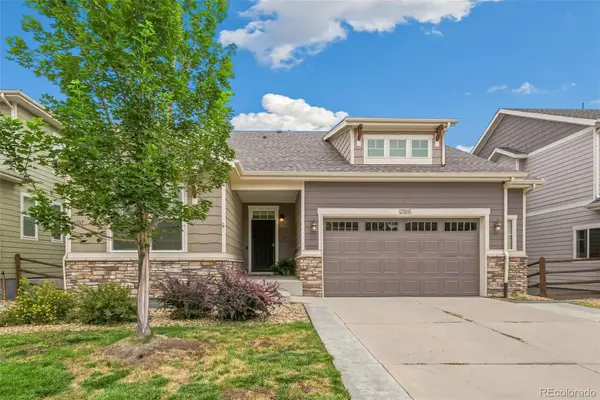 $975,000Active4 beds 3 baths3,474 sq. ft.
12565 W 8th Place, Golden, CO 80401
MLS# 7849275Listed by: COMPASS - DENVER - Open Thu, 9am to 7pmNew
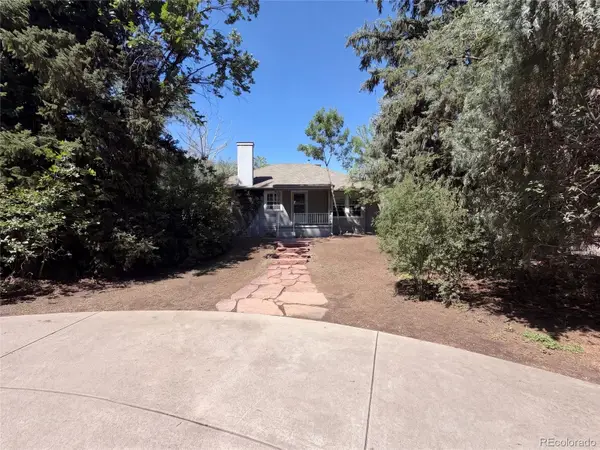 $660,000Active3 beds 2 baths1,966 sq. ft.
1395 Orchard Road, Golden, CO 80401
MLS# 3045952Listed by: OPENDOOR BROKERAGE LLC - New
 $1,000,000Active2.73 Acres
14550 W 50th Avenue, Golden, CO 80403
MLS# 5081905Listed by: RE/MAX ALLIANCE - Open Sat, 12 to 2pmNew
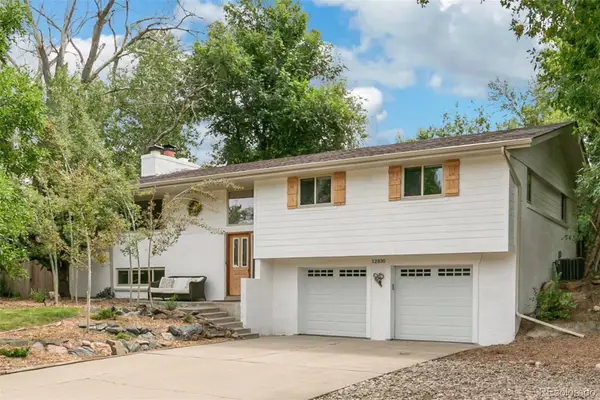 $829,000Active3 beds 3 baths1,888 sq. ft.
12830 W 15th Drive, Golden, CO 80401
MLS# 5725702Listed by: COMPASS - DENVER


Protect your home and budget from life's surprises with an Assurant Home Warranty, backed by a partner that supports you through every step of homeownership. Explore Plans.
© 2023 - 2026 ERA Franchise Systems LLC. All rights reserved. ERA Franchise Systems LLC fully supports the principles of the Fair Housing Act and the Equal Opportunity Act. ERA, ERA Real Estate powered, and their respective logos are registered service marks of ERA Franchise Systems LLC. Each office is independently owned and operated.