
912 Arapahoe Street, Golden, CO 80401
Local realty services provided by:ERA New Age
912 Arapahoe Street,Golden, CO 80401
$1,650,000
- 4 Beds
- 3 Baths
- - sq. ft.
- Single family
- Coming Soon
Upcoming open houses
- Fri, Aug 0704:00 pm - 07:00 pm
Listed by: jeff fox, tripp howell
Office: compass - denver
MLS#:4192992
Source:ML
Price summary
- Price:$1,650,000
About this home
Nestled in the heart of downtown Golden, this historic 3 Bedroom 2 bath home with an additional 1 Bedroom ADU has been thoughtfully reimagined through a professional, down-to-the-studs renovation completed in 2018. The main residence spans approximately 1,900 square feet and welcomes you with an open, light-filled floor plan highlighted by beautifully restored vintage hardwood floors. Two bedrooms, including one with a Murphy bed, and a full bath featuring a classic clawfoot tub are located on the main level. At the center of the home, the chef-inspired kitchen features a large reclaimed wood island with seating, stainless steel appliances, quartz countertops and exposed historic brick. Just beyond, a functional laundry and mudroom connects seamlessly to the oversized attached two-car garage. Upstairs, the private primary retreat offers vaulted ceilings, warm wood plank flooring, and French doors opening to a peaceful deck overlooking South Table Mountain. The ensuite bath features dual vanities, a walk-in shower, and an adjacent walk-in closet. A dedicated office with sliding barn doors provides the perfect work-from-home space while maintaining privacy from the primary suite. Outside, the fenced backyard is a private oasis shaded by mature trees and designed for entertaining, with generous patio space. A standout feature of the property is the beautifully finished 550-square-foot accessory dwelling unit (ADU) above the garage. Complete with its own private entrance, full kitchen, bedroom, and bath, this versatile space is ideal for guests, multi-generational living, or rental income. The ADU currently complies with the City of Golden's short-term rental requirements and has the potential to generate more than $40,000 annually. This Downtown Golden home is close to everything! Steps from the river, restaurants, breweries, bike baths, parks, the library, and so much more, this location allows you to walk to all your favorite places. OPEN HOUSE AUG 7 4-7 PM...
Contact an agent
Home facts
- Year built:1873
- Subdivision & Development:9th St Historic District
- Listing ID #:4192992
Rooms and interior
- Bedrooms:4
- Total bathrooms:3
- Full bathrooms:1
- Flooring:Carpet, Tile, Wood
- Kitchen Description:Dishwasher, Disposal, Eat-in Kitchen, Kitchen Island, Microwave, Oven, Range, Range Hood, Refrigerator
- Basement:Yes
- Basement Description:Partial
Heating and cooling
- Cooling:Air Conditioning-Room, Attic Fan
- Heating:Heat Pump, Hot Water, Natural Gas
Structure and exterior
- Roof:Composition
- Year built:1873
- Lot Features:Level, Sprinklers In Front, Sprinklers In Rear
- Architectural Style:Contemporary
- Construction Materials:Brick, Cement Siding, Frame
- Exterior Features:Balcony, Front Porch, Patio, Private Yard, Rain Gutters
- Foundation Description:Concrete Perimeter
- Levels:2 Story
Schools
- High school:Golden
- Middle school:Bell
- Elementary school:Mitchell
Utilities
- Water:Public
- Sewer:Public Sewer
Finances and disclosures
- Price:$1,650,000
- Tax amount:$5,082 (2025)
Features and amenities
- Laundry features:Dryer, Washer
- Amenities:Bay Window(s), Carbon Monoxide Detector(s), Gas Water Heater, Window Coverings
Parking
- Total parking spaces:2
- Parking description:220 Volts, Heated Garage, Insulated Garage
- Garage:Yes
- Garage spaces:2
 Based on information submitted to the MLS GRID as of August 1, 2026 02:36 PM. All data is obtained from various sources and may not have been verified by broker or MLS GRID. Supplied Open House information is subject to change without notice. All information should be independently reviewed and verified for accuracy. Properties may or may not be listed by the office/agent presenting the information.
New listings near 912 Arapahoe Street
- Open Sun, 10am to 2pmNew
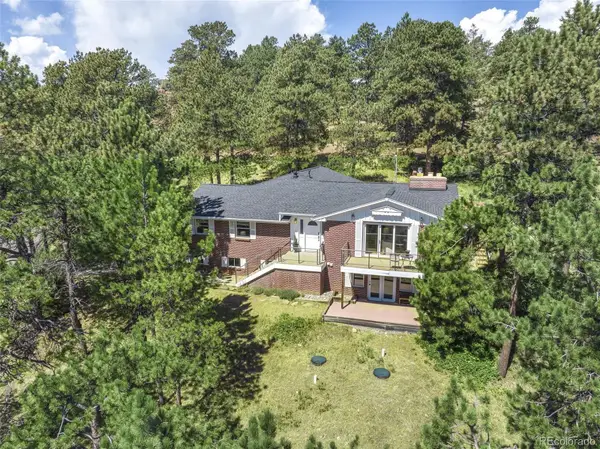 $925,000Active4 beds 3 baths2,841 sq. ft.
20883 Sky Meadow Lane, Golden, CO 80401
MLS# 5064370Listed by: WESTBOUND REALTY, LLC - New
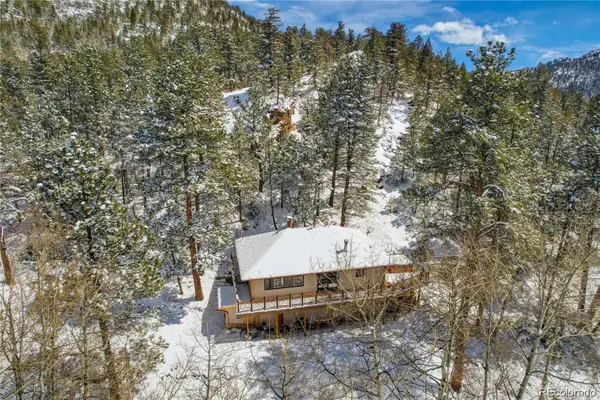 $685,000Active3 beds 2 baths1,844 sq. ft.
11710 Spruce Canyon Circle, Golden, CO 80403
MLS# 5751694Listed by: BUNNELL REAL ESTATE SERVICES - New
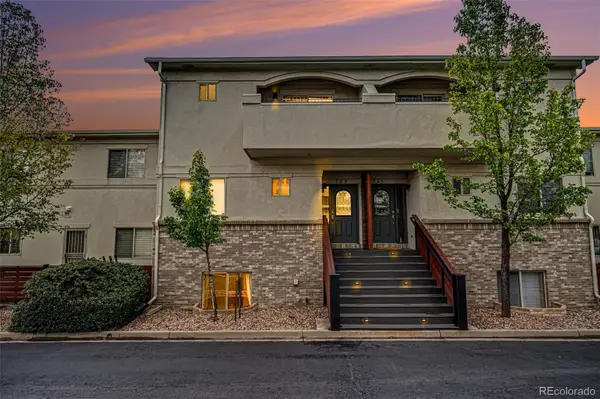 $799,900Active2 beds 3 baths1,994 sq. ft.
723 Elm Circle, Golden, CO 80401
MLS# 5625542Listed by: MB BELLISSIMO HOMES - New
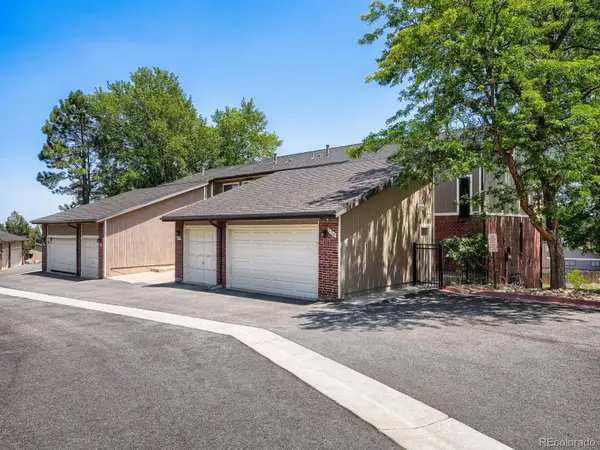 $599,900Active3 beds 4 baths2,252 sq. ft.
234 S Holman Way, Golden, CO 80401
MLS# 3926184Listed by: RE/MAX PROFESSIONALS - New
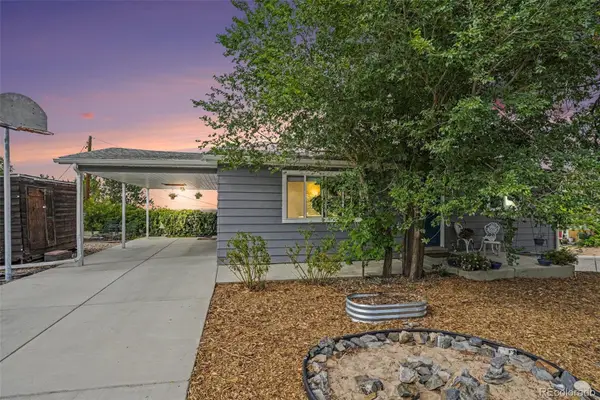 $645,000Active4 beds 2 baths1,872 sq. ft.
15735 W 3rd Avenue, Golden, CO 80401
MLS# 7121241Listed by: ORCHARD BROKERAGE LLC - New
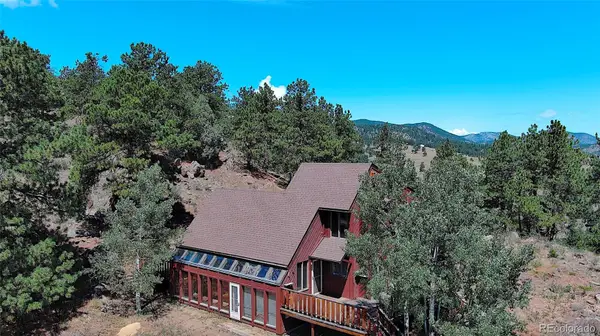 $999,000Active3 beds 3 baths2,622 sq. ft.
5182 Baby Doe Road, Golden, CO 80403
MLS# 9514785Listed by: URBAN COMPANIES - New
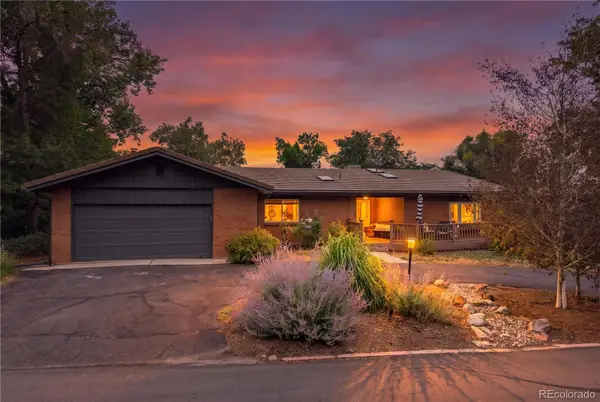 $1,650,000Active5 beds 3 baths4,202 sq. ft.
14075 Crabapple Place, Golden, CO 80401
MLS# 9555118Listed by: REDFIN CORPORATION - New
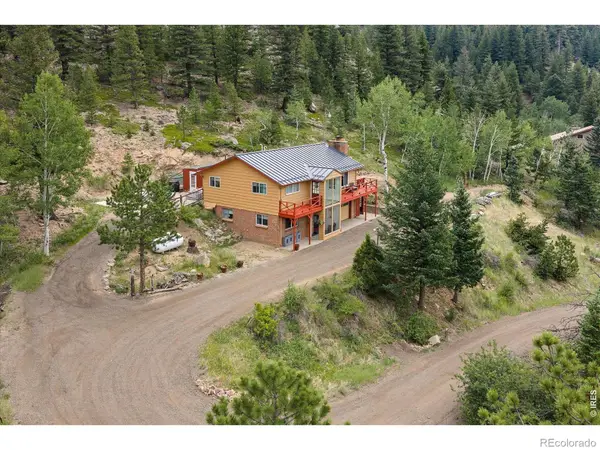 $649,000Active3 beds 2 baths2,284 sq. ft.
30153 Spruce Canyon Drive, Golden, CO 80403
MLS# IR1065488Listed by: WORTH CLARK REALTY - New
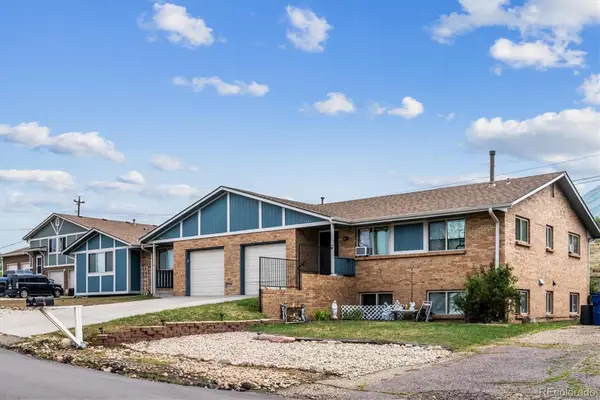 $760,000Active4 beds 4 baths3,311 sq. ft.
1450-52 Youngfield Street, Golden, CO 80401
MLS# 3521374Listed by: CAMBER REALTY, LTD - Open Sun, 11am to 1pmNew
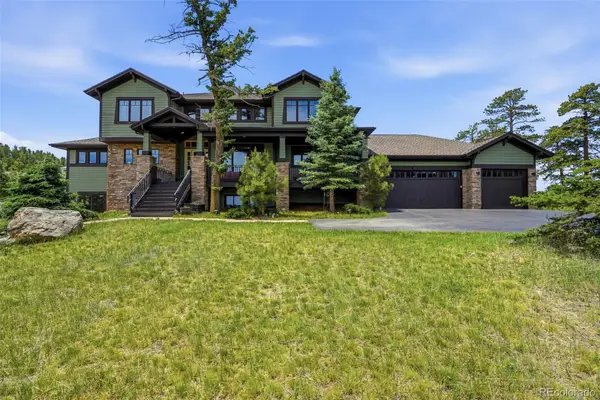 $2,085,000Active7 beds 5 baths6,412 sq. ft.
1543 Copper Rose Drive, Golden, CO 80401
MLS# 4103354Listed by: REAL BROKER, LLC DBA REAL


Protect your home and budget from life's surprises with an Assurant Home Warranty, backed by a partner that supports you through every step of homeownership. Explore Plans.
© 2023 - 2026 ERA Franchise Systems LLC. All rights reserved. ERA Franchise Systems LLC fully supports the principles of the Fair Housing Act and the Equal Opportunity Act. ERA, ERA Real Estate powered, and their respective logos are registered service marks of ERA Franchise Systems LLC. Each office is independently owned and operated.